

Streamlined Project Management
Our flat roofing service features a single point of contact, ensuring meticulous coordination of every aspect from design to execution without the hassle of multiple subcontractors.
We deliver outstanding flat roofing in Grays, expertly crafted to meet the needs of modern, stylish homes.

24 years of industry experience
Flat roofing serves as a practical and stylish option for urban property owners looking to maximize their available space without sacrificing design. The sleek, horizontal lines enhance contemporary architecture, making it perfect for extensions, dormers, and outbuildings. Our team ensures every flat roofing installation in Grays is done with precision, balancing aesthetic appeal with durability.
For investors and developers in Grays, flat roofing represents a flexible and cost-efficient choice that aligns with quick construction schedules and long-term asset preservation. The flat roofing systems we utilize adhere to strict building standards and include effective drainage features to maintain structural integrity. We manage the entire process, ensuring a smooth experience from concept to completion.
Homeowners in Grays planning loft conversions or basement renovations will find flat roofing remarkably adaptable and visually appealing. This roofing type introduces usable areas, ideal for rooftop gardens or technical setups, boosting both utility and appearance. Our expertise, honed over 24 years, guarantees that every flat roofing project meets the highest standards of craftsmanship and design.
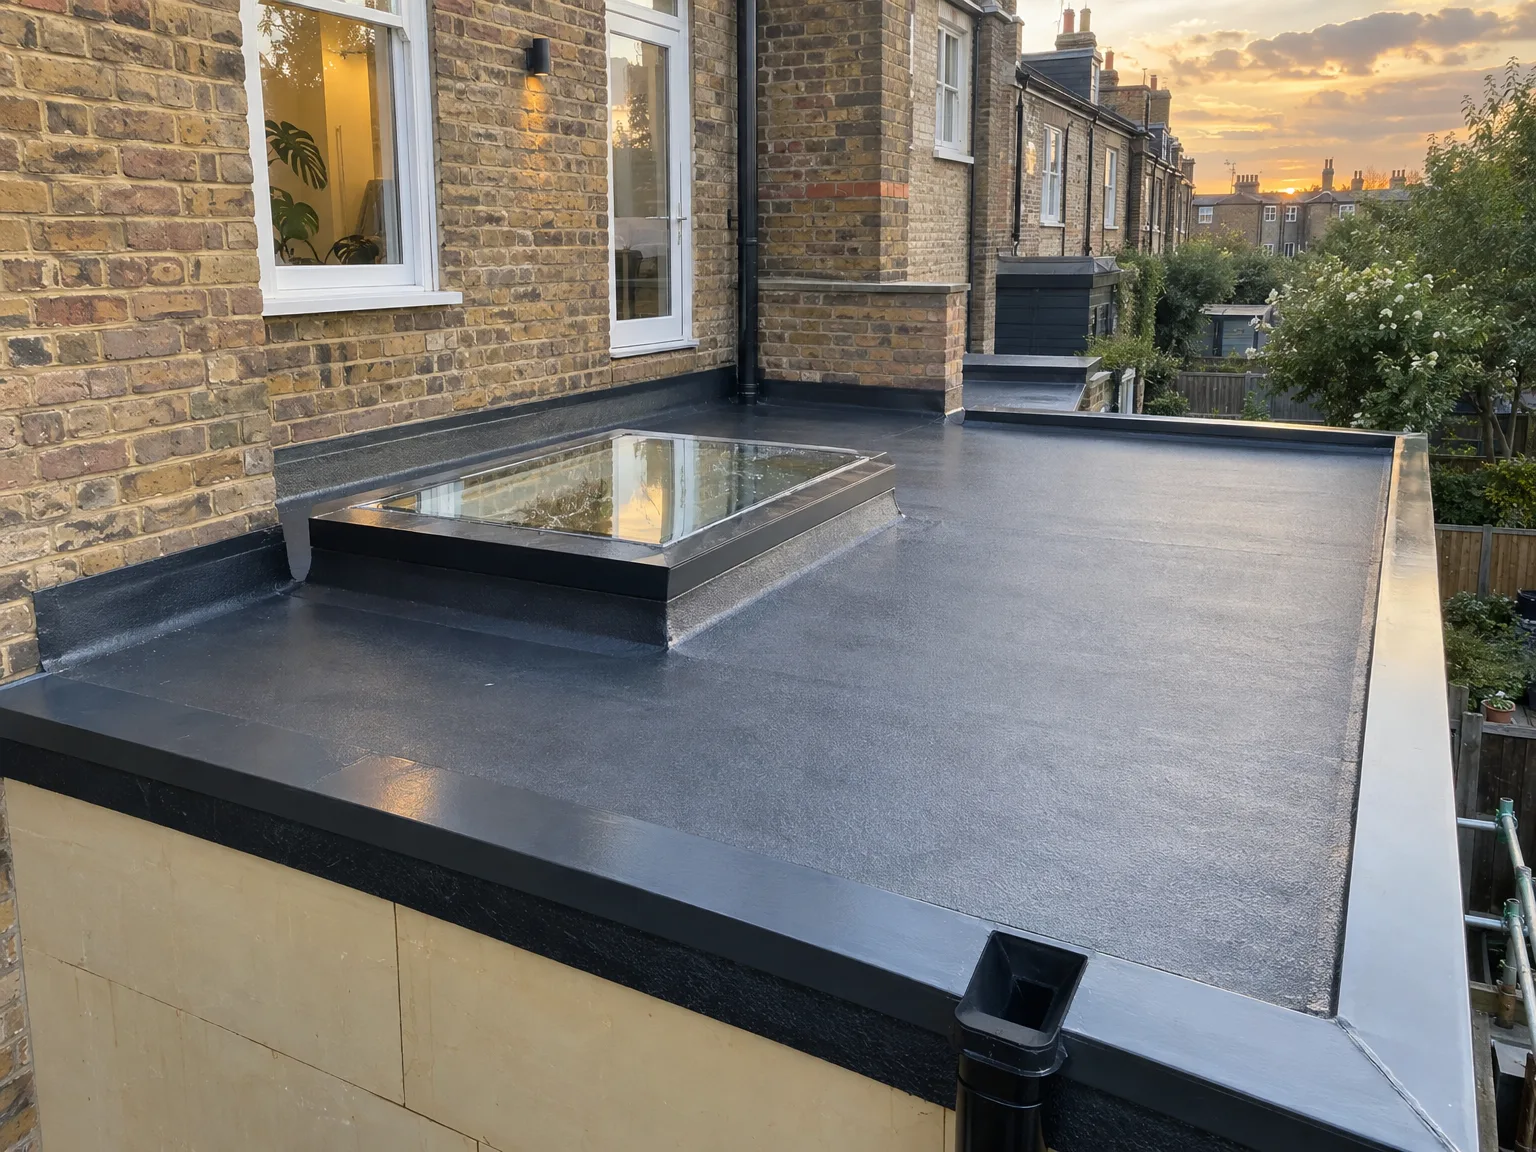
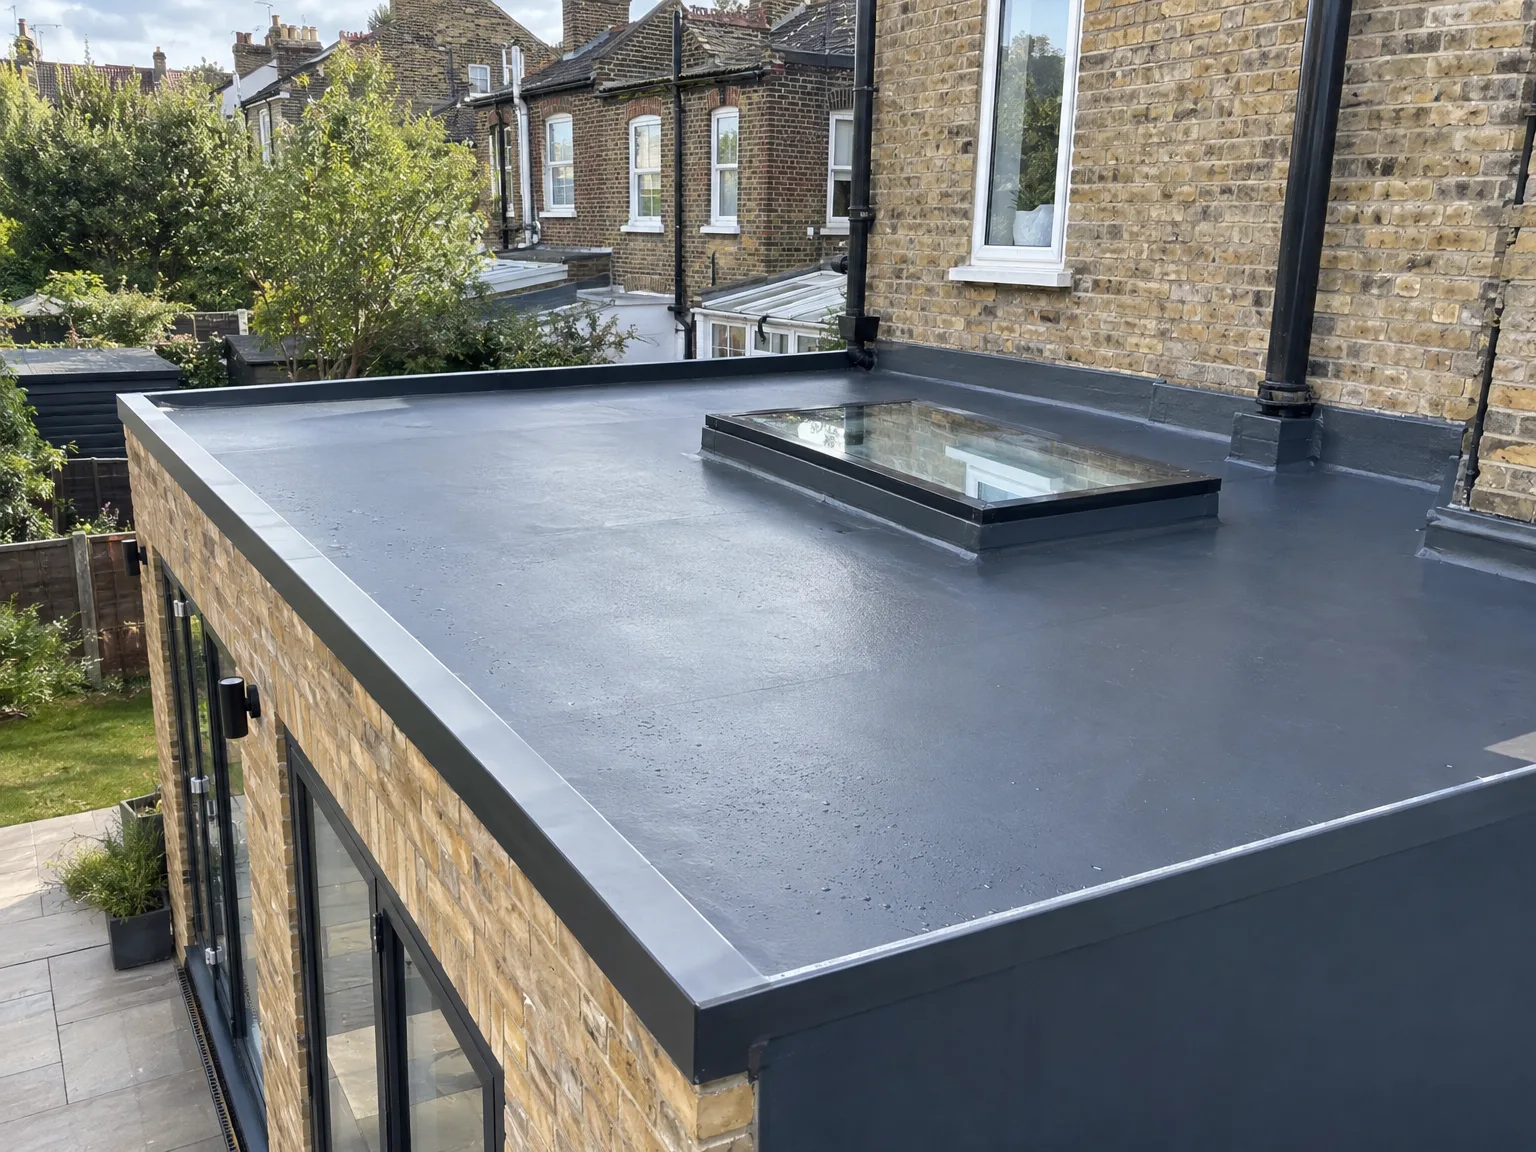
Debris gathers fast. When undertaking flat roofing in Grays, we remind owners that decaying leaves trap wet moss against upstands, creating hidden pooling spots around rainwater outlets. Clear gutters regularly after autumn gales. A blocked hopper forces water backward beneath adjacent brick courses, creating internal damp stains on bedroom ceilings long before any membrane tears.
Walk the surface cautiously. Sudden shifts in external temperatures cause expansion along perimeter drip trims, pulling edge seals away from rendered masonry surfaces over prolonged winter freezes. Inspect where lead counter-flashing steps over adjoining walls. If you spot cracked mastic beads around a pipe penetration, seal them before driving rain arrives.
Our flat roofing service features a single point of contact, ensuring meticulous coordination of every aspect from design to execution without the hassle of multiple subcontractors.
Flat roofing installations are designed with attention to structural safety and drainage, using skilled artisans to prevent water pooling, guaranteeing lasting results.
We source high-quality membranes like single ply, felt, and GRP, selected for their durability against the elements, ensuring each flat roofing project can withstand the demands of the climate.
Flat roofing provides a refined solution that optimizes your structure's footprint, allowing for potential rooftop terraces or utility installations, enhancing the value of your property.
With two decades of experience, we complete flat roofing projects within predetermined schedules and budgets, instilling confidence in our clients throughout the journey.


Plan daylight openings early. Dropping a rooflight into an unvented timber deck invites condensation unless you raise the structural kerb well above standing water levels. Fit timber firrings accurately. Our crew coordinating flat roofing Grays jobs aligns these timber upstands flush with joists, preventing cold bridging around glass edges.
PV arrays add weight. Ballasted frames sitting directly on mineral felt will bite into the surface as summer heat softens the base bitumens. Spread load bearing pads beneath aluminium feet. Fix brackets directly into rafters rather than thin plywood boarding, keeping cabling conduits above pooling zones.
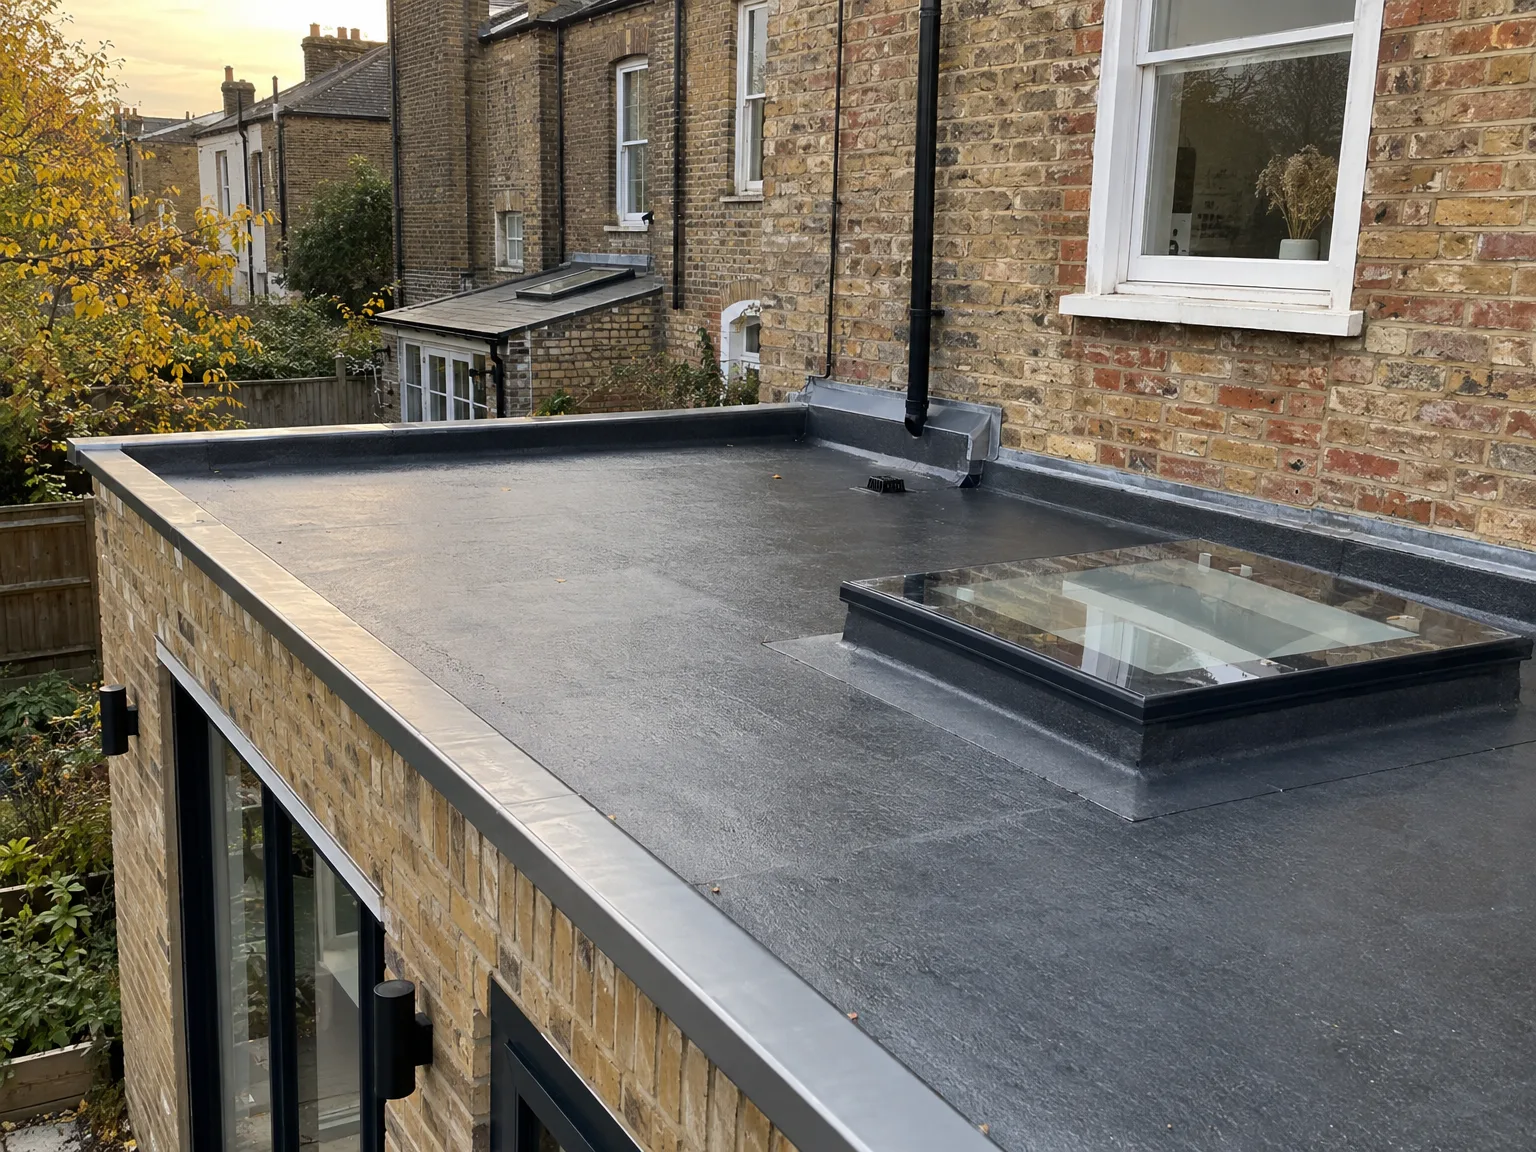
We start by assessing the project’s requirements and structural needs to ensure the flat roofing design aligns with the customer’s architectural vision and functional requirements.
Our experts craft precise 3D models and technical specifications, addressing drainage and materials to ensure faultless flat roofing implementation.
We handle all necessary planning permissions and building regulations approvals, ensuring the flat roofing installation in Grays moves forward without delays.
Our skilled craftspeople perform the flat roofing work using top-quality materials like single ply, felt, or GRP, installed with proper drainage for long-term durability.
After completion, we conduct thorough checks and reviews, providing a flat roofing system that meets our high standards and the client’s expectations.
Access dictates your schedule. When delivering flat roofing in Grays on tight terraced plots, we need direct ground paths clear of potted plants and garden furniture so waste skips can sit safely beneath scaffold chutes. Park vehicles away from the perimeter. Falling grit or sharp timber offcuts during strip-out days will scratch bodywork parked along narrow alleys.
Vibrations travel straight down. Stripping wet chipboard decks with heavy pry bars sends tremors through plasterboard ceilings, rattling pendant light fixtures and dislodging loose decorative coving in upper rooms. Move delicate porcelain ornaments off open hallway shelves beforehand. Cover loft contents with thin plastic dust sheets, because fine dust drops between unsealed timber floorboards as old layers peel away.
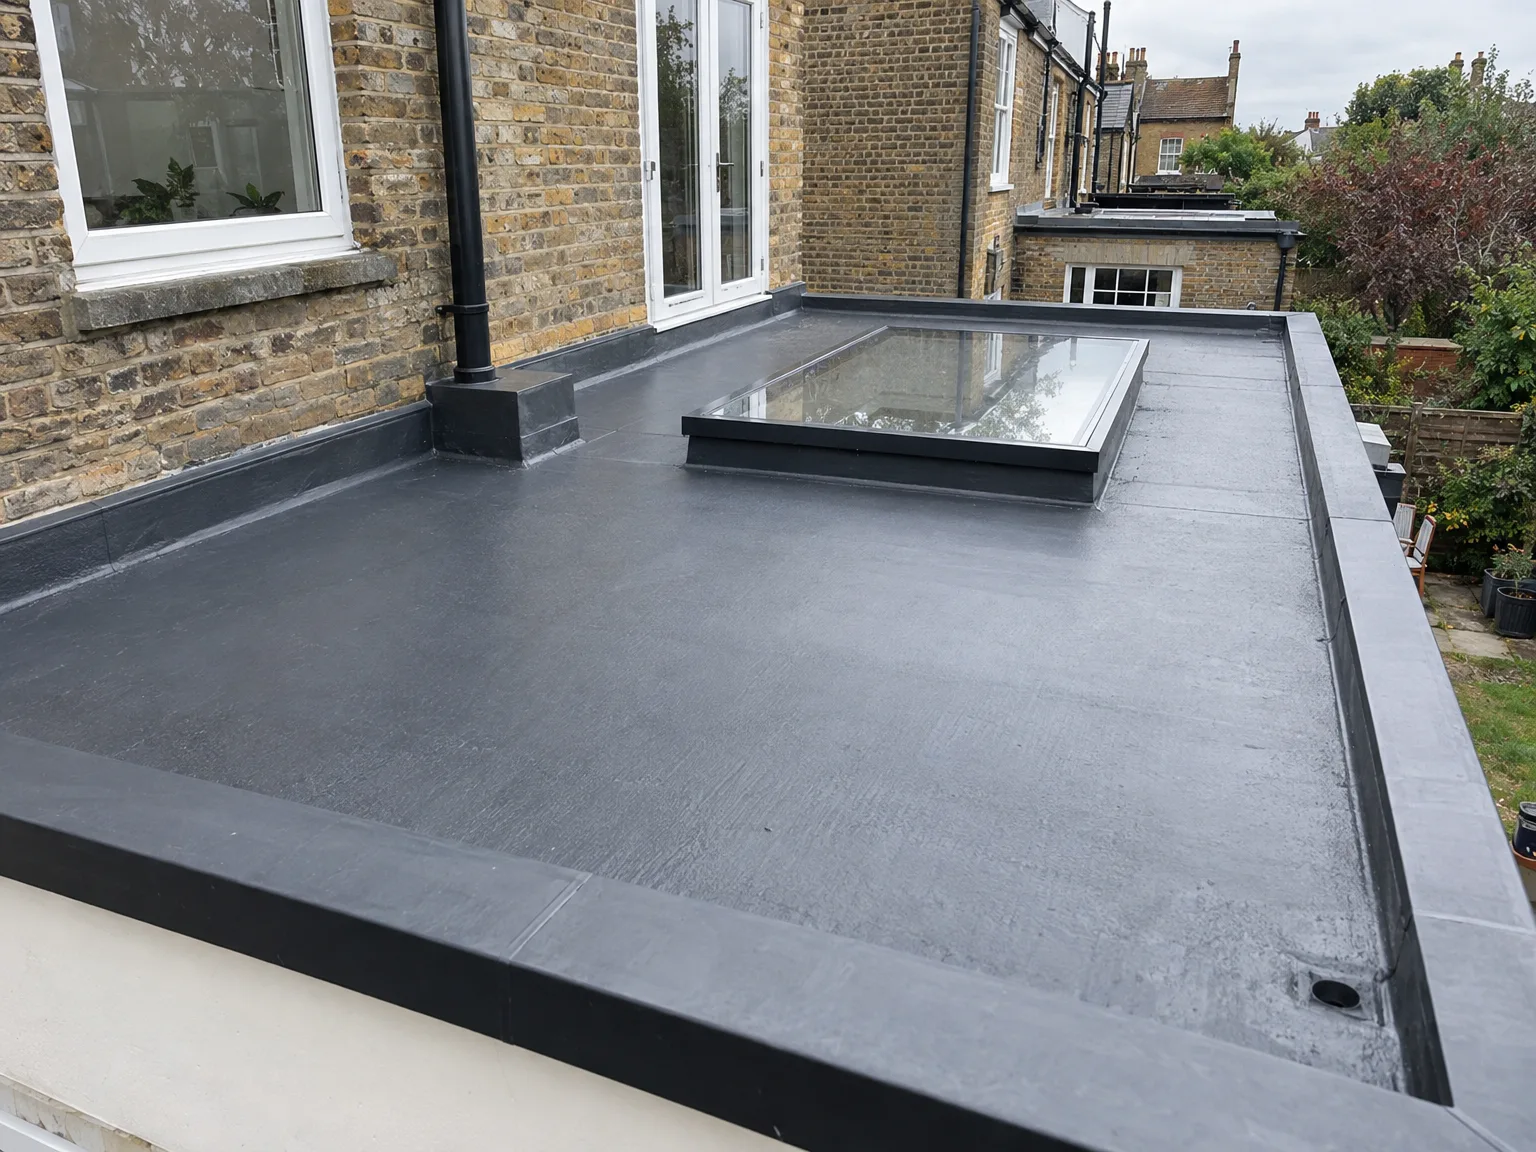
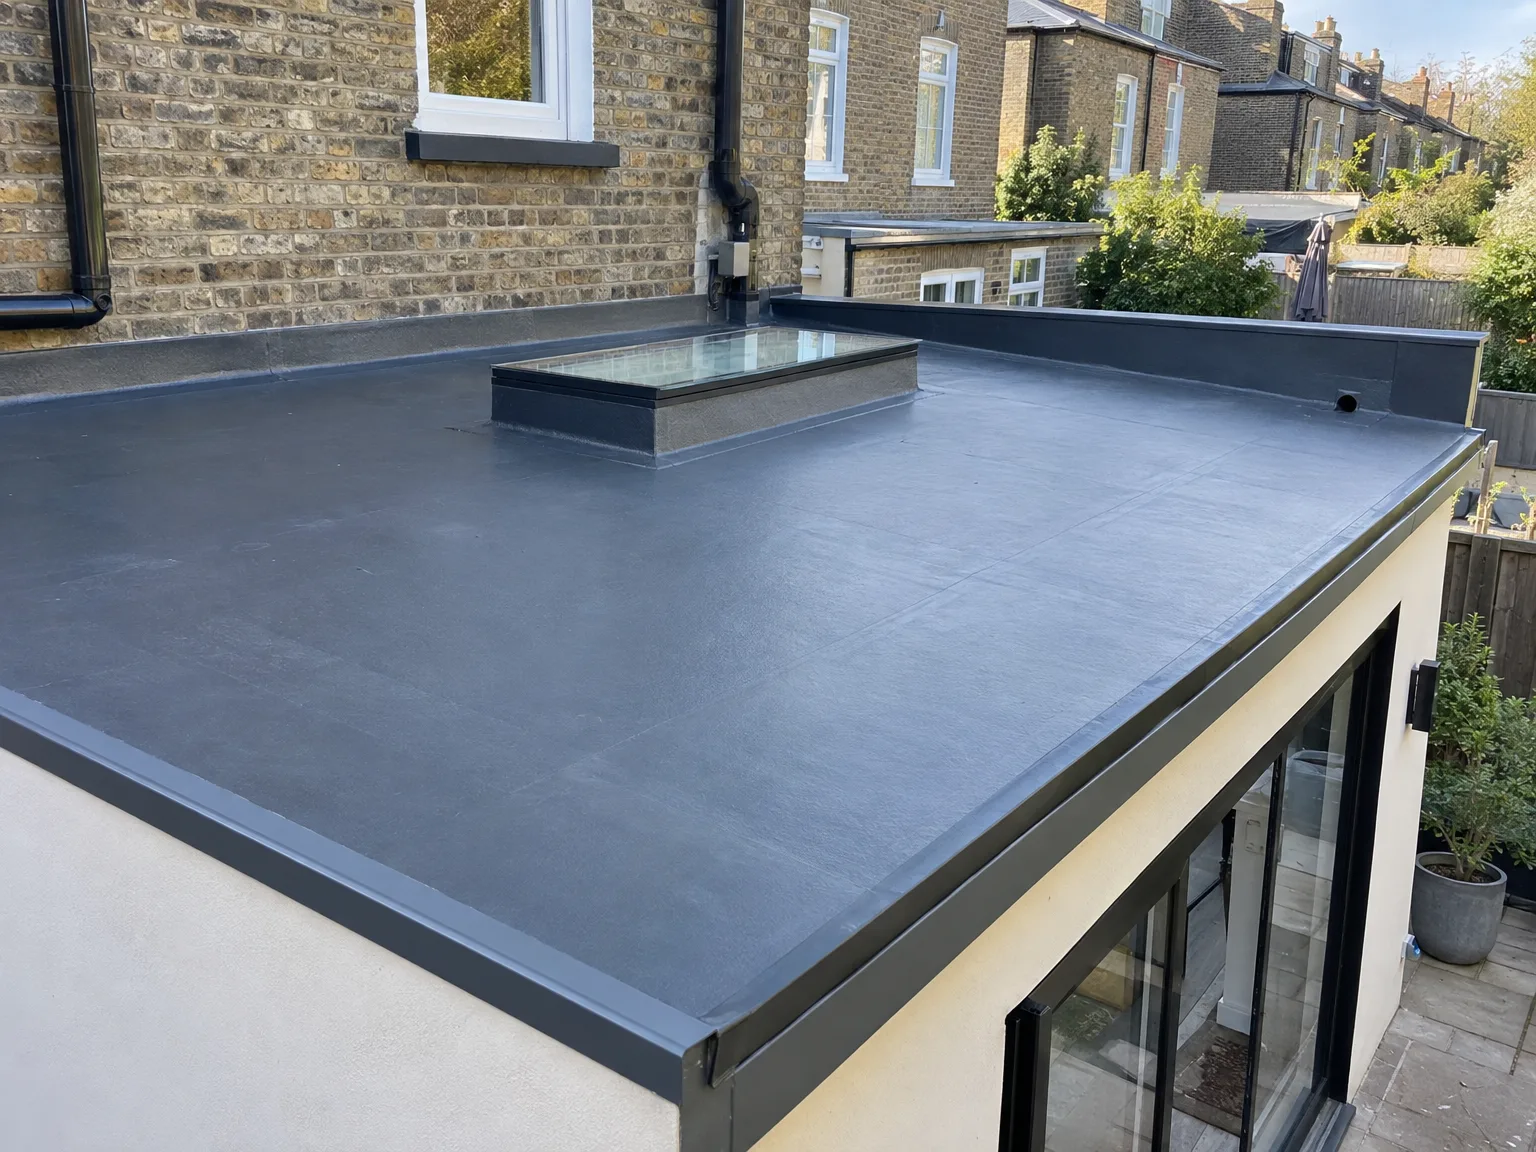
Flat roofing projects with us start with detailed architectural design and structural evaluation. Our 24 years in the business guarantee each flat roofing system is precisely planned to address both aesthetic and functional needs. This includes careful integration with extensions, dormers, and other structures, ensuring adherence to building regulations.
Installing flat roofing requires specialized craftsmanship and careful attention to detail. We use premium materials such as single ply membranes, felt, and GRP, applied meticulously to ensure effective drainage and prevent water accumulation. Each layer is executed with precision to maintain the integrity and longevity of the flat roofing system.
We provide a fully integrated Design and Build process for flat roofing projects, allowing clients to place their trust in one contractor. We manage everything from 3D drawings and necessary permits to the final inspections, eliminating the need for clients to juggle multiple contractors, resulting in a smooth, transparent experience.
We approach flat roofing with a keen eye for detail, ensuring every layer, from waterproof membranes to insulation, is laid correctly. Our long-standing experience guarantees installations are executed precisely, maintaining proper drainage to avoid water issues. This dedication to quality results in a durable, weatherproof finish that meets the highest standards.
Choosing our services means dedicating your flat roofing project to a single contractor managing everything from design to inspection. Our integrated approach includes architectural planning, structural engineering, and flawless execution, simplifying the process for clients. This ensures clarity and adherence to timelines and budgets during your flat roofing project.
We proudly serve Grays and the surrounding areas. To arrange a free estimate, feel free to call or reach out online. We're just 25 miles from our base and understand local needs.
approx. 25 milesDistance from our base · London Streatham
Call us+44 7868 233925Email usinfo@tgprestigerenovation.co.ukWe serve your areaGrays and the surroundings
The Google map loads after you accept marketing cookies.
 Read all our reviews on TrustATrader
Andy
We hired T&G to repair and renovate our home’s 1930s roof. Work included: erecting scaffolding around the building, removing all of the old, cracked ridge tiles and replacing these with new tiles and fresh mortar, patch repairing the missing/broken roof tiles, and making safe two unused chimney stacks. As with our first experience (we used T&G for a full home renovation in 2022) the quality of the finished work was extremely high, and it was carried out by Thomas, Jacob and the team in an efficient, quick and professional way. Highly recommended.
Jessica
Thomas and Jakob have recently finished a loft conversion for us. They have done an excellent job and went over and above in terms of helping and adapting to what we wanted. They were polite, helpful and all their workers were respectful during the process. The quality of the work is superb and I would highly recommend.
Noeleen
Thomas and team worked in partnership with me to complete a full house transformation including a major extension. The team produce high quality work with great attention to detail. The team worked with me throughout and were trustworthy and straight forward. I couldn’t recommend enough.

Experience the assurance of a Design and build service where every detail is expertly managed from concept to completion.

Experience the refinement of house extensions delivered by T&G Prestige Renovation, expertly crafted to transform your home.

Transform your property with a loft conversion that blends architectural precision, refined aesthetics and lasting functionality.
With our complete design service, professional 3D visualisations are included as standard. You can clearly see how your extension, loft conversion or renovation will look before construction begins - helping you make confident decisions from the very start.

Each project by our construction company delivers refined spaces, enhanced value, and a seamless client experience.
View ProjectsT&G Prestige Renovation is a construction company serving clients within a 50-mile radius of London.
Shared parapet walls or adjoining boundary gutters require signed consent before strip-out begins, because disturbing edge flashings can compromise an adjoining property. Detached structures avoid this, but shared firewalls always demand written neighbour notification.
The crew strips perished coverings down to bare structural joists, repairs sagged timbers, installs rigid insulation, seals chosen waterproof layers, and closes joint trims before final inspection.
Clear top-floor cupboards and shift vehicles off driveways for ladder access. Strip-out work shakes upper ceilings, so storing loose glassware and covering stored loft boxes protects belongings from falling ceiling dust.
Note visible water ingress points, estimate building age, photograph roof access ways, and measure internal ceiling dimensions. For properties around Grays, sharing whether earlier decks sit over unheated spaces helps define exact insulation requirements.


