

Single Point Project Management
Our flat roofing service features a single point of contact, ensuring that every detail, from design to installation, is coordinated with precision, eliminating the need for various subcontractors.
We install flat roofing in Basildon, ensuring high standards are met for modern and stylish homes. Our expert team focuses on delivering durable and attractive solutions tailored for your needs.

24 years of industry experience
For urban property owners in Basildon, flat roofing presents a stylish and functional option to maximize space without compromising aesthetics. Its sleek lines seamlessly complement contemporary designs, making this roofing style perfect for extensions, dormers, and outbuildings. Our expertise guarantees that each flat roofing installation is carried out meticulously, merging beauty with lasting performance.
Investors and developers in Basildon appreciate flat roofing as a flexible and economical choice, suitable for fast-tracked construction projects while maintaining long-term asset value. The systems we implement adhere to strict building codes, featuring efficient drainage solutions that protect the structural integrity of the property. Our dedicated Design and Build service oversees every aspect, ensuring smooth transitions from concept to completion.
Homeowners in Basildon looking at loft conversions or basement renovations find flat roofing's adaptability and streamlined aesthetic beneficial. This roofing style enhances functionality, allowing for rooftop terraces or technical setups while elevating aesthetic appeal. With 24 years of expertise, we ensure every flat roofing project upholds the highest standards of craftsmanship and design precision.
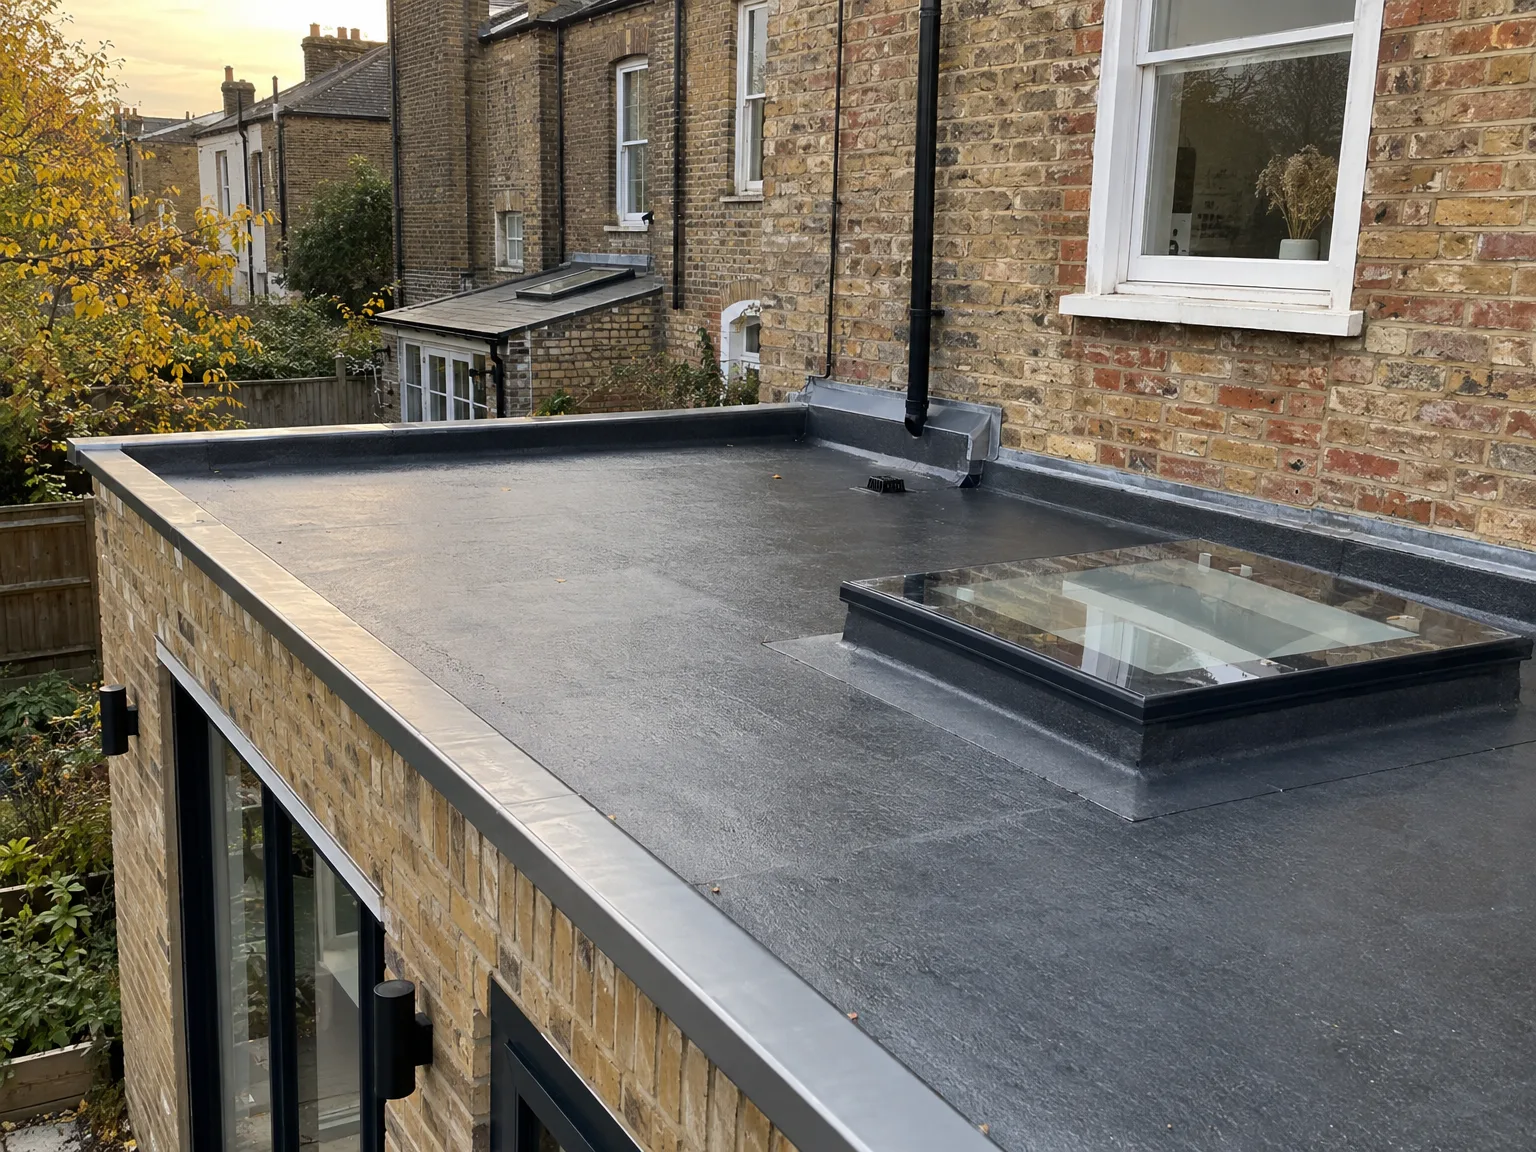
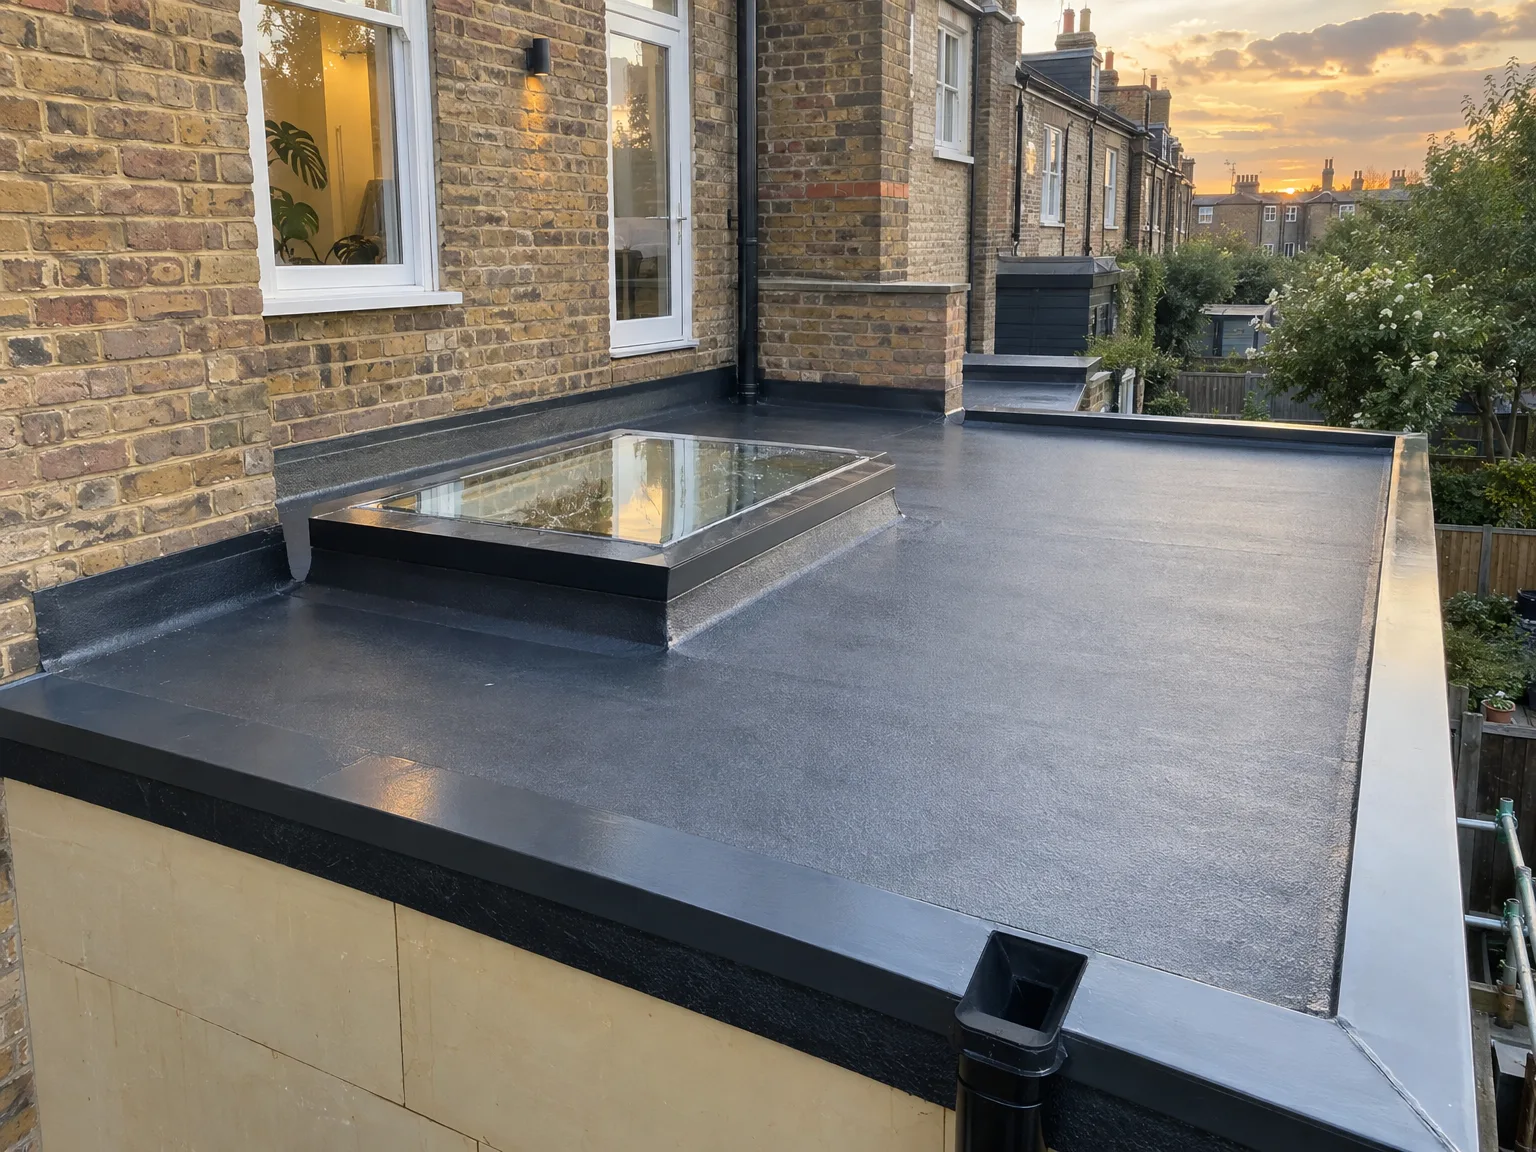
Debris falls when stripping felt. When we execute flat roofing in Basildon, external access must stay entirely clear of fragile garden pots, hanging planters, children's toys, and heavy timber patio furniture before the ladder rack gets raised against your rear elevation. If dust filters into the top floor during the tear-off, old plasterboard cracks underneath. Cover valuable clothes in the upstairs wardrobes with plastic sheets. Park your family cars on the road instead.
Vibrations travel straight down joists. When carpenters fix structural deck boards with screw guns, framed pictures shake loose from hallway partitions, so take down decorative mirrors and family photos before morning. If delicate glass pendants hang directly from the roof timbers below the deck, unhook their shades to avoid sudden breakage. A quick inspection of the ceiling plaster will reveal whether older hairline cracks might widen under impact.
Our flat roofing service features a single point of contact, ensuring that every detail, from design to installation, is coordinated with precision, eliminating the need for various subcontractors.
The installations we provide for flat roofing in Basildon are designed with structural strength and drainage in mind, harnessing expert craftsmanship to avoid water accumulation and guarantee durability.
We select premium materials like single ply, felt, and GRP for our flat roofing systems, chosen for their durability and weather resistance, ensuring they withstand the challenges presented by the climate in London and the South East.
Flat roofing offers a sophisticated choice that optimizes your building's area, providing opportunities for rooftop terraces or technical installations which enhance both functionality and property value.
With our two decades of experience, we manage flat roofing projects effectively, adhering to timelines and budgetary guidelines, instilling confidence in our clients throughout the process.


Dead-flat decks invite deep puddles. Standing puddles collect rotting birch leaves, add needless load onto tired joists, and eventually degrade top cap sheets under intense summer sunlight. Correcting this requires installing subtle timber firrings directly over the joists, creating a gentle fall toward external outlets. In projects involving flat roofing in Basildon, we constantly check whether gutter runs have sagged under moss weight.
Downpipes clog without leaf guards. If a brick parapet borders your flat extension, water needs clear pathways through lead scupper sleeves into external hopper heads rather than seeping down cavity insulation behind your kitchen cupboards. We check internal corners where masonry soaks up runoff, because damp timber rots unnoticed beneath fresh membrane layers. Small leaks often begin where mismatched downpipes back up during heavy downpours.
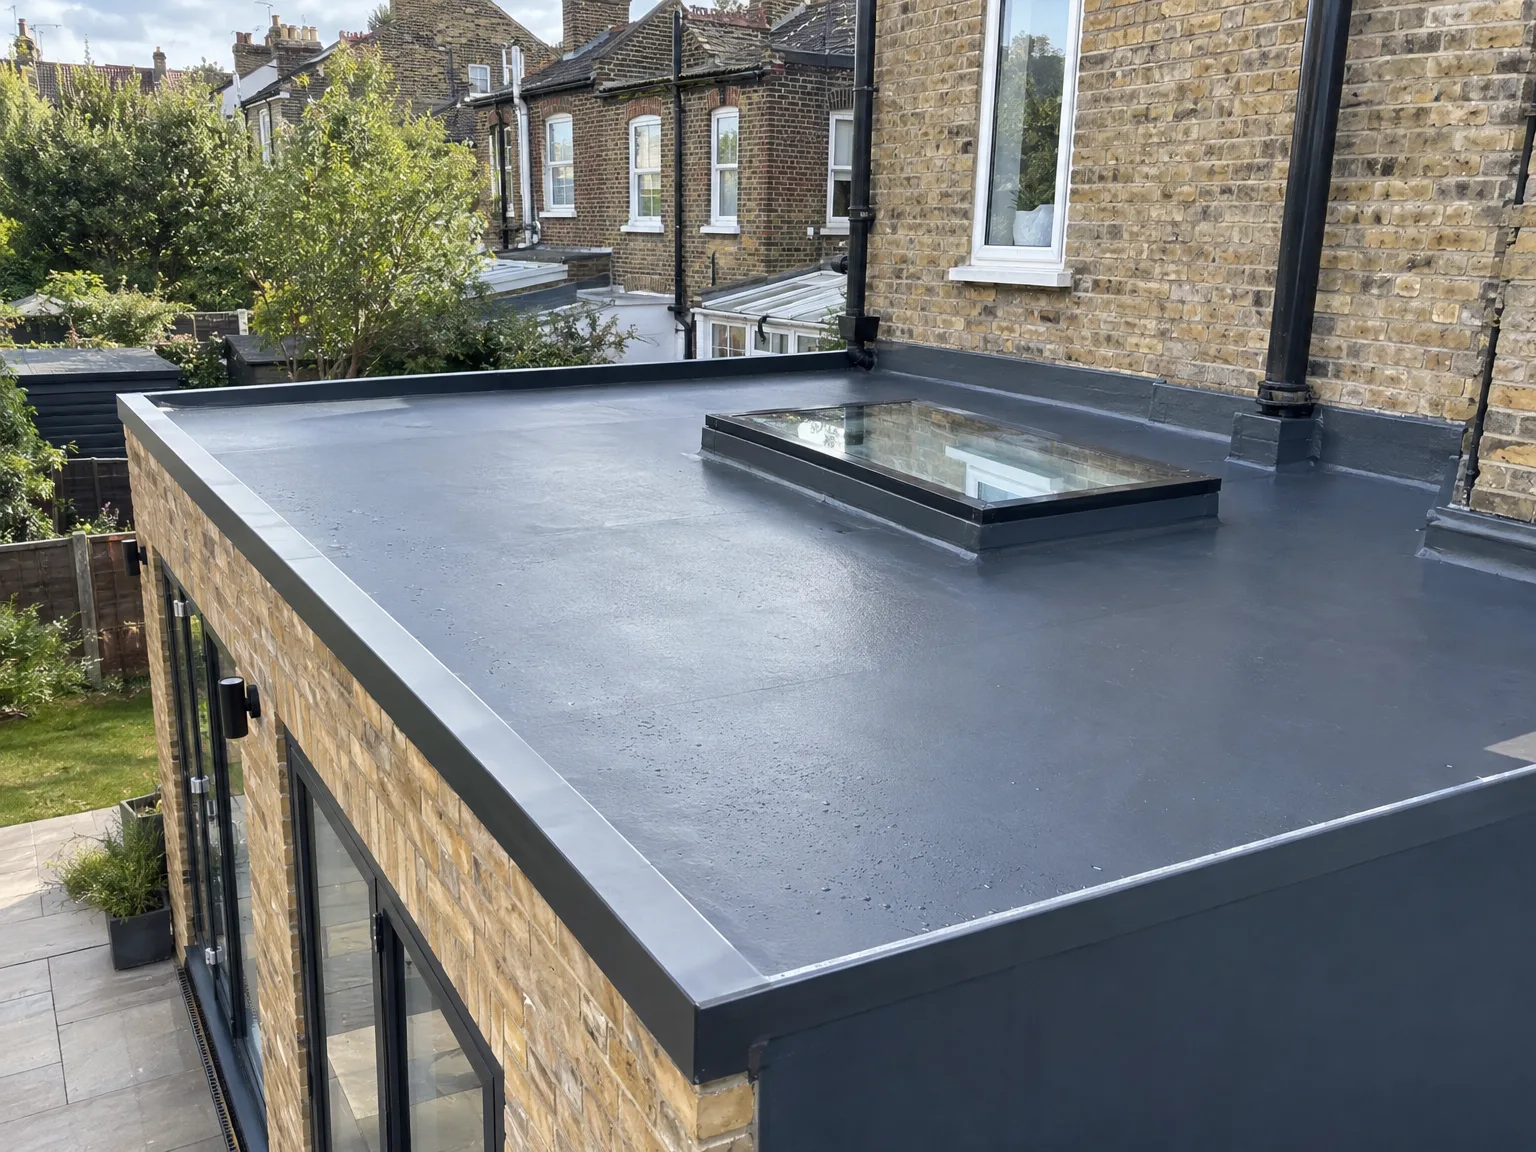
We start by assessing the scope of the project and structural needs to guarantee that the flat roofing design aligns perfectly with your vision and practical requirements.
Our team crafts detailed 3D sketches and technical specifications, considering factors like drainage and material performance to ensure a flawless result for your flat roofing.
We manage all planning permissions and building regulation approvals, which facilitates a smooth installation process for flat roofing without administrative setbacks.
Our skilled professionals execute the flat roofing work using high-quality materials such as single ply membranes, felt, or GRP, installed with careful consideration for proper drainage to achieve long-lasting durability.
After installation, we conduct thorough quality checks, providing you with a flat roofing solution that meets our high standards and your expectations for excellence.
Cavity walls absorb storm moisture. Water travelling down exposed brickwork will simply bypass your waterproofing if lead flashings sit loose inside crumbly mortar beds, which is why we chase neat grooves straight into the course above the deck level and wedge freshly milled lead neatly into place before pointing with flexible sealant. Poorly detailed joins cause damp kitchen patches after heavy rain. In our daily work with flat roofing in Basildon, we frequently replace brittle lead that previous builders secured with nothing more than ordinary roofing adhesive.
Skylights require substantial timber kerbs. When cutting openings through existing ceilings for a double-glazed roof lantern, the structural aperture must rise safely above deck height so driving rain cannot splash over the top perimeter seals during winter storms, while interior vapour membranes must tie directly into the window frame without tears. Dropping heavy glass units onto poorly levelled timbers will twist the aluminium frames and crack the perimeter seal. Water then creeps quietly under the plasterboard.
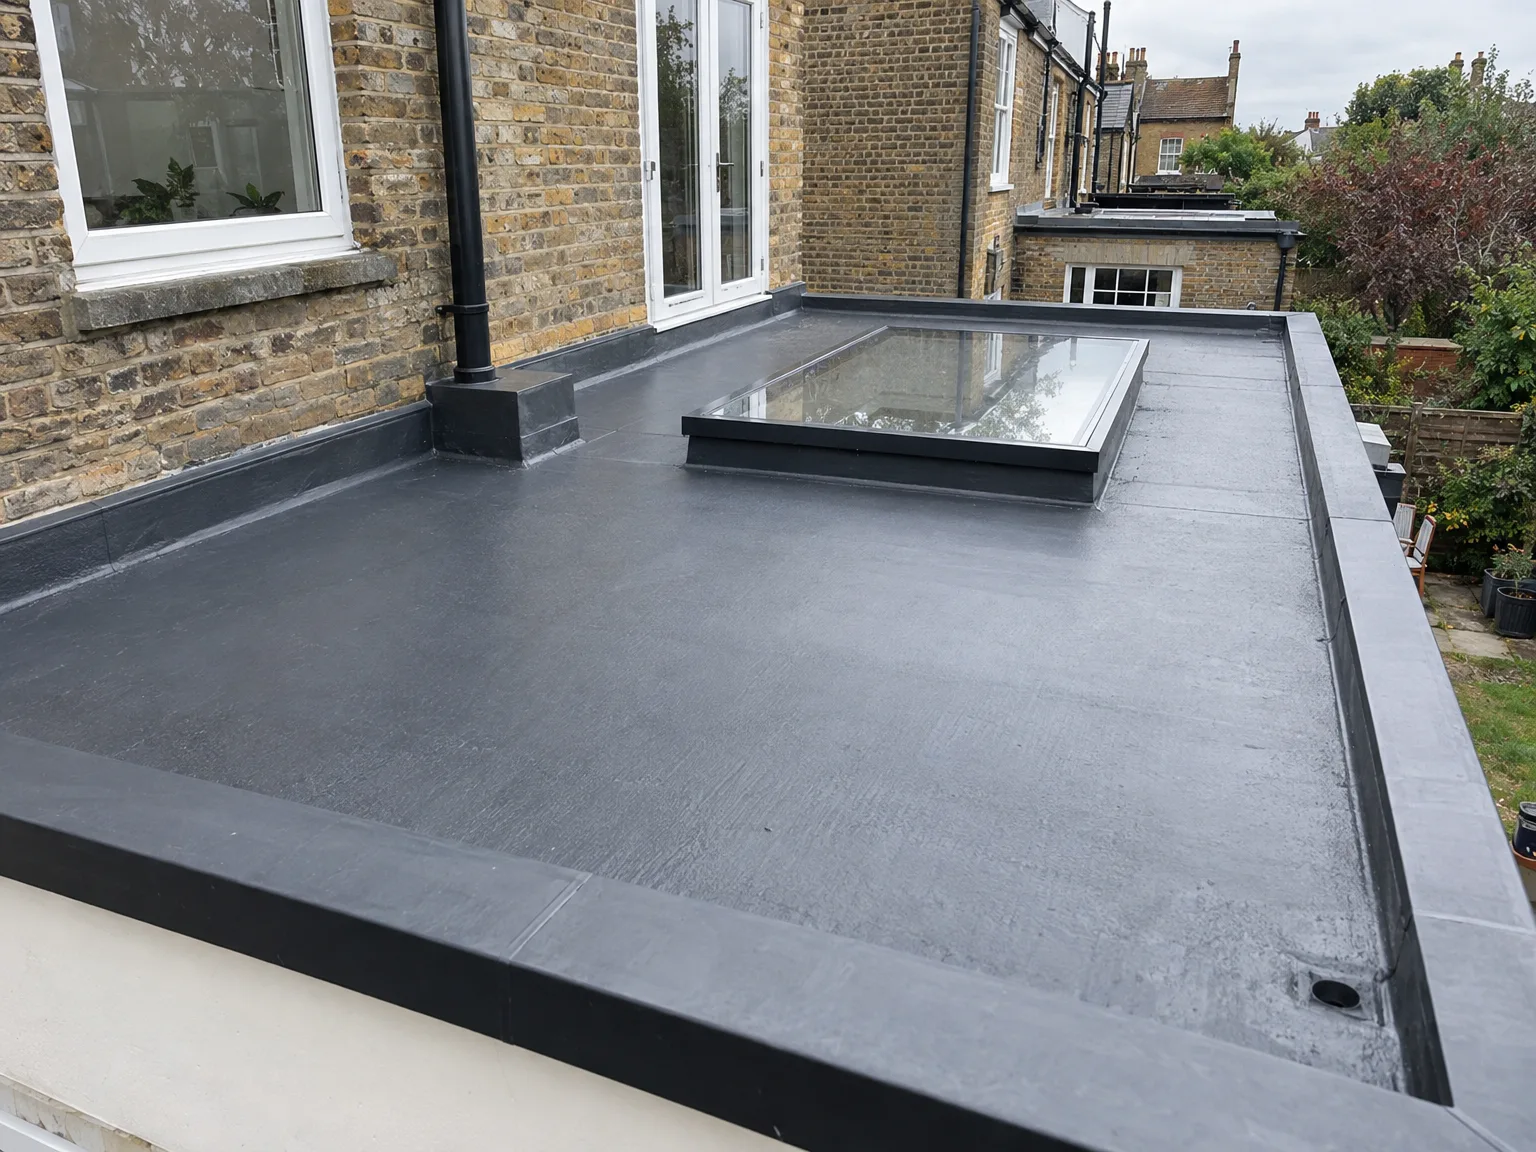
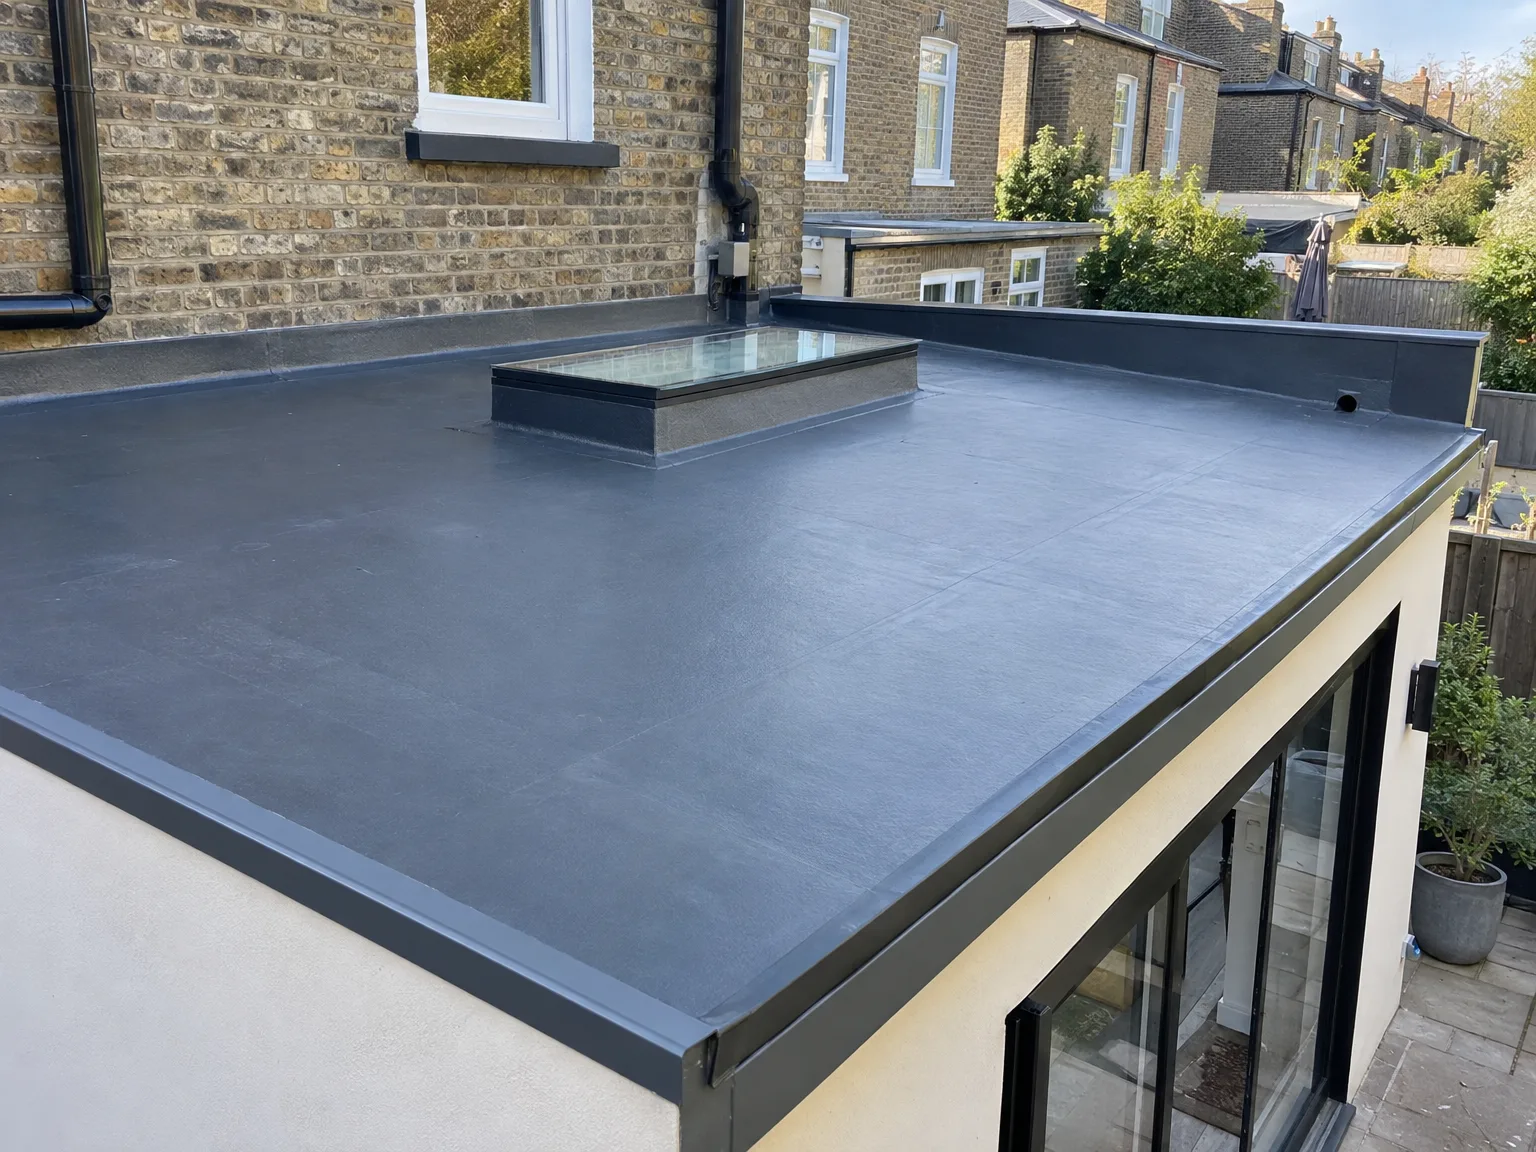
At our company, flat roofing projects are initiated with detailed architectural design and structural evaluations. Our 24 years of experience ensure each flat roofing system is intricately planned to satisfy both aesthetic and functional needs. These efforts include meticulous integration with extensions, dormers, and outbuildings to ensure compliance with building regulations.
Installing flat roofing requires exceptional craftsmanship and a keen eye for detail. We utilize top-notch materials such as single ply membranes, felt, and GRP, properly laid with considerations for drainage to prevent water issues. Each layer is installed with care, ensuring that the flat roofing system remains reliable over time.
Our flat roofing service is conducted through a fully integrated Design and Build approach, allowing you to trust a single contractor with the entire project. We manage all phases from the initial designs and planning to execution and inspections, relieving you of the burden of coordinating multiple subcontractors. This effective management guarantees timely and budget-compliant flat roofing installations, reflecting our commitment to quality.
We approach flat roofing with detail-oriented precision, ensuring each layer from the waterproof membrane to insulation is expertly applied. Our extensive experience means that every installation is correctly laid out and equipped with proper drainage systems to avoid pooling. This dedication to quality guarantees durable, weather-resistant results that meet rigorous standards.
Choosing us means placing your flat roofing project in the hands of a single contractor responsible for everything, from design to inspection. Our Design and Build service integrates planning, structural engineering, and implementation fluidly. This arrangement alleviates the need for you to manage various subcontractors while providing clarity, transparency, and upholding timelines and budgets throughout the installation process.
We operate in Basildon and the surrounding areas, providing local expertise and tailored support. You can reach out via phone for a free estimate or to schedule a site visit.
approx. 35 milesDistance from our base · London Streatham
Call us+44 7868 233925Email usinfo@tgprestigerenovation.co.ukWe serve your areaBasildon and the surroundings
The Google map loads after you accept marketing cookies.
 Read all our reviews on TrustATrader
Kevin Boyle
We were recommended to use Tomas and his cheerful, skilled and totally reliable team by a neighbour. This was basically the side return and kitchen extension. Although we had some idea of what we wanted, Tomas patiently took us through his recommendations and incorporated as much of our original ideas as were practical. We felt from the very first day that we could trust him implicitly. He has excellent trade contacts and we never ever felt that we were not being listened to or taken for a ride! We are totally in love with the work his team has done. We also asked him to modernise a bathroom and carve out a wc ( powder room as the Americans like to call it) and incorporate a utility room... all done again to a very high standard. We recommended Prestige to an elderly friend who was reluctant and nervous about upgrading her rather ancient kitchen as she has bad experiences over the years with trades people. She is overjoyed. As with us there is simply nothing to complain about.
Lucas Krasusky-Black
Quick bathroom renovation. Team was in and out within a week delivering a high quality job. I have recommended Thomas to my friend Katie as she needed her kitchen refurbished
Noeleen
Thomas and team worked in partnership with me to complete a full house transformation including a major extension. The team produce high quality work with great attention to detail. The team worked with me throughout and were trustworthy and straight forward. I couldn’t recommend enough.

Experience the assurance of a Design and build service where every detail is expertly managed from concept to completion.

Experience the refinement of house extensions delivered by T&G Prestige Renovation, expertly crafted to transform your home.

Transform your property with a loft conversion that blends architectural precision, refined aesthetics and lasting functionality.
With our complete design service, professional 3D visualisations are included as standard. You can clearly see how your extension, loft conversion or renovation will look before construction begins - helping you make confident decisions from the very start.

Each project by our construction company delivers refined spaces, enhanced value, and a seamless client experience.
View ProjectsT&G Prestige Renovation is a construction company serving clients within a 50-mile radius of London.
Selection depends on how you use the deck, because foot traffic or balcony tables demand heavy-duty liquid coatings or thick single-ply sheets, whereas simple garage extensions perform well with multi-layer torch-on felt. Trees hanging overhead might drop sharp twigs, meaning puncture resistance becomes the main factor.
Rain halts work, because trapped moisture ruins timber deck boards and prevents adhesive membranes from bonding securely to insulation. In Basildon, crews monitor cloud cover and use heavy temporary tarpaulins across exposed rafters until dry mornings allow clean, safe application without dampness under the surface.
Replacing rotted joists requires additional charges, because deck rot stays hidden under old layers until demolition begins. If water has softened structural timbers, replacing those structural pieces requires separate joinery work, new wood, and additional labour before any fresh membrane can be fastened down.
Clear access through side gates, relocate cars from the driveway for waste skips, and protect delicate items in the rooms below. Strip framed artwork off upper walls, because nailing deck boards sends vibrations down into the ceilings and can easily dislodge unstable pictures from their hooks.


