Call now +44 7868 233925

Steel beam in High Wycombe

Transform your property with a steel beam installation that brings precision, strength, and elegance to every detail in High Wycombe.

Google
5.0

24 years of industry experience

Request Your Free Consultation

Is a premium steel beam service right for you?

Homeowners Seeking Transformation

Property owners in High Wycombe embarking on significant renovations, like house extensions or loft conversions, find the steel beam service crucial. By integrating steel beams, we can remove load-bearing walls, which creates open, elegant living spaces without compromising structural integrity. Our experienced team ensures that each steel beam is installed according to precise structural engineering specifications, balancing both aesthetic appeal and lasting stability.

Investors Requiring Reliability

For investors managing various projects in High Wycombe, our steel beam service offers a reliable foundation for developments needing both strength and efficiency. Steel beams allow flexible layouts and maximize usable space, which is essential for modern property portfolios. With our team overseeing everything from design to installation, you benefit from a single-source management approach that respects both timelines and budgets.

Architects and Designers Collaborating on Complex Builds

Architects and designers involved in intricate projects appreciate the precision of our steel beam installations. Our service caters to complex structural requirements, enabling innovative layouts such as open-plan kitchens and extensive basements. We provide detailed 3D structural drawings to ensure the steel beams harmonize with the overall design, giving clarity and confidence before construction begins.

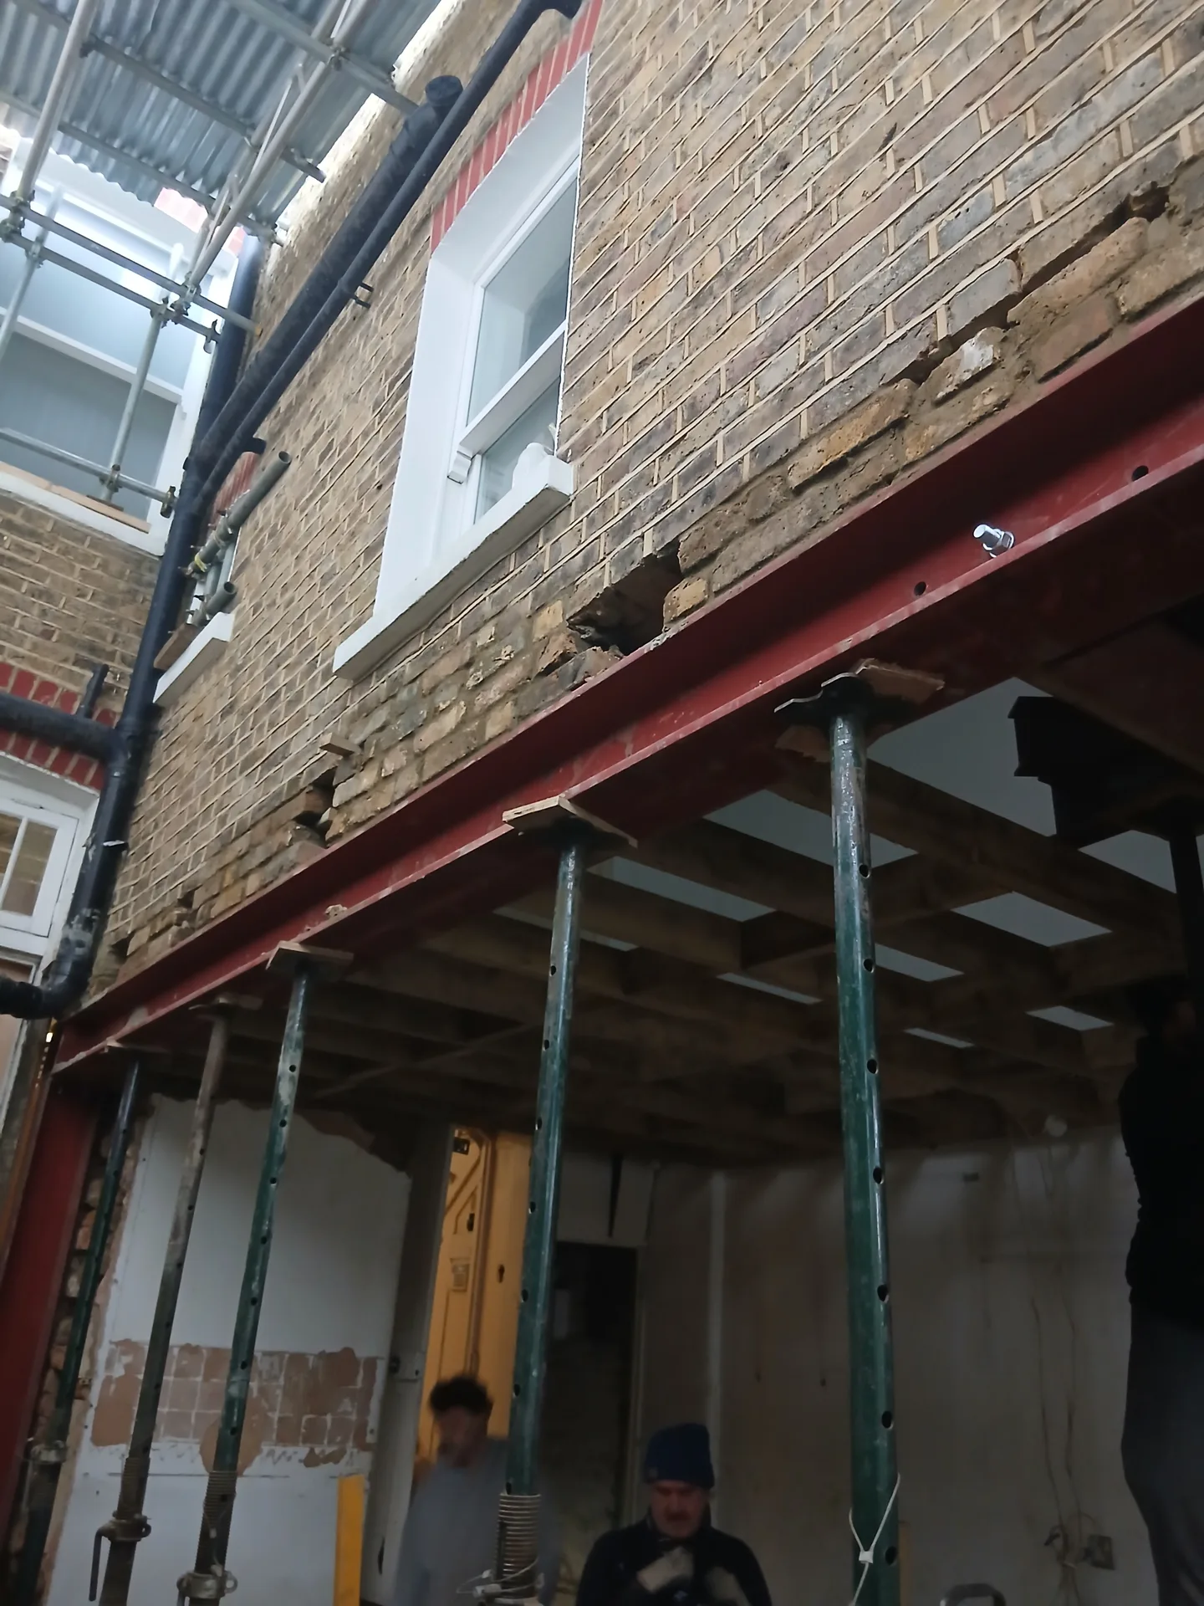
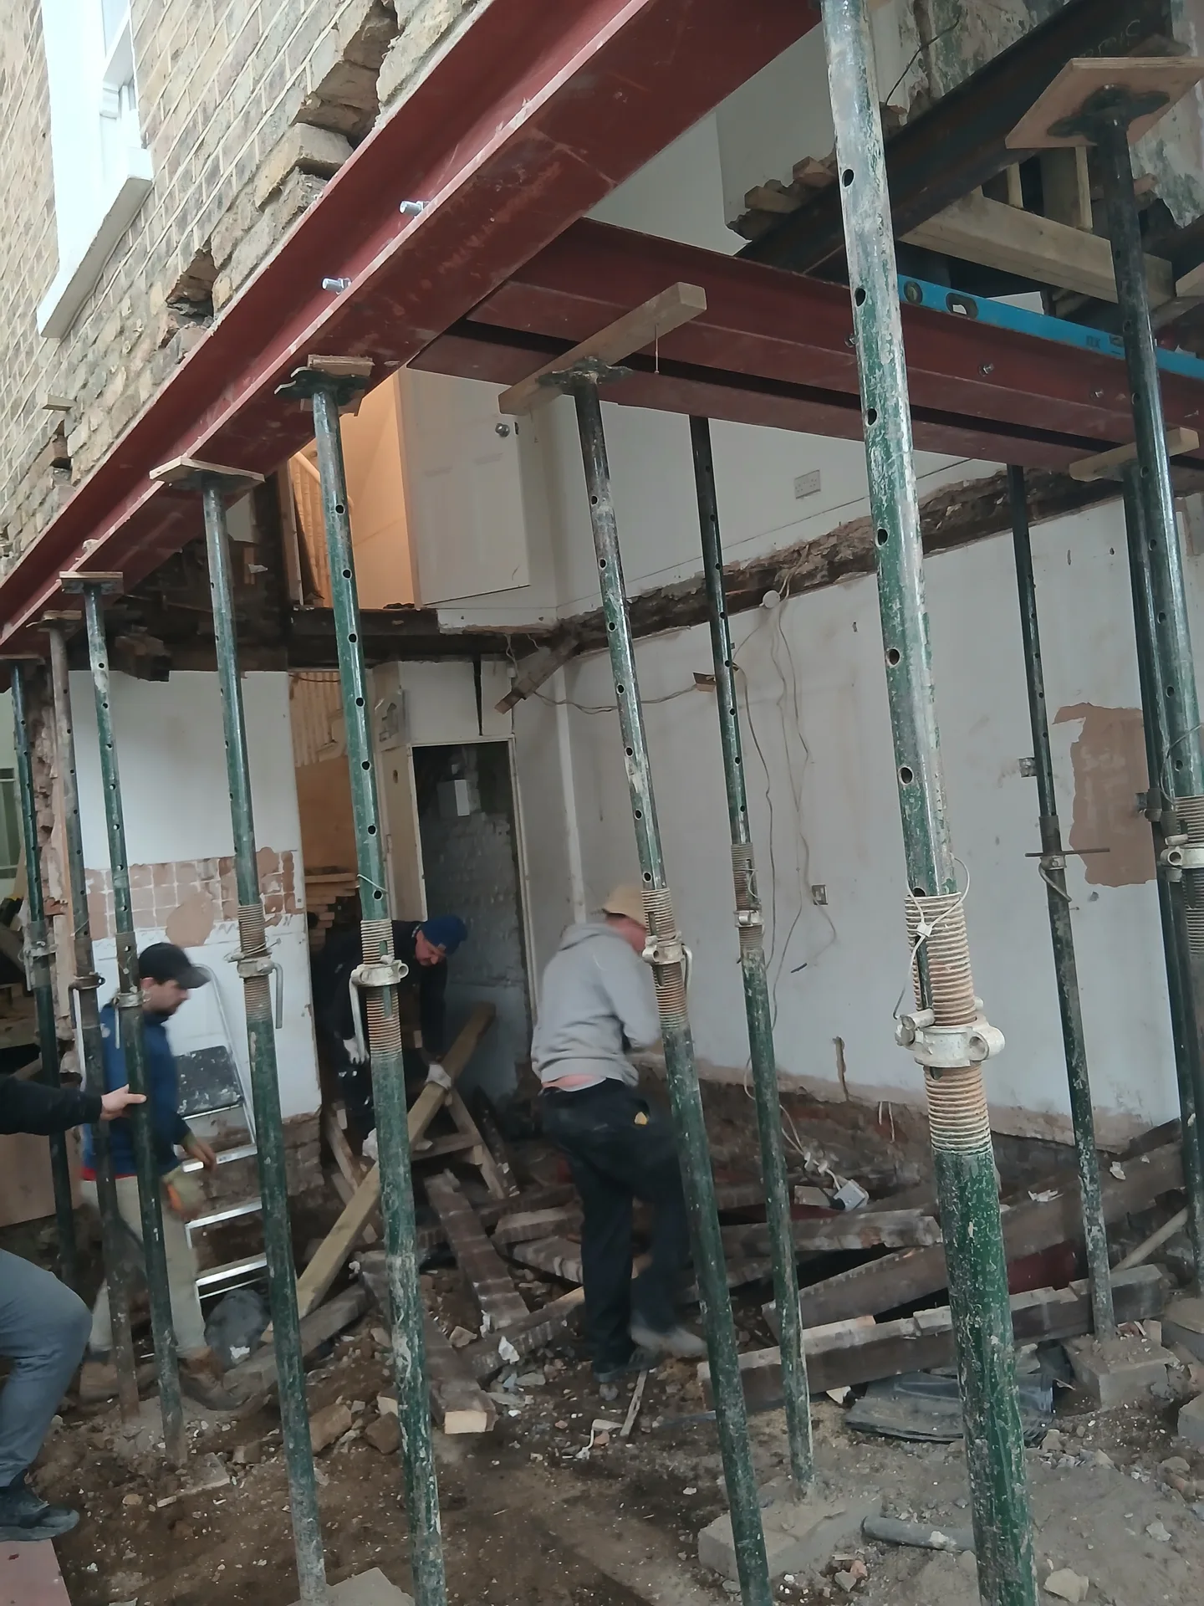
Steel frame installation during house extension build with red beam and support columns
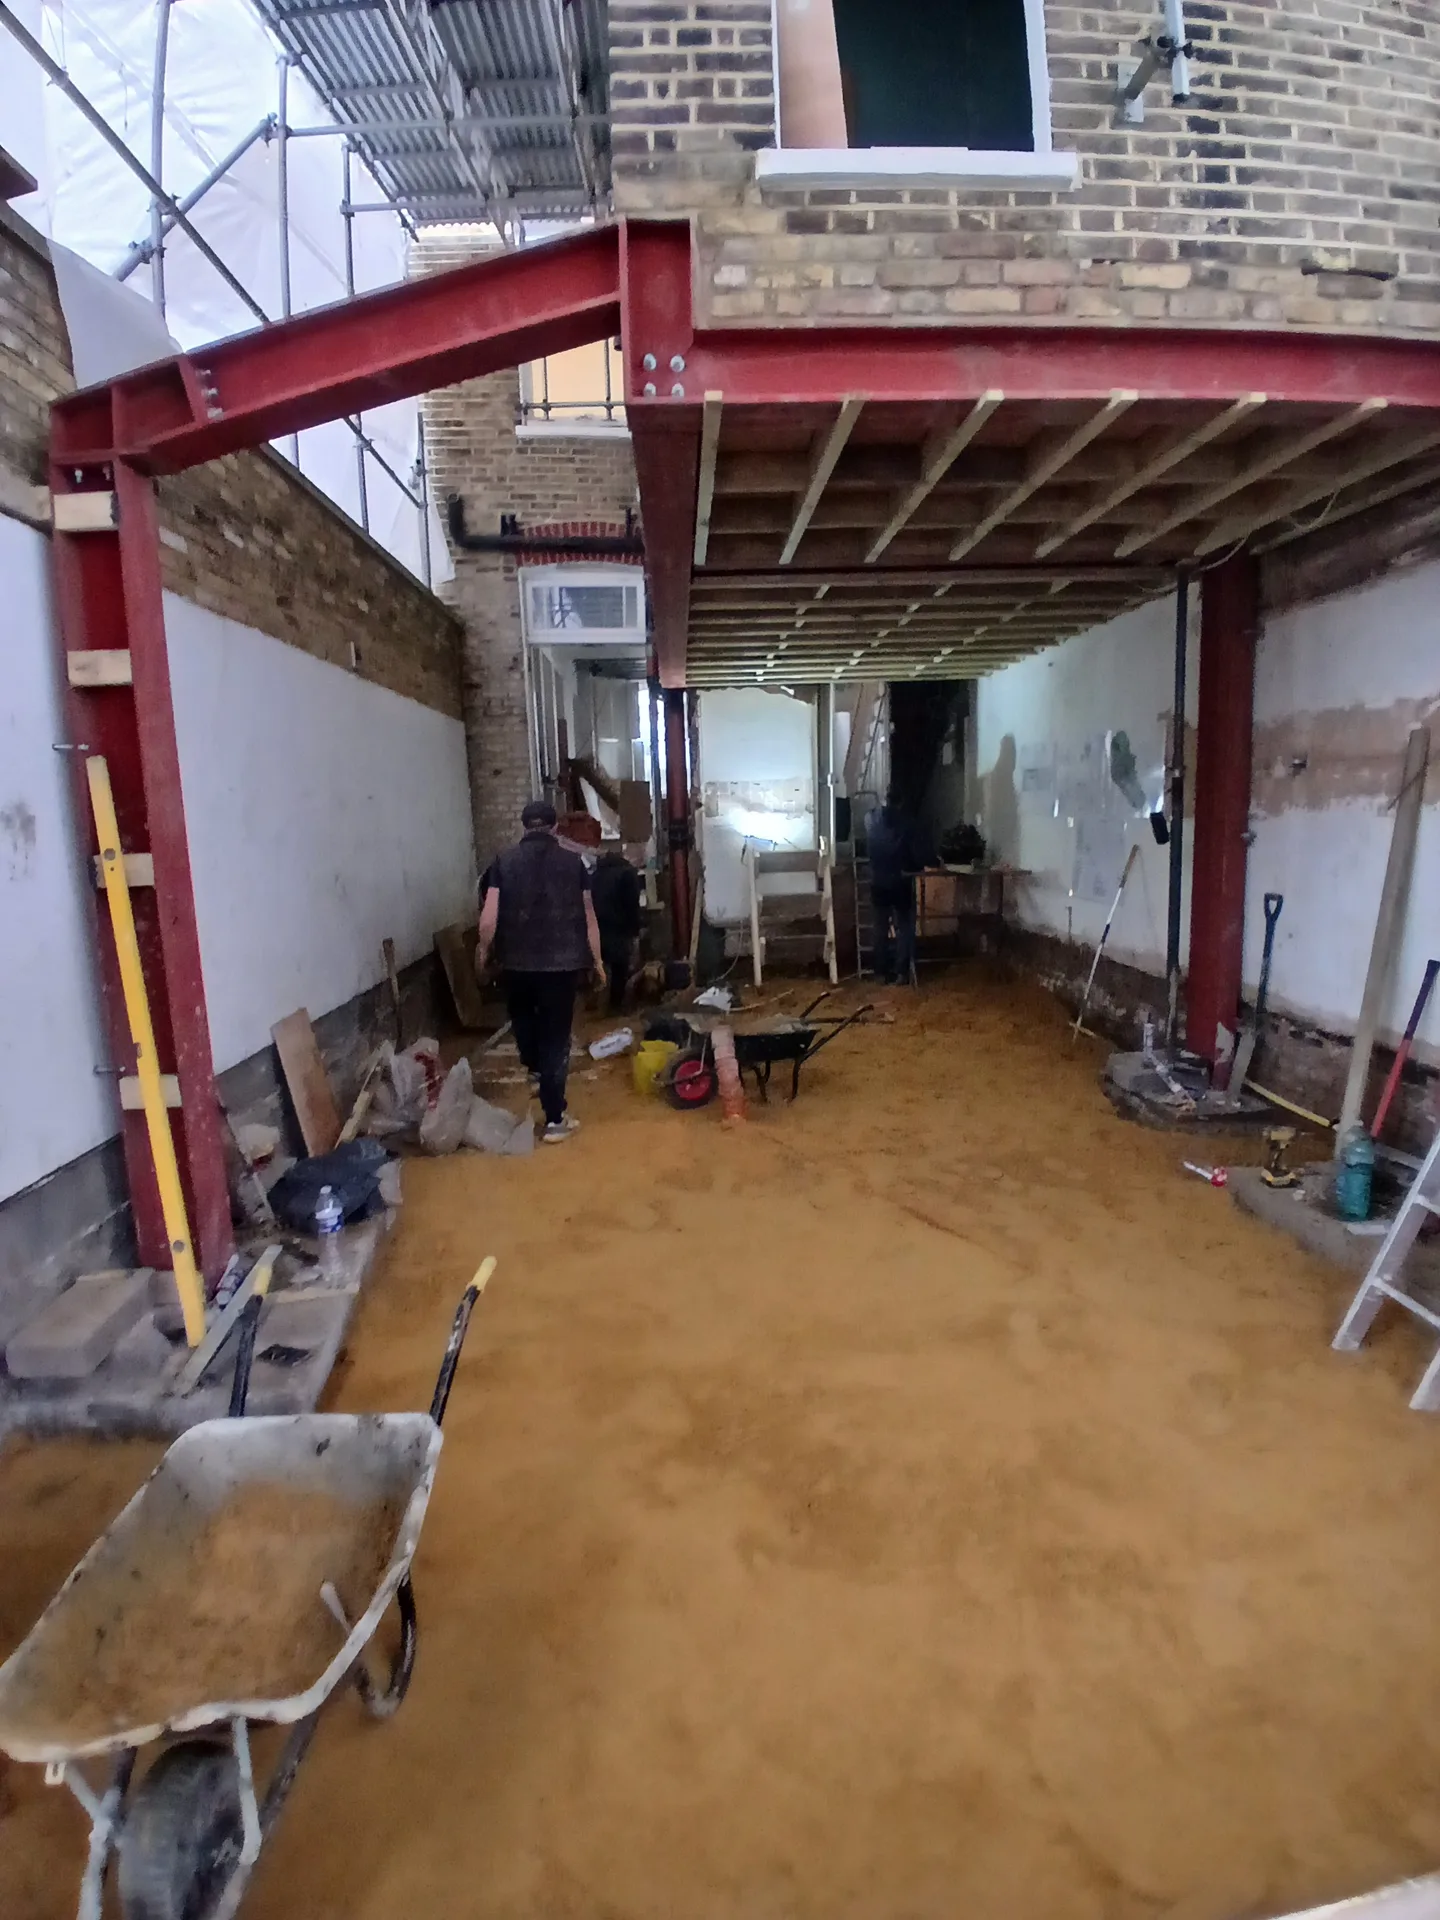
Red steel beams and structural framework during house extension construction

Preparing Your Living Space for Steel Installation

Clearing the Ground Floor

Dust travels everywhere during knock-throughs. When planning a steel beam in High Wycombe, we always tell clients to strip the ground floor down completely, moving sofas, rugs, framed pictures, and delicate electronics into a distant bedroom upstairs. Heavy masonry drops with sudden force. You should seal the internal doors with double plastic sheeting and heavy-duty tape to trap airborne lime dust.

Protecting Subfloors and Pipes

Floorboards take immense punishment under heavy point loads. Timber joists underneath must carry steel acrow props, meaning old pine boards will split instantly unless spreaders disperse the weight. We lay thick plywood sheets over the entire circulation zone to protect original tiles. Hidden copper gas pipes running beneath floorboards require careful marking before any jacks lift the ceiling.

Why Choose T&G Prestige Renovation

Structural Integrity

The steel beam plays a vital role by supporting large openings, ensuring the building’s stability remains intact while allowing for elegant, open-plan living spaces. This precision-engineered method aligns with structural engineer specifications, guaranteeing reliability.

Architectural Flexibility

Utilizing a steel beam lets you remove internal walls without losing strength, allowing for sophisticated designs such as loft conversions or basement remodels. This flexibility supports refined spatial planning tailored to your vision.

Durability and Longevity

Steel beams resist warping, pest damage, and fire, providing a resilient framework that maintains its structural performance over time. This dependability contributes to the lasting quality expected from a superior construction project.

Integrated Project Management

With us, the installation of steel beams is meticulously coordinated within the overall design and build process. Every component-from 3D structural drawings to final finishes-are meticulously aligned with the project’s timeline and budget.

Accountable Single Source

Choosing us for your steel beam supply and installation removes the hassle of coordinating multiple subcontractors. Clients enjoy a streamlined experience with clear communication and confidence throughout the construction journey.

T&G Prestige

Tackling complex structural challenges with precision

Assurance of Structural Integrity

At our firm, we approach each steel beam integration with meticulous care, ensuring the structural integrity of every project. Each installation is thoughtfully planned in accordance with the structural engineer’s calculations, providing the necessary support when internal walls are removed. This precision guarantees that your steel beam not only meets local regulations but also integrates well with the architectural design, resulting in open-plan spaces that maintain their durability over the long term.

Coordinated Installation and Execution

We manage the installation of a steel beam comprehensively, ensuring you don’t need to juggle multiple contractors. From producing detailed 3D structural drawings to careful placing and securing of the steel beam, every phase is executed with skilled craftsmanship. We employ temporary propping throughout to uphold stability and safety, followed by meticulous finishing work to restore the property’s aesthetic integrity. This disciplined approach guarantees projects are on track and within budget, showcasing our dedication to excellence.

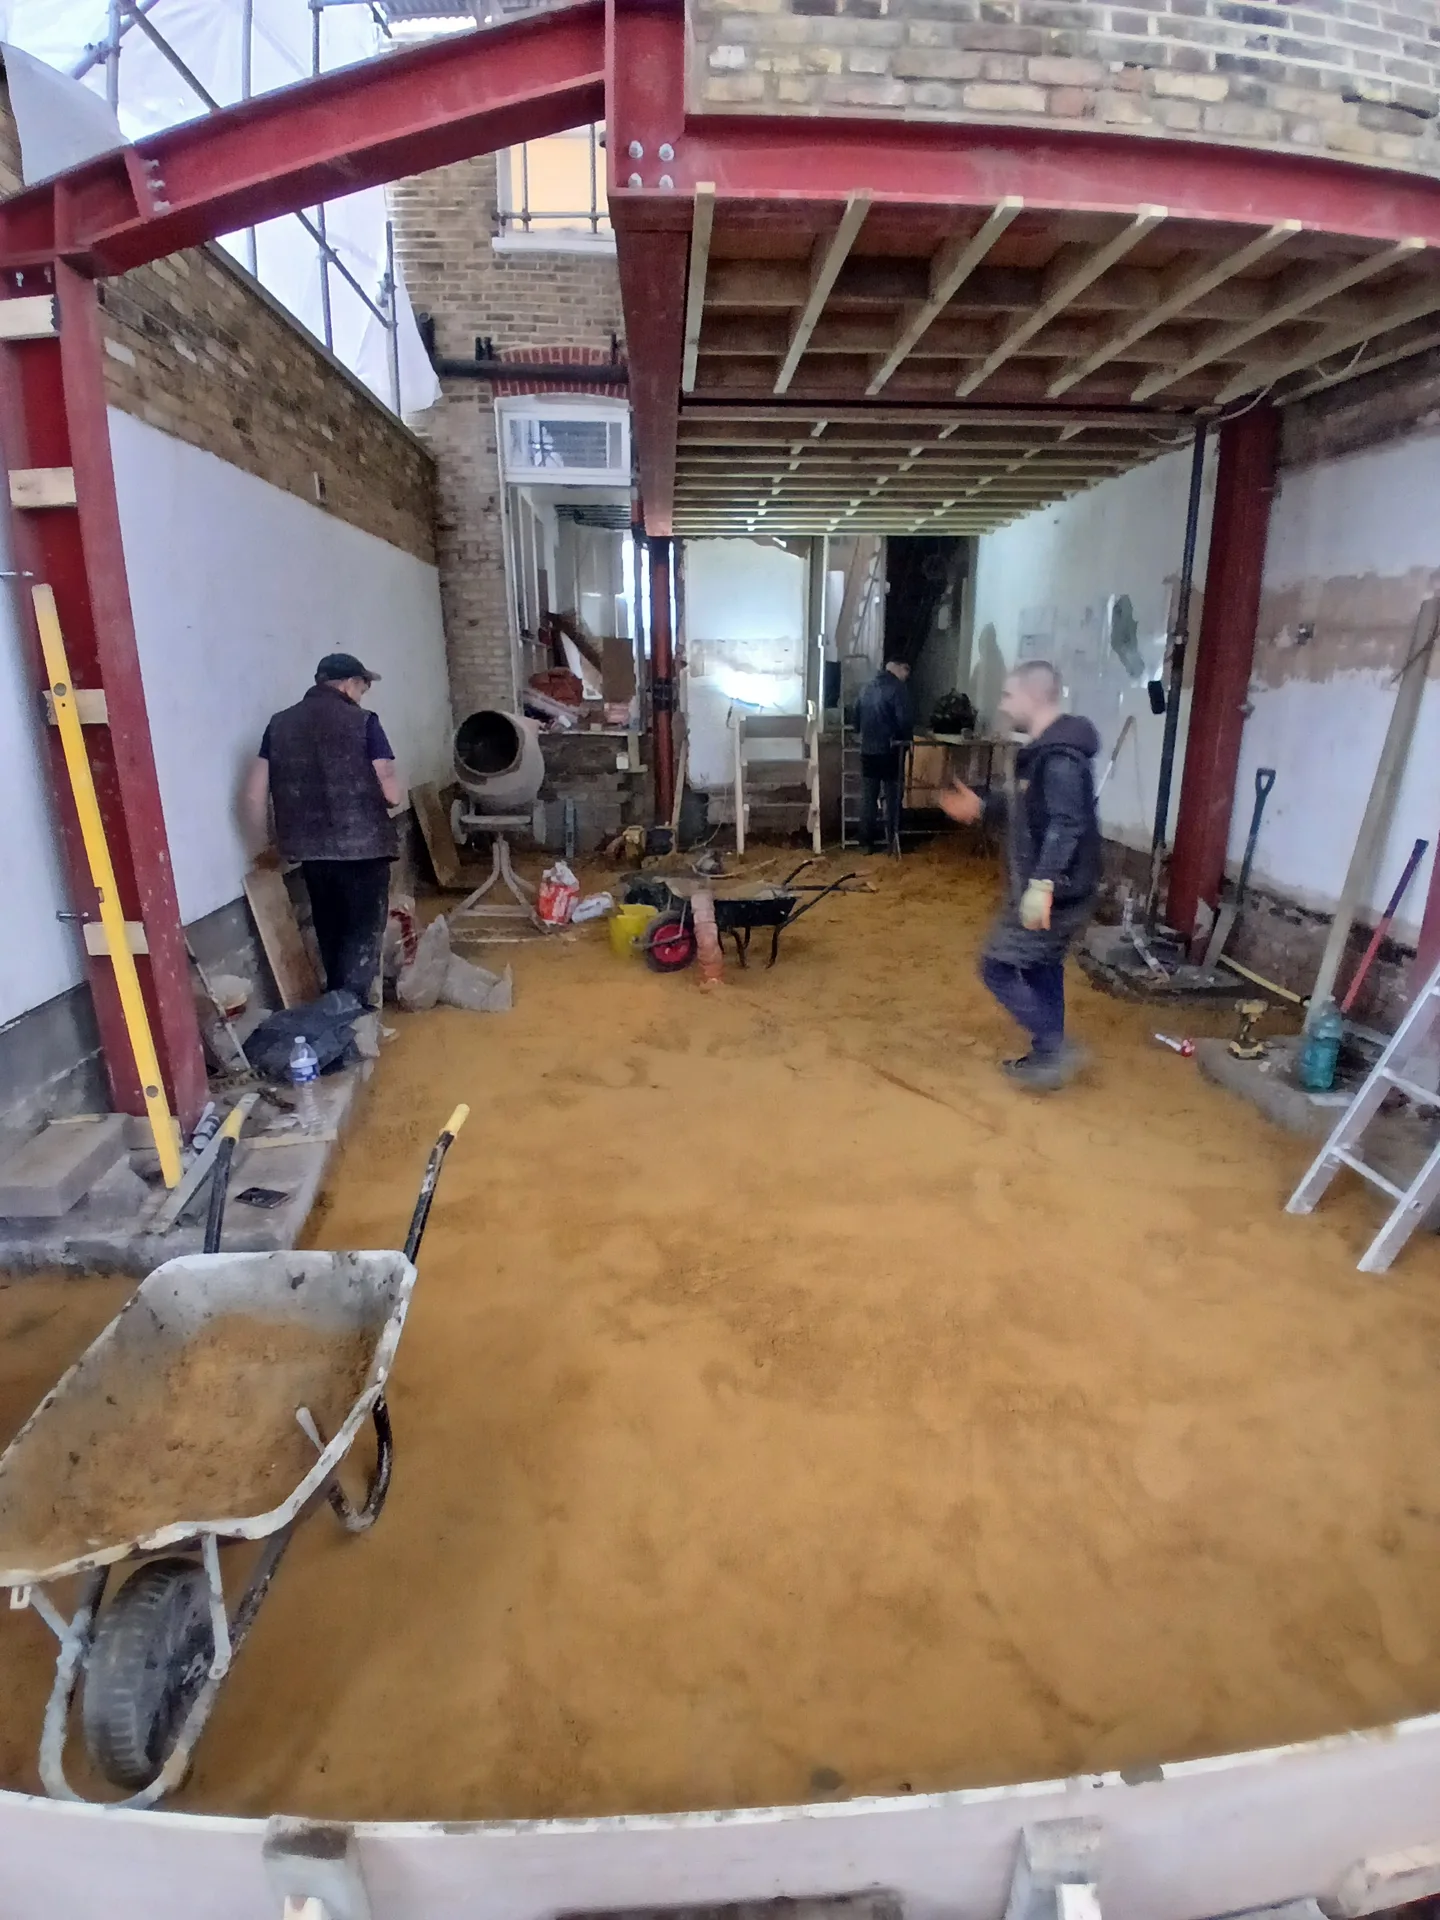
House extension under construction showing red structural steel beams and prepared interior space

Phases of the steel beam project journey

1.

Initial Property Evaluation and Structural Design

We start with a thorough evaluation of your property in High Wycombe to determine the exact needs for the steel beam installation. Our team combines structural engineering calculations with building designs, ensuring the steel beam aligns perfectly with your project’s vision and meets all relevant regulations.

2.

Securing Planning Permission and Documentation

We handle all required paperwork, including securing planning permissions and approvals for building regulations. This stage guarantees that the steel beam installation complies fully with local authority regulations and structural safety requirements.

3.

Drafting Detailed 3D Structural Drawings

Before installing the steel beam, we prepare detailed 3D drawings that clearly illustrate the placement and integration of the beam within your existing structure. This allows for easy visualization and precise coordination with all involved trades.

4.

Careful Installation with Safety Propping

Our talented craftsmen execute the steel beam installation following the engineer’s specifications, using temporary propping throughout to maintain the building’s stability. This careful approach guarantees the structural safety and integrity of your property during the entire process.

5.

Final Touches and Finishing

Upon finishing the steel beam installation, we perform any necessary making good and redecoration to restore affected areas smoothly. This last stage reflects our dedication to delivering a refined, premium finish aligned with the highest workmanship standards.

Routing Hidden Utilities Around New Metal Girders

Rethinking Pipe Runs

Solid flanges block everything. When fitting a steel beam in High Wycombe homes, plumbers cannot bore holes through the thick structural web, which means waste pipes from the upstairs bathroom must drop down an entirely new internal stud wall. Water lines require re-routing under the lower timber joists instead.

Rewiring Lighting Circuits

Electricians need access before plasterboard goes up. Cables feeding overhead kitchen lights cannot simply touch raw steel, because vibrations can rub through outer insulation over years, creating dangerous short circuits inside the ceiling void. We box the metal flange in protective battens, giving wiring its own safe fire-rated channel.

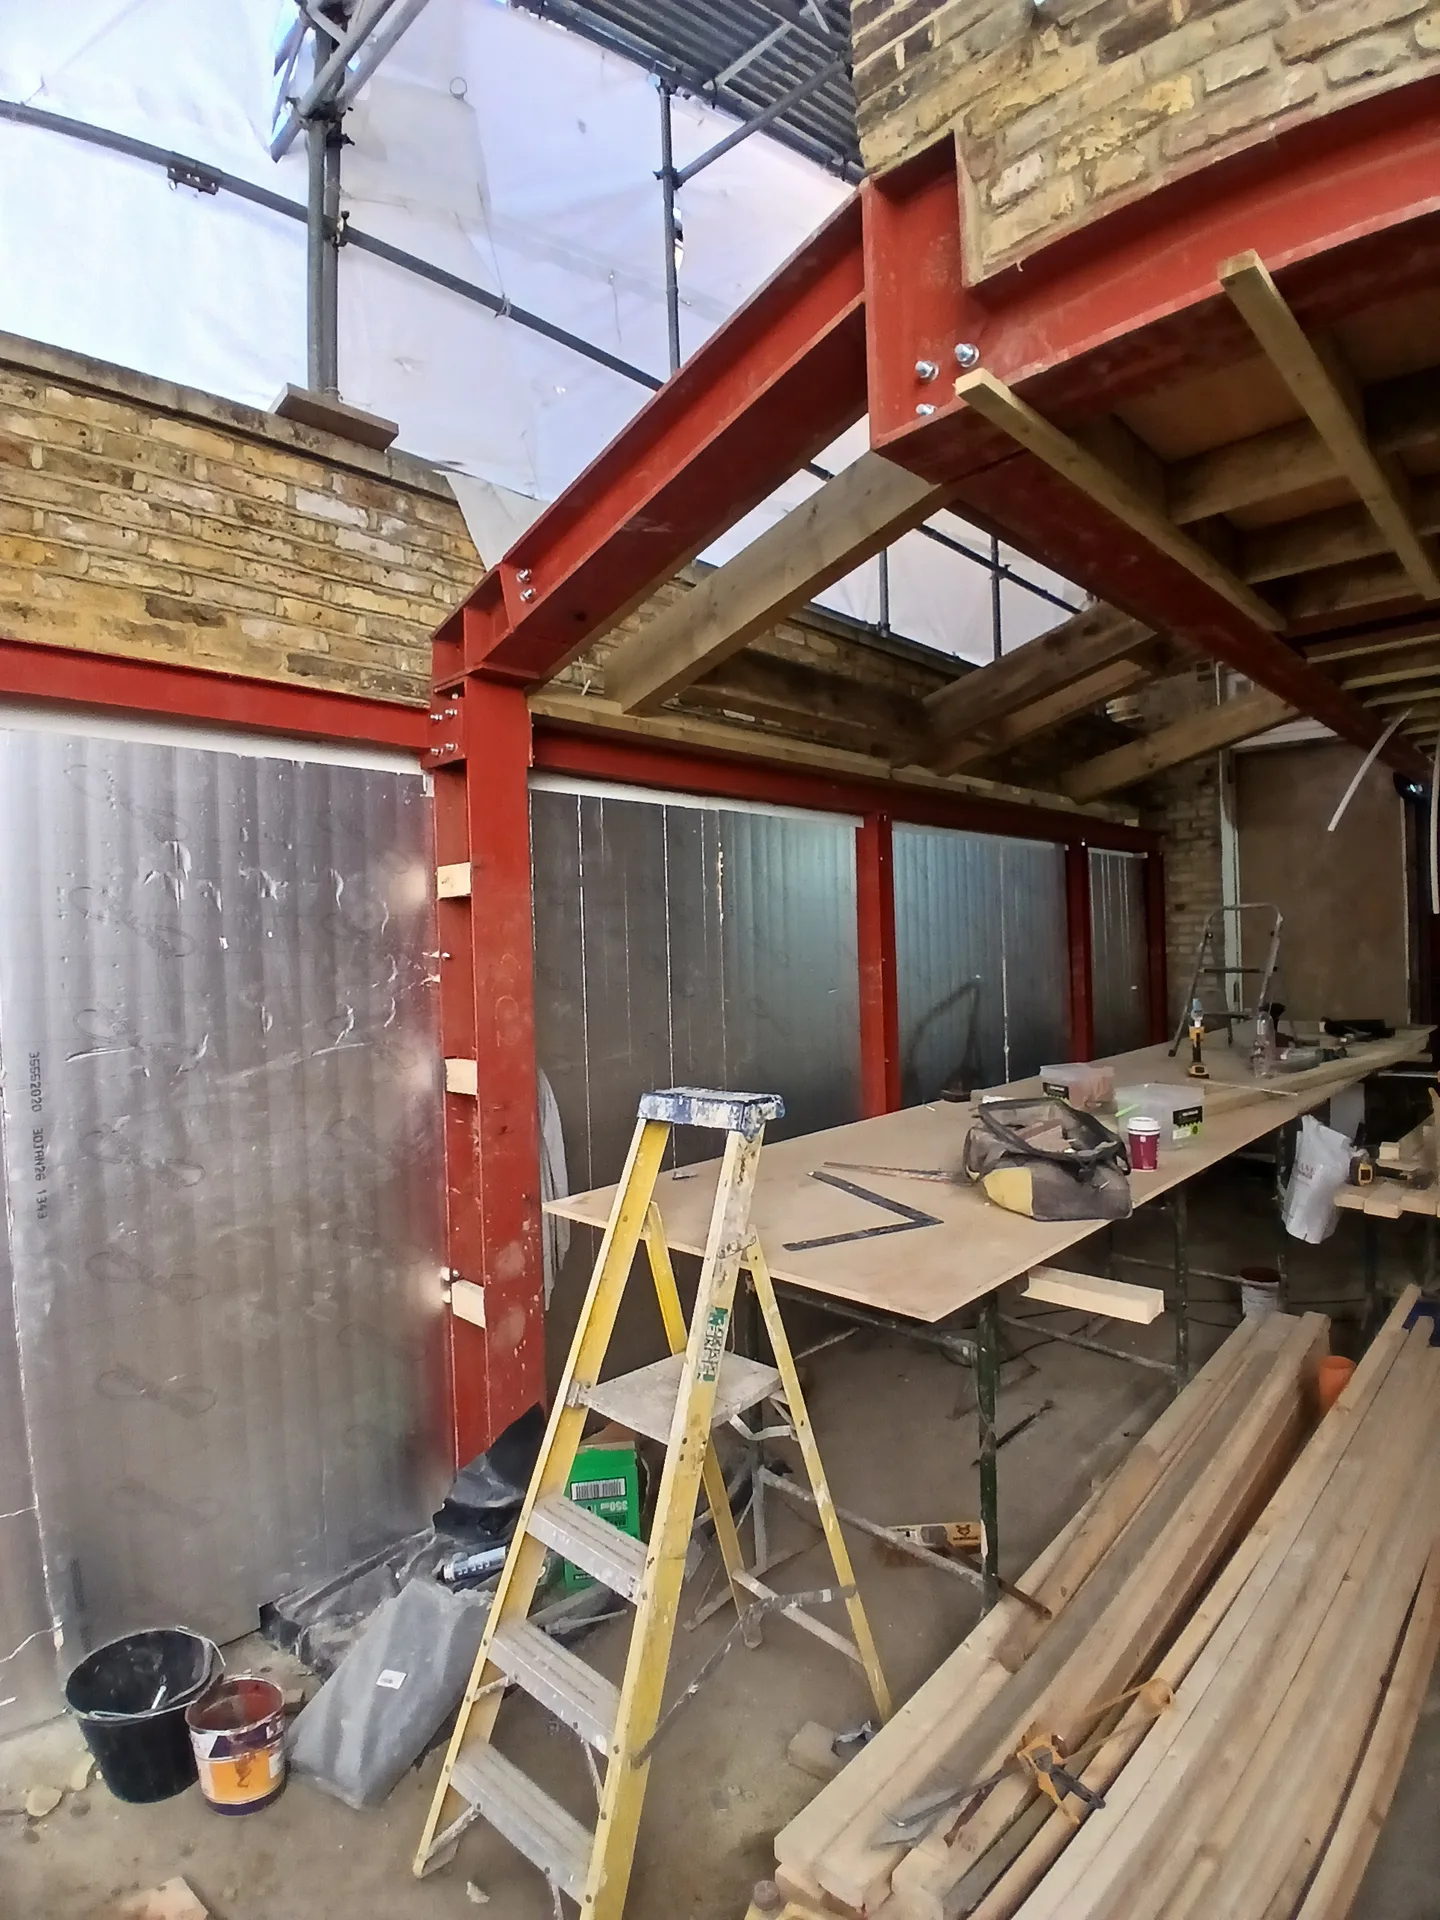
Red steel beam structure with glazed openings during house renovation showing open-plan layout construction
Renovation work underway with steel beam framework and temporary metal scaffolding

Key Paperwork Checks Before Buying Metal

Party Wall Notices

Shared brickwork needs written consent. If your planned steel beam rests inside a party wall dividing you from next door, you must serve notices months early. Without formal paperwork from adjoining owners, work stops cold when neighbours complain about hammering.

Site Access Boundaries

Delivery lorries need straight paths. Heavy steel beam in High Wycombe properties can become stranded on the pavement if narrow side alleys or shared gravel drives block manual carrying teams. Checking boundary lines avoids bitter disputes with neighbours over blocked driveways.

Padstone Inspection Signoff

Cast concrete padstones need dry time. Inspectors will ask to see these blocks resting on sound masonry before any iron sits on top, so never let a builder enclose the joist ends in plasterboard early. Premature plastering forces messy demolition later.

Opt for excellence in your construction project

Ensuring Structural Integrity

In our team’s work, the supply and installation of a steel beam comes with meticulous attention to detail, ensuring your property’s structural integrity is uncompromised. Each steel beam is installed strictly according to engineering calculations, supported by temporary propping during the process. This careful approach guarantees solid support when walls are removed, while also enabling expansive, open-plan designs without sacrificing stability or safety.

Full Responsibility for Project Delivery

Our Design and Build service incorporates the steel beam installation seamlessly within your project’s timeline and budget. From precise 3D structural drawings visualizing the beam’s placement to the final making good and redecoration, we take total responsibility for every stage. Our single-contractor approach reduces the need for clients to manage multiple subcontractors, providing a smooth experience defined by transparency and professionalism.

Local contact

Contact in High Wycombe

We take pride in serving High Wycombe and the surrounding areas. Contact us for a free estimate, phone consultation, or to arrange an on-site visit, as our base is about 35 miles away.

approx. 35 milesDistance from our base · London Streatham

Call us+44 7868 233925Email usinfo@tgprestigerenovation.co.uk

We serve your areaHigh Wycombe and the surroundings

The Google map loads after you accept marketing cookies.

Request Your Free Consultation

Jessica

Thomas and Jakob have recently finished a loft conversion for us. They have done an excellent job and went over and above in terms of helping and adapting to what we wanted. They were polite, helpful and all their workers were respectful during the process. The quality of the work is superb and I would highly recommend.

Andy

We hired T&G to repair and renovate our home’s 1930s roof. Work included: erecting scaffolding around the building, removing all of the old, cracked ridge tiles and replacing these with new tiles and fresh mortar, patch repairing the missing/broken roof tiles, and making safe two unused chimney stacks. As with our first experience (we used T&G for a full home renovation in 2022) the quality of the finished work was extremely high, and it was carried out by Thomas, Jacob and the team in an efficient, quick and professional way. Highly recommended.

Kevin Boyle

We were recommended to use Tomas and his cheerful, skilled and totally reliable team by a neighbour. This was basically the side return and kitchen extension. Although we had some idea of what we wanted, Tomas patiently took us through his recommendations and incorporated as much of our original ideas as were practical. We felt from the very first day that we could trust him implicitly. He has excellent trade contacts and we never ever felt that we were not being listened to or taken for a ride! We are totally in love with the work his team has done. We also asked him to modernise a bathroom and carve out a wc ( powder room as the Americans like to call it) and incorporate a utility room... all done again to a very high standard. We recommended Prestige to an elderly friend who was reluctant and nervous about upgrading her rather ancient kitchen as she has bad experiences over the years with trades people. She is overjoyed. As with us there is simply nothing to complain about.

Our Range of Services

View all Services
Architectural blueprints and measuring tape at construction worksite during house extension build

Design and Build

Experience the assurance of a Design and build service where every detail is expertly managed from concept to completion.

View
Contemporary kitchen with white island, pendant lights and glass doors to garden patio

Extensions

Experience the refinement of house extensions delivered by T&G Prestige Renovation, expertly crafted to transform your home.

View
Newly constructed bedroom interior with built-in wardrobes during renovation stage, white walls and concrete flooring

Loft Conversions

Transform your property with a loft conversion that blends architectural precision, refined aesthetics and lasting functionality.

View

See Your Project Before We Build It

With our complete design service, professional 3D visualisations are included as standard. You can clearly see how your extension, loft conversion or renovation will look before construction begins - helping you make confident decisions from the very start.

Results That Speak Volumes

Each project by our construction company delivers refined spaces, enhanced value, and a seamless client experience.

View Projects

Where We Operate

T&G Prestige Renovation is a construction company serving clients within a 50-mile radius of London.

Frequently asked questions - Steel beam