

Efficient Project Coordination
Pitched roofing with us is managed by a single contractor, which means you won't need to coordinate with several subcontractors. We ensure a smooth workflow from the design phase to completion.
We provide expertly delivered pitched roofing, integrating it into our design and build projects for clients across Eastbourne.

24 years of industry experience
We take on full responsibility for pitched roofing projects. This means we're managing everything from design all the way through to completion. With 24 years of experience working in Eastbourne, we handle architectural planning, securing necessary permissions, and ensuring compliance with building regulations. This approach simplifies your experience, as you won't have to juggle multiple subcontractors while enjoying a well-coordinated pitched roofing service.
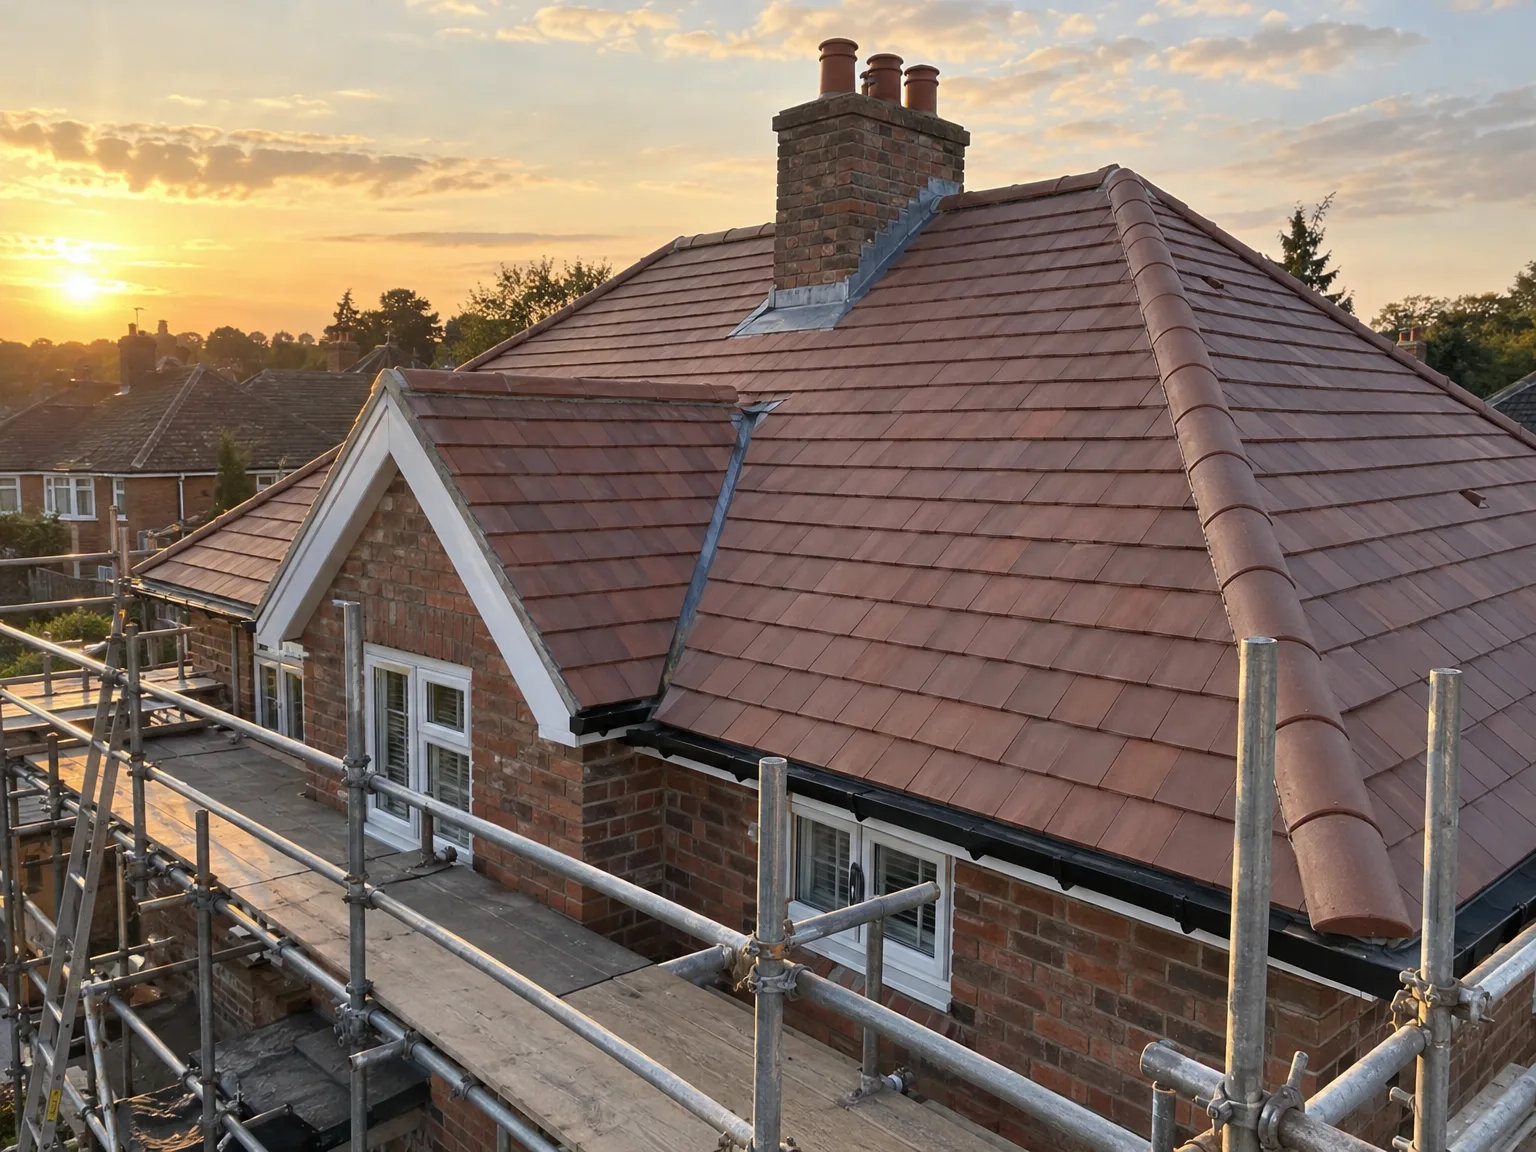
Our pitched roofing projects display our meticulous attention to detail. We use quality materials, such as tile and slate, alongside essential items like underlay, battens, and leadwork. Each roof is crafted to complement the character of the property, blending traditional techniques with modern standards to assure both aesthetic charm and long-lasting performance.
You benefit from full transparency throughout the pitched roofing process, with clear timelines and budgets established right from the outset. We provide detailed 3D drawings to help you visualize the roof design before we begin work, ensuring we meet your expectations. Our method reflects our commitment to upholding the highest standards in quality and reliability for pitched roofing projects.
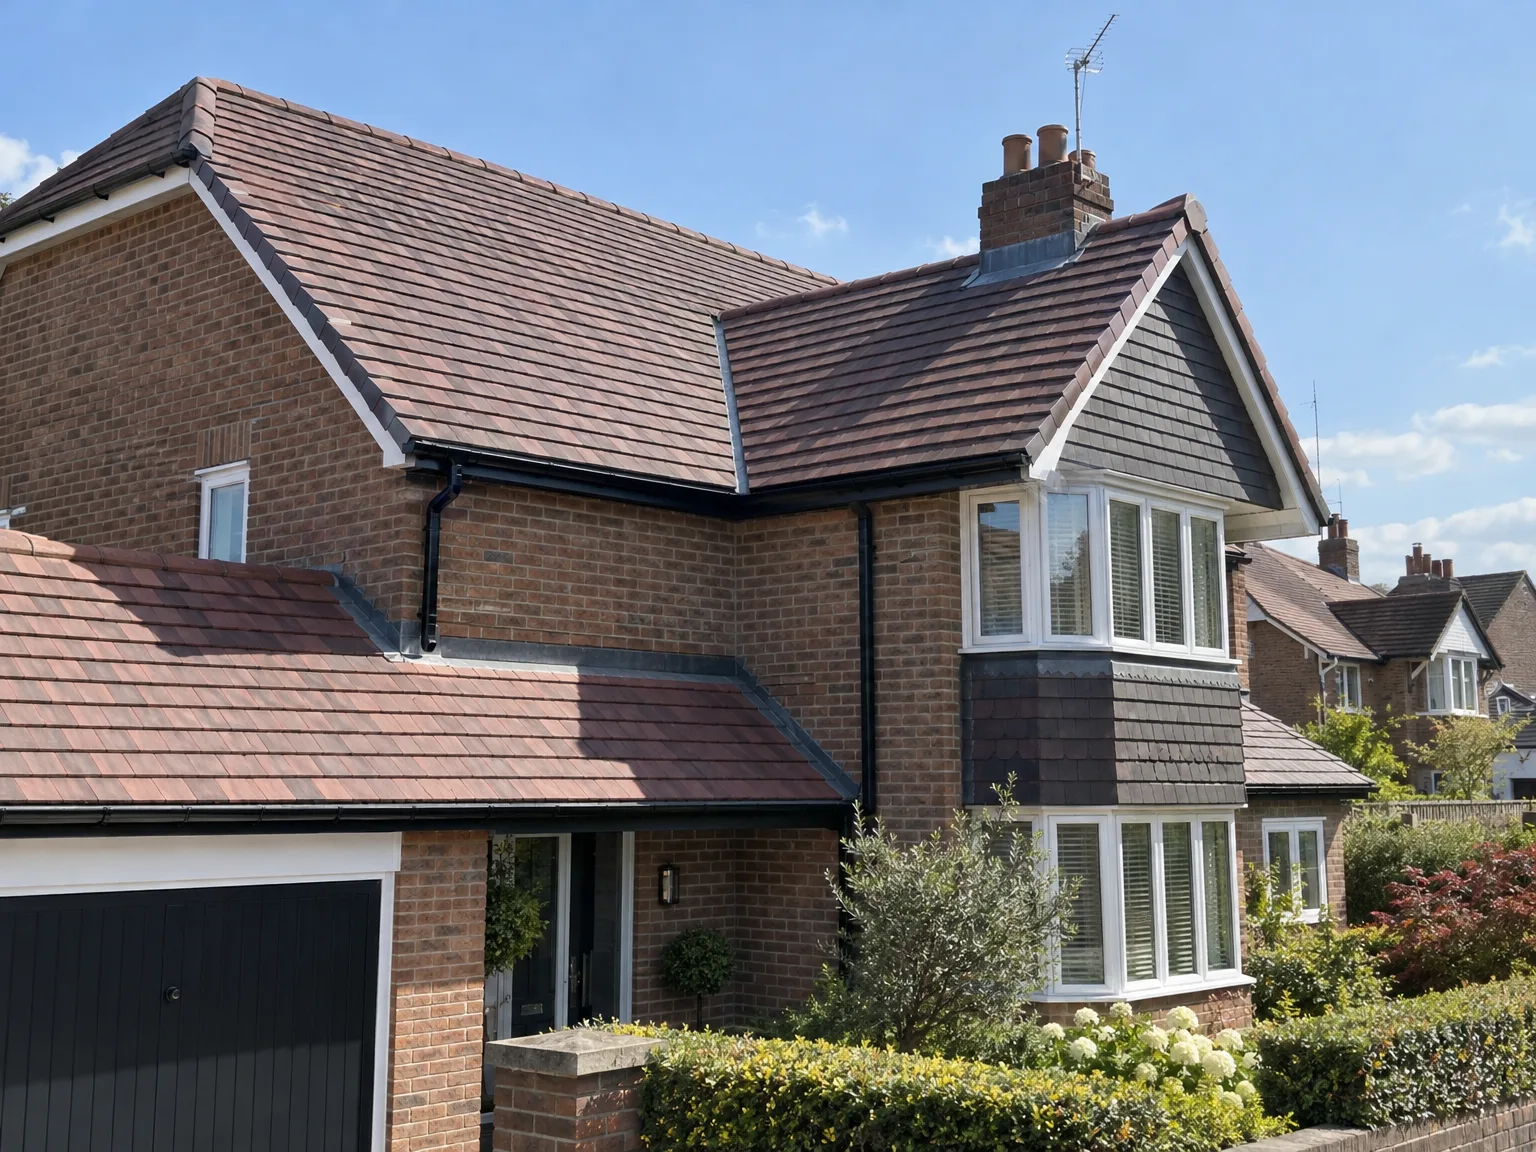
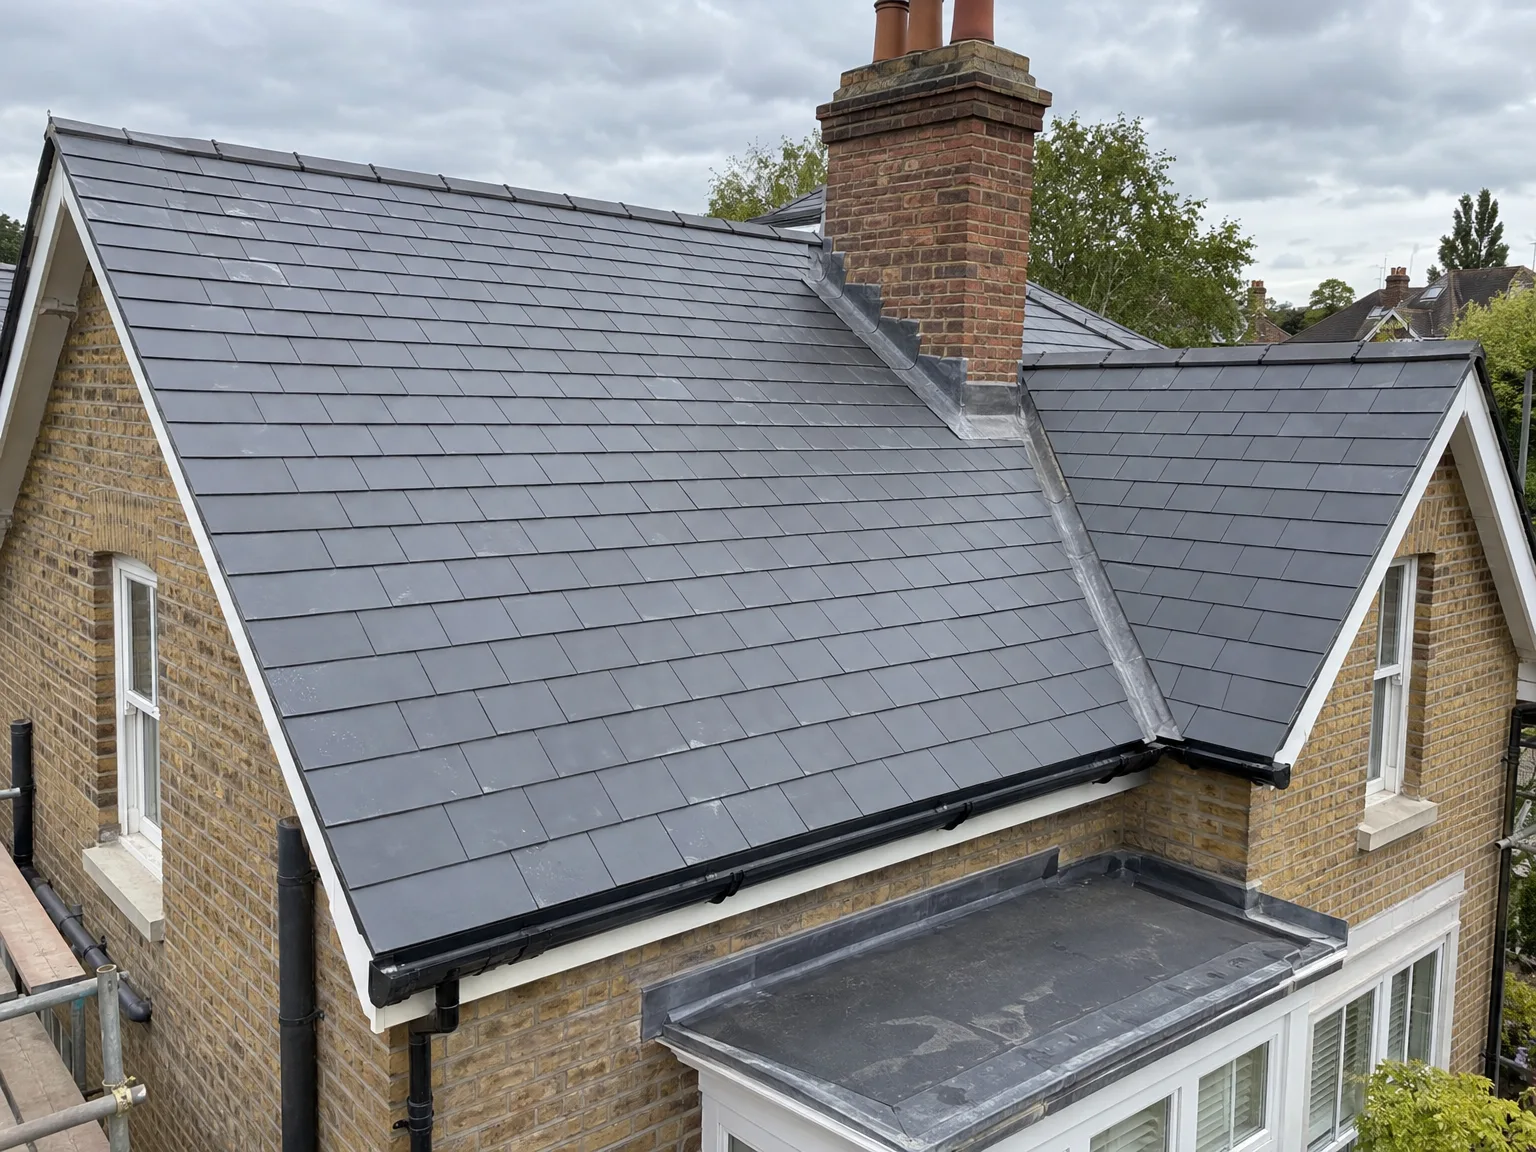
Pitched roofing at our company starts with a thorough architectural assessment that respects your vision and the unique traits of your property. Our design phase includes detailed 3D drawings that let you visualize the pitched roofing structure before any construction begins. This careful planning also guarantees that all necessary permissions and building regulations are addressed, laying a solid foundation for a successful project.
The process of installing pitched roofing relies on skilled craftsmanship, ensuring precision and durability. We select high-quality materials such as tile and slate, meticulously installing underlay, battens, and leadwork to assure structural integrity and weather resistance. Our approach integrates pitched roofing as part of the overall project, fully managed by us to maintain quality and timelines.
Pitched roofing with us is managed by a single contractor, which means you won't need to coordinate with several subcontractors. We ensure a smooth workflow from the design phase to completion.
Each pitched roofing project benefits from detailed architectural planning and expert craftsmanship, resulting in structures that are visually appealing and structurally robust.
We use premium tiles and slates, combined with quality underlays, battens, and leadwork, ensuring the pitched roofing not only matches your property's aesthetics but withstands the challenges of the British weather.
Our service also includes managing necessary planning permissions and building regulations, guaranteeing each pitched roofing installation meets the highest standards without causing you any stress.
The sloped design of pitched roofing allows for effective water drainage and weather resistance, enhancing the durability of your property under expert installation techniques.
With over two decades in the industry, we deliver pitched roofing projects according to agreed timelines and budgets, maintaining clarity and trust throughout.


Pack away stored boxes before scaffolding goes up. Dust will drift through bare ceiling joists down into living quarters while old coverings get stripped away by hand, and fragile items left sitting directly under exposed rafters often suffer unexpected vibrations from pneumatic nailing tools overhead. You should cover bedroom furniture with plastic sheeting. Heavy timber drops cause plaster cracks below.
Masonry crumbling near the eaves line must be repaired first. During installations of pitched roofing in Eastbourne, we often uncover cracked mortar beds right beneath rotten wall plates that cannot safely hold new purlins until bricklayers point the top courses. Downpipes need temporary diversions so ground drainage bays do not overflow into open footings during heavy downpours. A dry sub-structure prevents future damp.
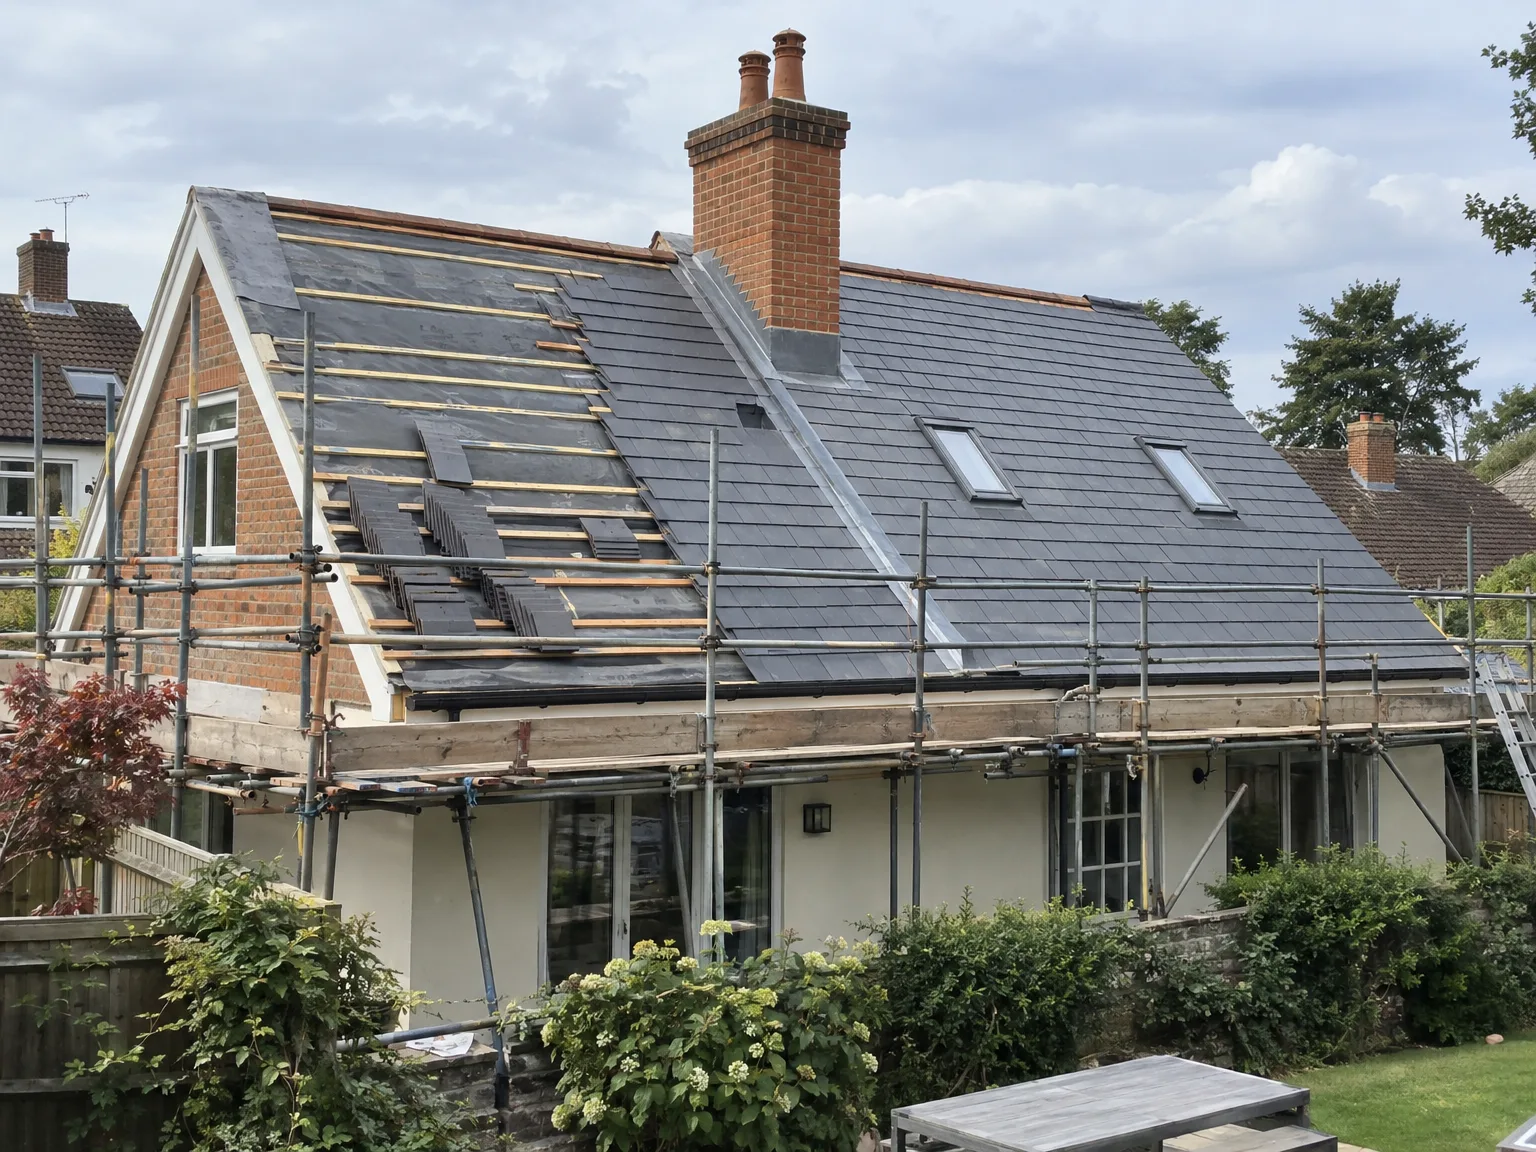
We initiate each pitched roofing project with a thorough evaluation of your property, focusing on structural needs and your aspirations to create a unique design that meets aesthetic and functional goals.
Our team prepares accurate architectural drawings, including 3D visualizations when relevant, and manages all required planning permissions and building regulations to ensure compliance before any construction takes place.
We carefully choose premium materials such as high-grade tiles, slate, underlay, battens, and leadwork, ensuring all components contribute to the lifespan and refined look of your pitched roofing system.
Skilled craftsmen execute the pitched roofing installation with precise attention, integrating ridges, valleys, and leadwork for ongoing structural integrity and weather resilience.
After we finish, we conduct thorough inspections to confirm the quality of your pitched roofing, providing detailed documentation, ensuring your satisfaction with the end result.
Dead leaves gather quickly inside lead gullies. Blocked lead valleys force heavy rainwater to back up underneath slate margins, saturating timber battens and rotting out the breathable membrane beneath long before visible leaks reach your ceiling plasterboards. Check the valley metal every autumn. Wind drives coastal debris into tiny gaps along lead soakers, creating hidden damp traps.
Winter gales rattle loose hip tiles. When evaluating pitched roofing in Eastbourne properties, salt spray crusts along mortar lines and weakens mechanical fixings on exposed slopes facing the channel, so checking verge clips from ground level with binoculars saves you from falling tiles later. Cracked ridge mortar needs fresh pointing.
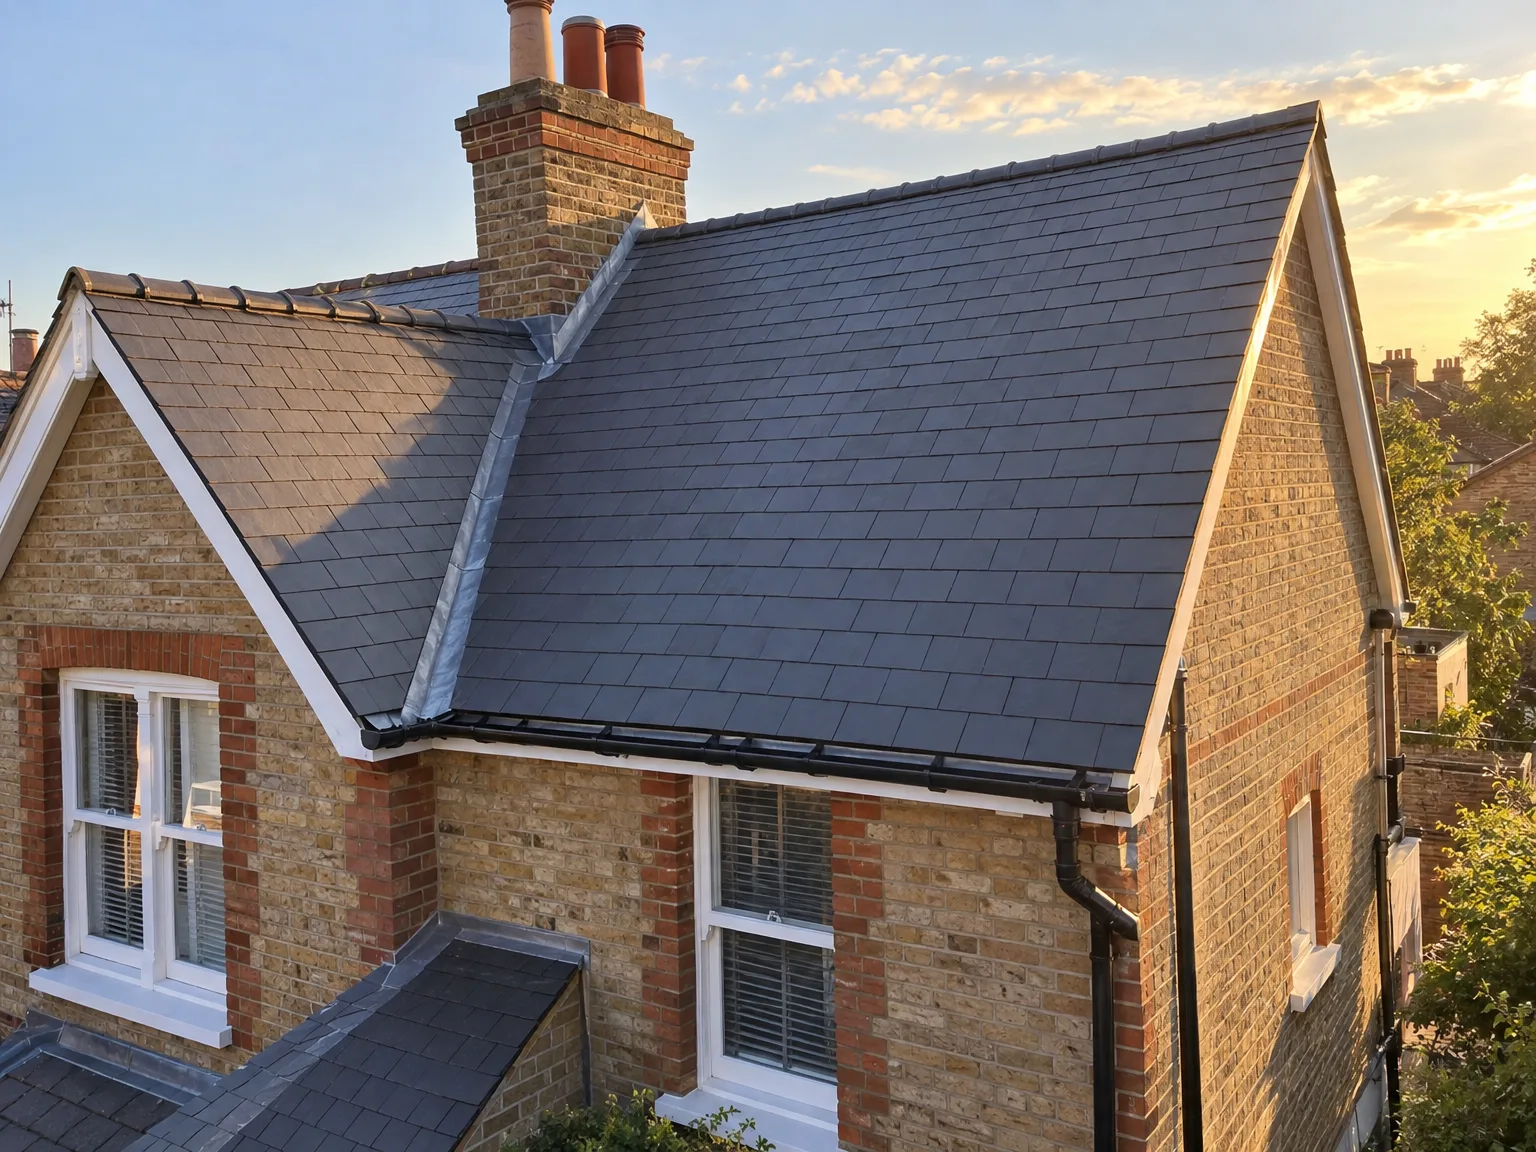
Plumbing stacks require dedicated rubber flashing boots. If a vent pipe exits between timber rafters without adequate clearance, moisture vapour condenses on the underside of underlay felt, running down internal timber faces straight toward the eaves. Cut neat collars. Bad seals ruin insulation batts.
Mount brackets directly into rafters instead of battens. When we fit pitched roofing in Eastbourne, fitting heavy photovoltaic frames over brittle natural slates without structural anchor plates creates cracked surfaces that let driving rain seep into attic cavities. Fasten brackets directly onto structural framing.
Brick chimney stacks need two-piece lead aprons. Single-piece flashings tear apart as the roof structure expands during hot summer days, pulling mortar out of chimney joints and allowing driving rain to soak the surrounding attic insulation. Step flashings must overlap deeply. Bed every strip securely.
We bring 24 years of specialized experience to every pitched roofing project, ensuring close attention to the smallest details from the initial design to the final touches. Our approach includes comprehensive architectural planning and careful material selection, such as tile and slate options, underlay, battens, and leadwork. Each pitched roofing installation is conducted by experienced craftsmen dedicated to both structural integrity and aesthetic appeal that complements your property.
Choosing us means trusting a single, knowledgeable contractor with every aspect of your pitched roofing project, from obtaining planning permissions and building regulations to the final inspection. This streamlined approach removes the hassle of coordinating multiple subcontractors. We commit to transparency and precision, ensuring a pitched roofing result that is both dependable and lasting.
We operate in Eastbourne and the surrounding areas, offering efficient service through phone consultations and free estimates. Our team is just a call away to address your needs directly.
approx. 60 milesDistance from our base · London Streatham
Call us+44 7868 233925Email usinfo@tgprestigerenovation.co.ukWe serve your areaEastbourne and the surroundings
The Google map loads after you accept marketing cookies.
 Read all our reviews on TrustATrader
Andy
Thomas and Jacob undertook a complete refurbishment of our home over a 4-month period. All works were carried out to a very high standard and thanks to their careful planning we were able to remain living in our property throughout the project and to the budget we had set. Works included: full electrical rewire and network cabling installation, relocating boiler, replacing all radiators, combining a split w/c and bathroom into one modern bathroom, installing our kitchen, replacing internal doors, skirting boards, architraves and coving, building custom wardrobes, replastering and decoration throughout and laying parquet floors. Thomas introduced us to suppliers who helped us design our kitchen and bathrooms, supply custom glass panelling to cleverly update our staircase balustrades, along with new windows and doors for the rear of our property. The entire T&G team were all extremely professional, friendly and 100% trustworthy. I wouldn’t hesitate to use them again.
Philippa Lacey
We couldn't be happier with the bathroom refurbishment completed by the T&G Prestige Refurbishment team. From the initial meeting I could tell Tom just really understood our requirements. The team were punctual, complete professionals, kept us updated all along the transformation process - and finished within the timescale initially indicated. If I had any other projects I would happily request their assistance - highly recommended!
Kevin Boyle
We were recommended to use Tomas and his cheerful, skilled and totally reliable team by a neighbour. This was basically the side return and kitchen extension. Although we had some idea of what we wanted, Tomas patiently took us through his recommendations and incorporated as much of our original ideas as were practical. We felt from the very first day that we could trust him implicitly. He has excellent trade contacts and we never ever felt that we were not being listened to or taken for a ride! We are totally in love with the work his team has done. We also asked him to modernise a bathroom and carve out a wc ( powder room as the Americans like to call it) and incorporate a utility room... all done again to a very high standard. We recommended Prestige to an elderly friend who was reluctant and nervous about upgrading her rather ancient kitchen as she has bad experiences over the years with trades people. She is overjoyed. As with us there is simply nothing to complain about.

Experience the assurance of a Design and build service where every detail is expertly managed from concept to completion.

Experience the refinement of house extensions delivered by T&G Prestige Renovation, expertly crafted to transform your home.

Transform your property with a loft conversion that blends architectural precision, refined aesthetics and lasting functionality.
With our complete design service, professional 3D visualisations are included as standard. You can clearly see how your extension, loft conversion or renovation will look before construction begins - helping you make confident decisions from the very start.

Each project by our construction company delivers refined spaces, enhanced value, and a seamless client experience.
View ProjectsT&G Prestige Renovation is a construction company serving clients within a 50-mile radius of London.
Clear photographs of every elevation and ground access restrictions help immensely. It depends on whether delivery trucks can reach your driveway, because carrying heavy tiles through narrow side passages requires extra manual labour and changes the site setup completely.
People pick tiles purely by colour without checking whether the slope pitch supports that weight. Heavy concrete tiles cause sagging over slender Victorian rafters, because older roof structures were framed only for light natural slate coverings.
Standard pricing covers coverings, battens and underlay. Replacing rotted rafter feet or crumbling wall plates is billed separately, because hidden decay inside the eaves only becomes visible once the old covering has been stripped down to bare timbers.
A supervisor walks the entire perimeter with you, checking ridge alignments, gutter falls and valley clearances. Any loose verge clips or messy mortar joints are corrected immediately before access towers are dismantled and final paperwork is released.


