

Flawless Project Coordination
Our kitchen installation in Basingstoke is managed completely in-house, ensuring perfect integration of design, structural work, and finishing, eliminating the need for our clients to coordinate multiple contractors.
Experience the reliability of a professional kitchen installation in Basingstoke, precisely carried out as part of a carefully managed project.

24 years of industry experience
For those embarking on a significant home renovation or extension, our kitchen installation in Basingstoke merges exceptional design with functional efficiency. Our method guarantees that every cabinet, countertop, and appliance is installed precisely, aligning with the home’s overall vision. This service is perfect for clients who appreciate fine craftsmanship and a single point of responsibility throughout the project.
Property investors looking for streamlined, quality refurbishments find that our professional kitchen installation in Basingstoke offers considerable advantages. Our well-honed expertise ensures timelines and budgets are strictly adhered to while enhancing the property's attractiveness and market value. We handle everything, making it easier to manage without the confusion of working with multiple contractors.
When personalized design is paired with flawless execution, kitchen installation becomes a true art. We cater to discerning clients who demand extraordinary standards and tailored elements suited to their lifestyles. From initial plumbing and electrical work to final tiling and finishing touches, we manage every detail with precision, transforming the kitchen into a sophisticated yet practical living area.
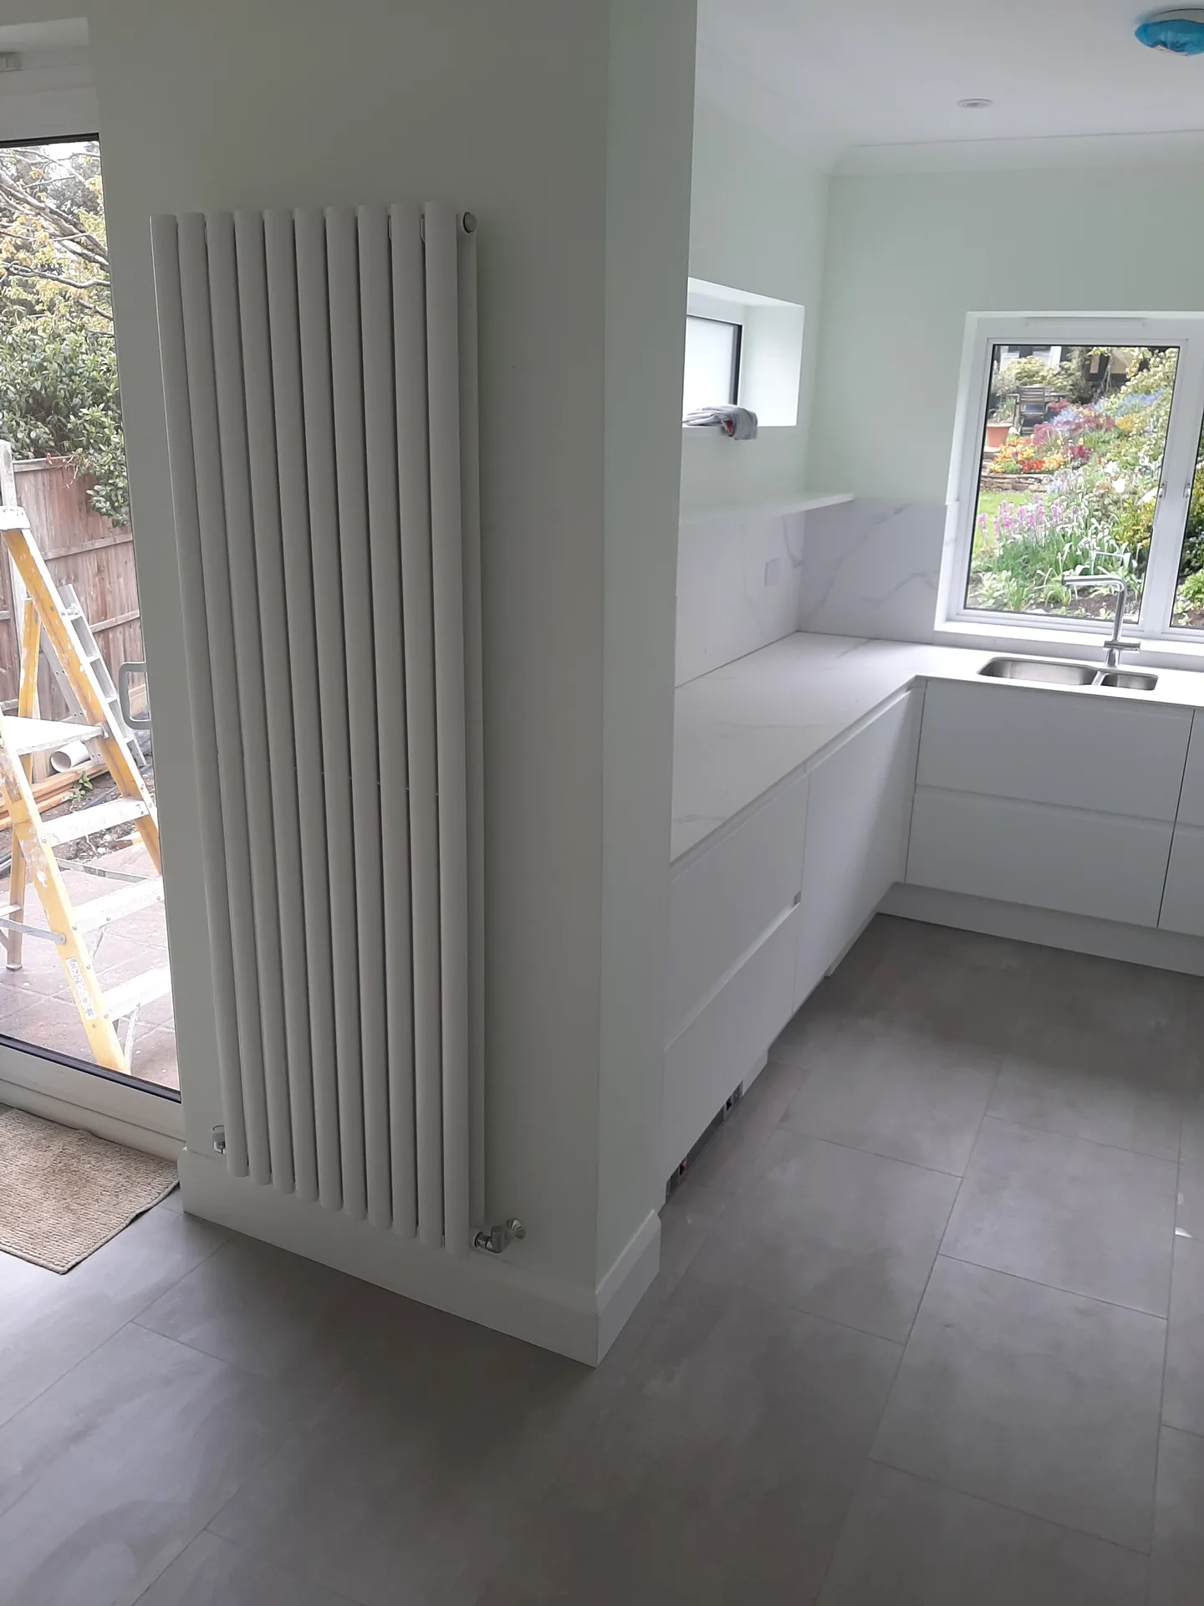
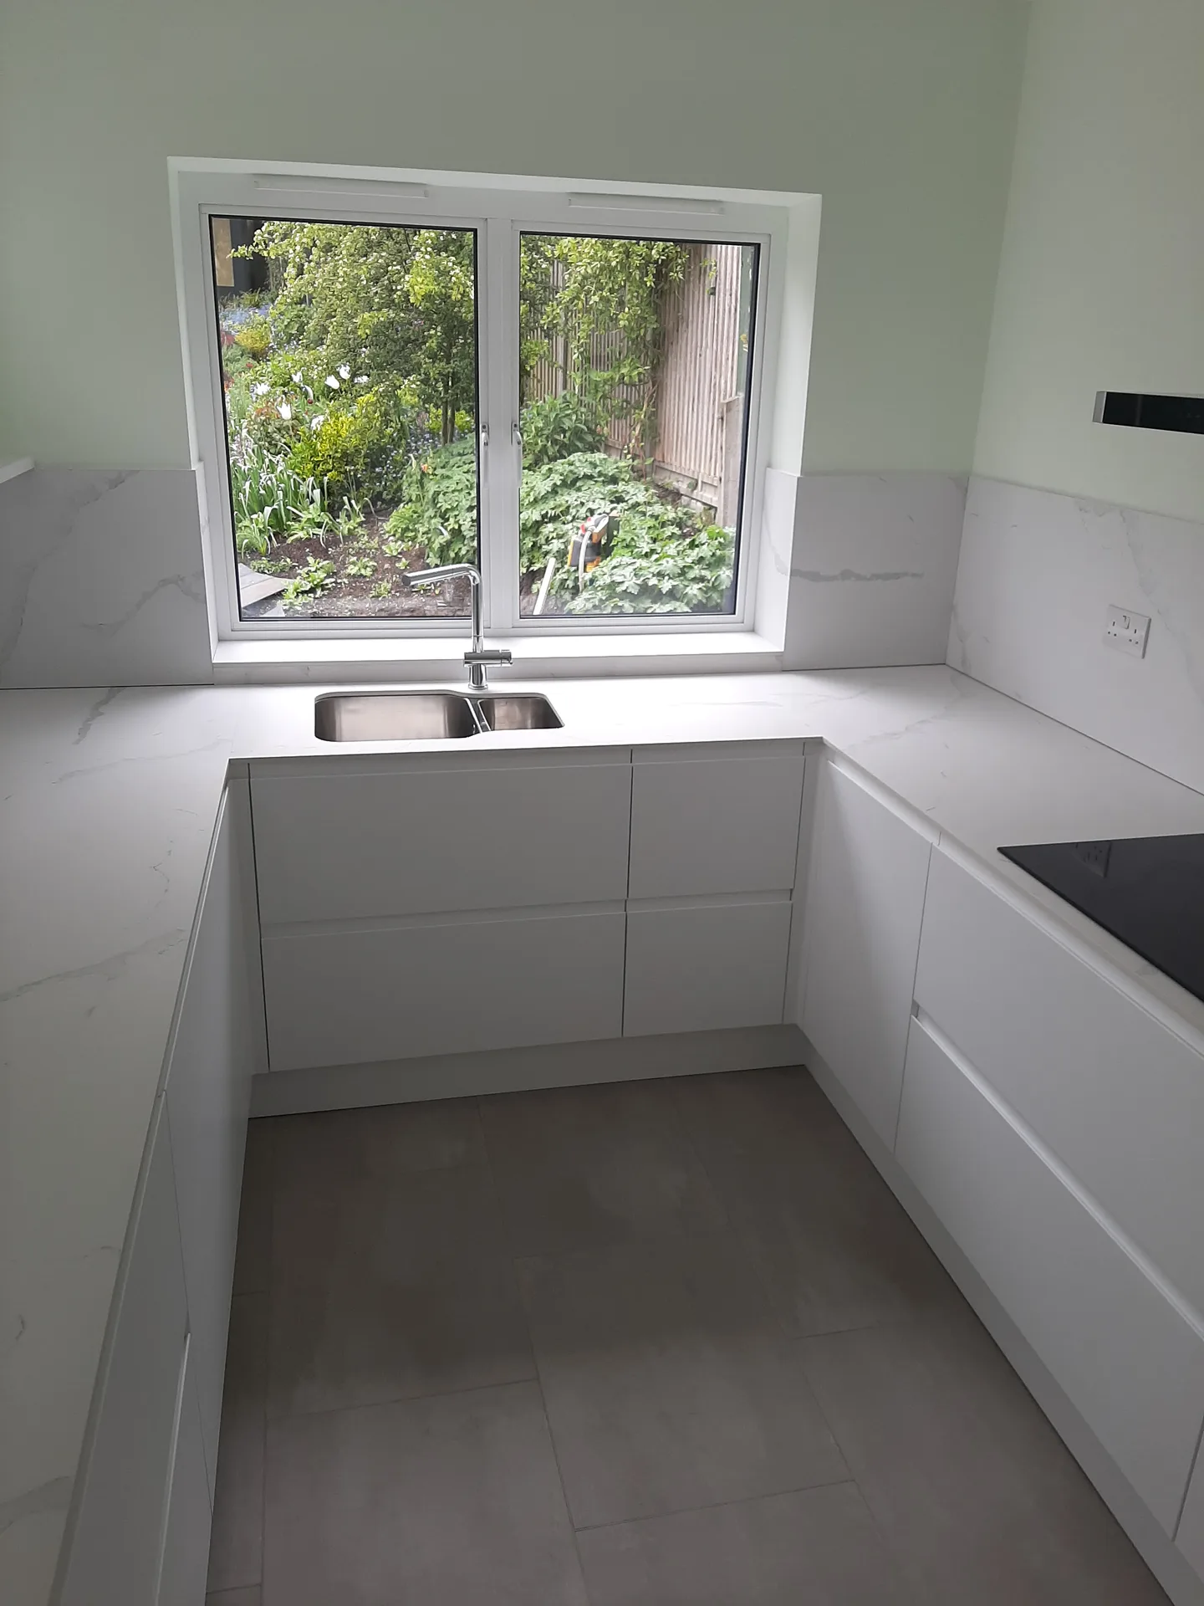
The kitchen installation process in Basingstoke starts with careful planning and comprehensive preparation. Every detail, from cabinetry selections to appliance placements, is meticulously designed to fit seamlessly within the home's architectural framework. This phase involves accurate measurements and 3D visual designs, ensuring everything meets spatial and aesthetic requirements before we commence any physical work.
Our kitchen installation for clients in Basingstoke involves full execution of the required works, which includes fitting cabinets, countertops, appliances, as well as performing necessary plumbing and electrical installations. We pay close attention to every aspect of tiling, flooring, and finishing work, ensuring the end result is coordinated and polished. Throughout the project, we maintain strict adherence to both timelines and budgets, allowing for a transparent and expertly handled experience.
Our kitchen installation in Basingstoke is managed completely in-house, ensuring perfect integration of design, structural work, and finishing, eliminating the need for our clients to coordinate multiple contractors.
Every kitchen installation reflects our 24 years of detailed craftsmanship, ensuring cabinets, countertops, and appliances are installed with utmost precision.
Our service aligns seamlessly with architectural designs and 3D visualizations, allowing for a kitchen installation that enhances the entire property renovation through refined aesthetics and function.
Our kitchen installation encompasses all necessary technical aspects, including plumbing and electrical start and finish stages, as well as tiling and flooring, ensuring a well-crafted, operational space.
Clients receive a distinct timeline and cost overview during the kitchen installation, demonstrating our commitment to reliable, professional project management.
Expert kitchen installation maximizes available space, crafting an elegant and functional environment, enriching daily life while maintaining a polished design.


Old stopcocks leak under pressure. When embarking on kitchen installation in Basingstoke, we discover hidden copper pipes choked with limescale or routed behind fragile plasterboard partitions. Modifying water runs to accommodate double sinks or freestanding dishwashers demands cutting into floors before any furniture arrives on site. Waste runs must drop steeply towards exterior soil stacks, preventing foul water from backing up beneath your new under-sink carcass.
Heavy induction hobs draw immense current. Electricians often find that consumer units tucked in cupboards under stairs cannot feed both an electric range and boiling water taps simultaneously. Running thick armored cables through joists creates structural complications that require careful timber notching. Sub-circuits need testing well before quartz surfaces arrive, otherwise fitters face reconnecting power to ovens without safe earth bonding in place.
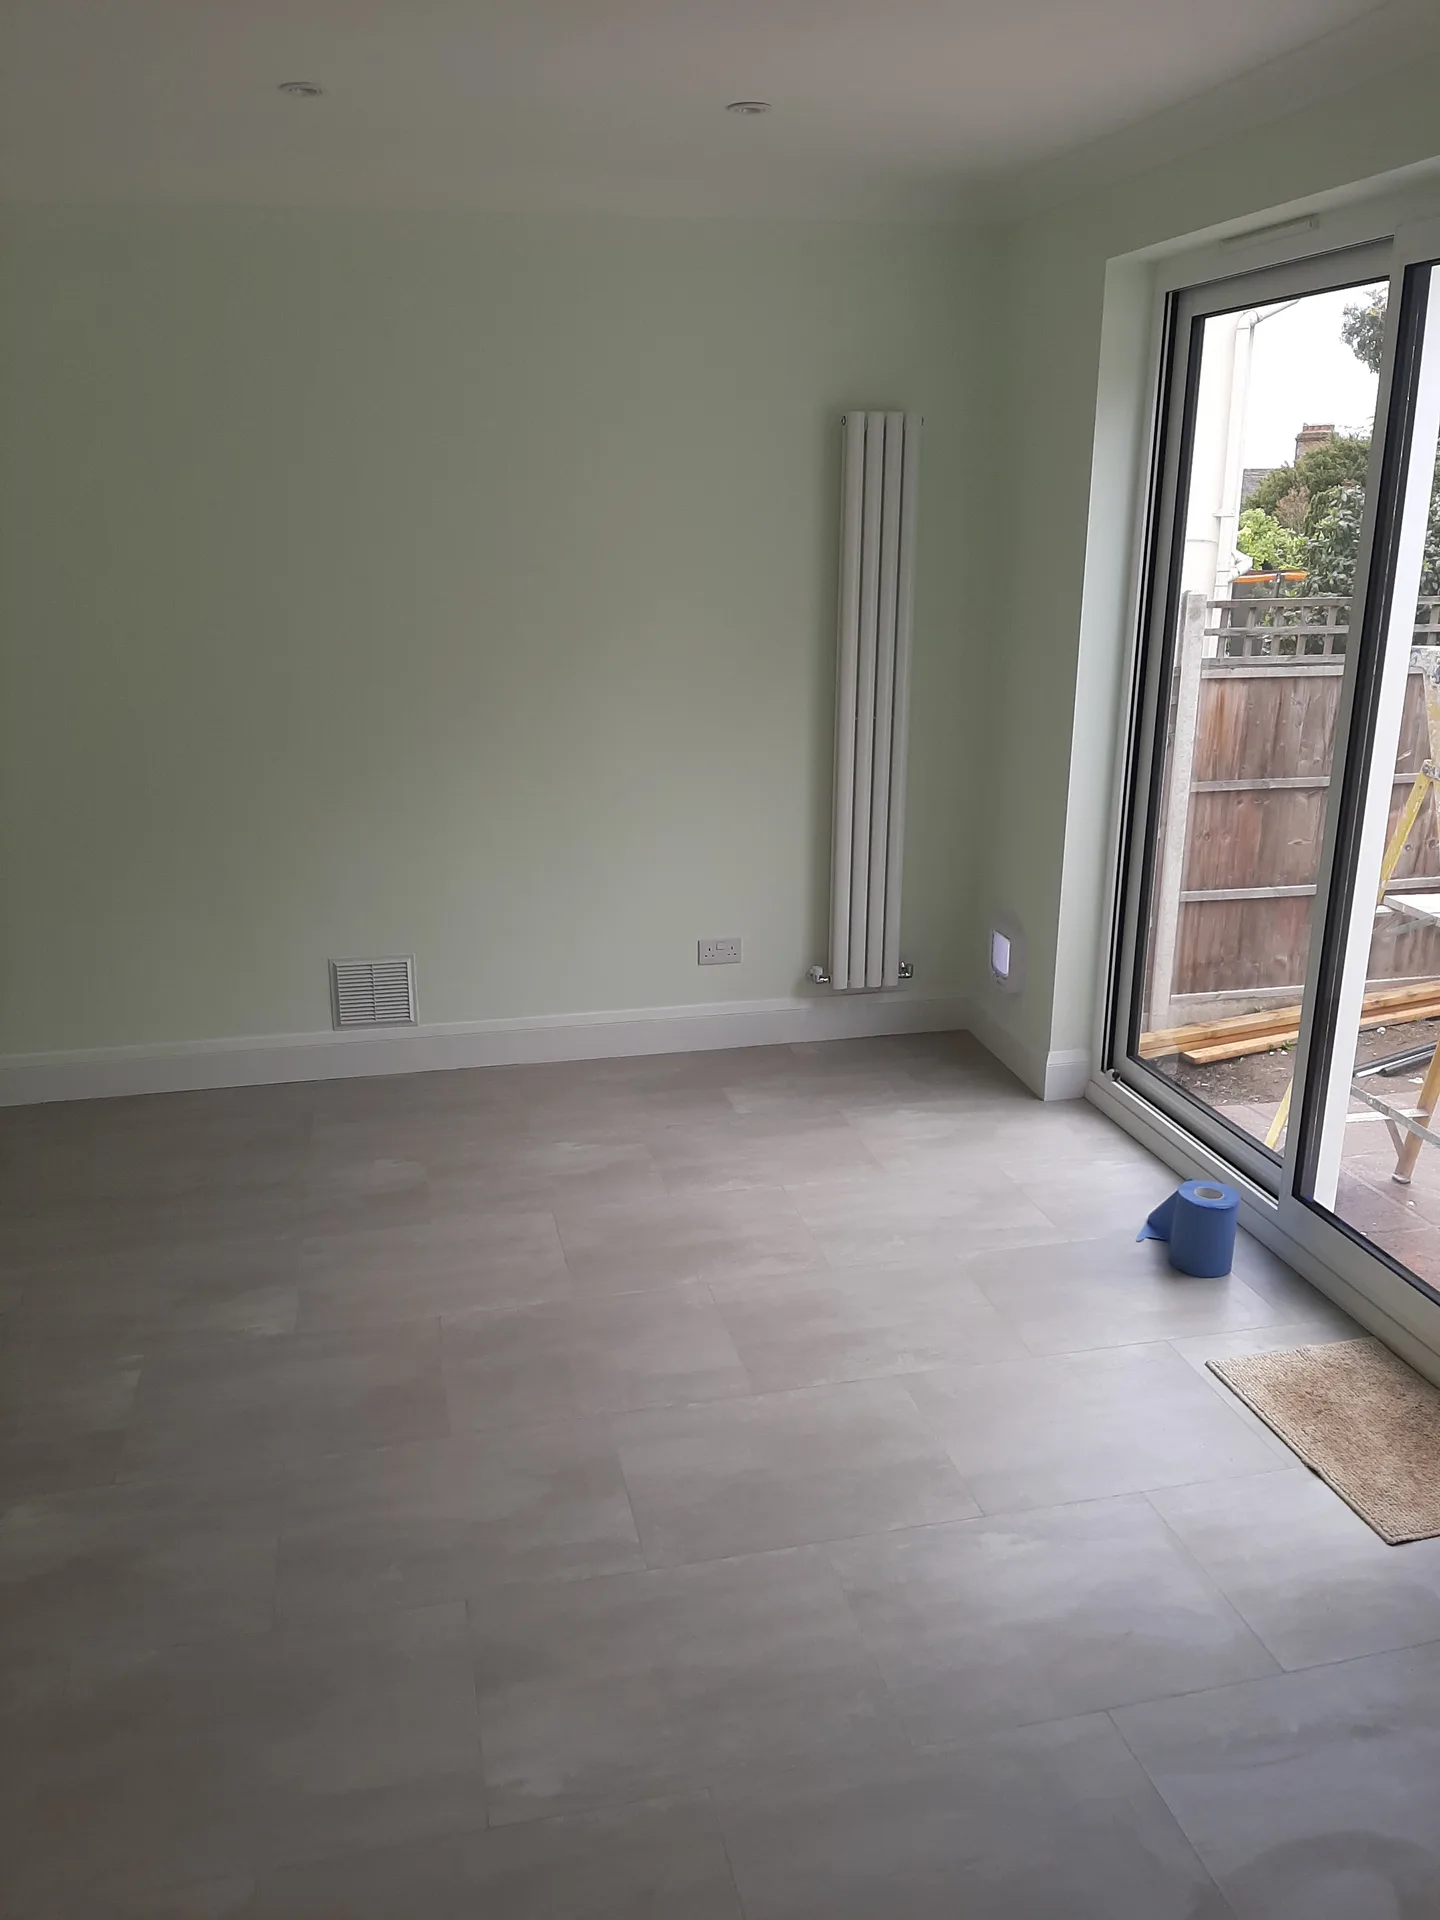
We kick off the kitchen installation by thoroughly assessing your needs and examining detailed 3D designs, ensuring everything aligns perfectly with your vision and the larger architectural plans.
We handle all preparatory tasks, including any required structural modifications and plumbing and electrical first fix works, assuring that the groundwork properly supports a smooth kitchen installation.
We carefully install cabinetry and worktops, ensuring perfect alignment and finish, and integrate appliances and fixtures to maintain both functionality and aesthetic integrity.
Once cabinetry is up, we proceed with the tiling, flooring, and completing the second electrical and plumbing fix, providing a unified and refined environment that showcases our craftsmanship.
The kitchen installation concludes with a thorough quality check and finishing touches, confirming that everything adheres to our rigorous standards before presenting a refined, fully operational culinary space.
Ceilings slant invisibly. Many people order floor-to-ceiling larders after only checking corner heights, yet uneven plaster drops significantly along the middle joists of older houses. When a kitchen installation in Basingstoke begins, fitters discover the cornices scrape against the ceiling before the door hinges can even open properly. You must leave room for scribe moldings that absorb floor undulations rather than forcing doors against out-of-square walls.
Extractors cannot push steam anywhere. Recirculating carbon filters remove bacon grease but leave moisture hovering over wooden shelves, causing cupboard doors to expand and warp over several winters. External ducting demands boring wide vents through brick cavities to avoid noisy backdraft dampers rattling in heavy wind. Vent paths crossing ceiling beams create awkward bulkheads, ruining the sightline of smooth painted plaster across open-plan dining extensions.
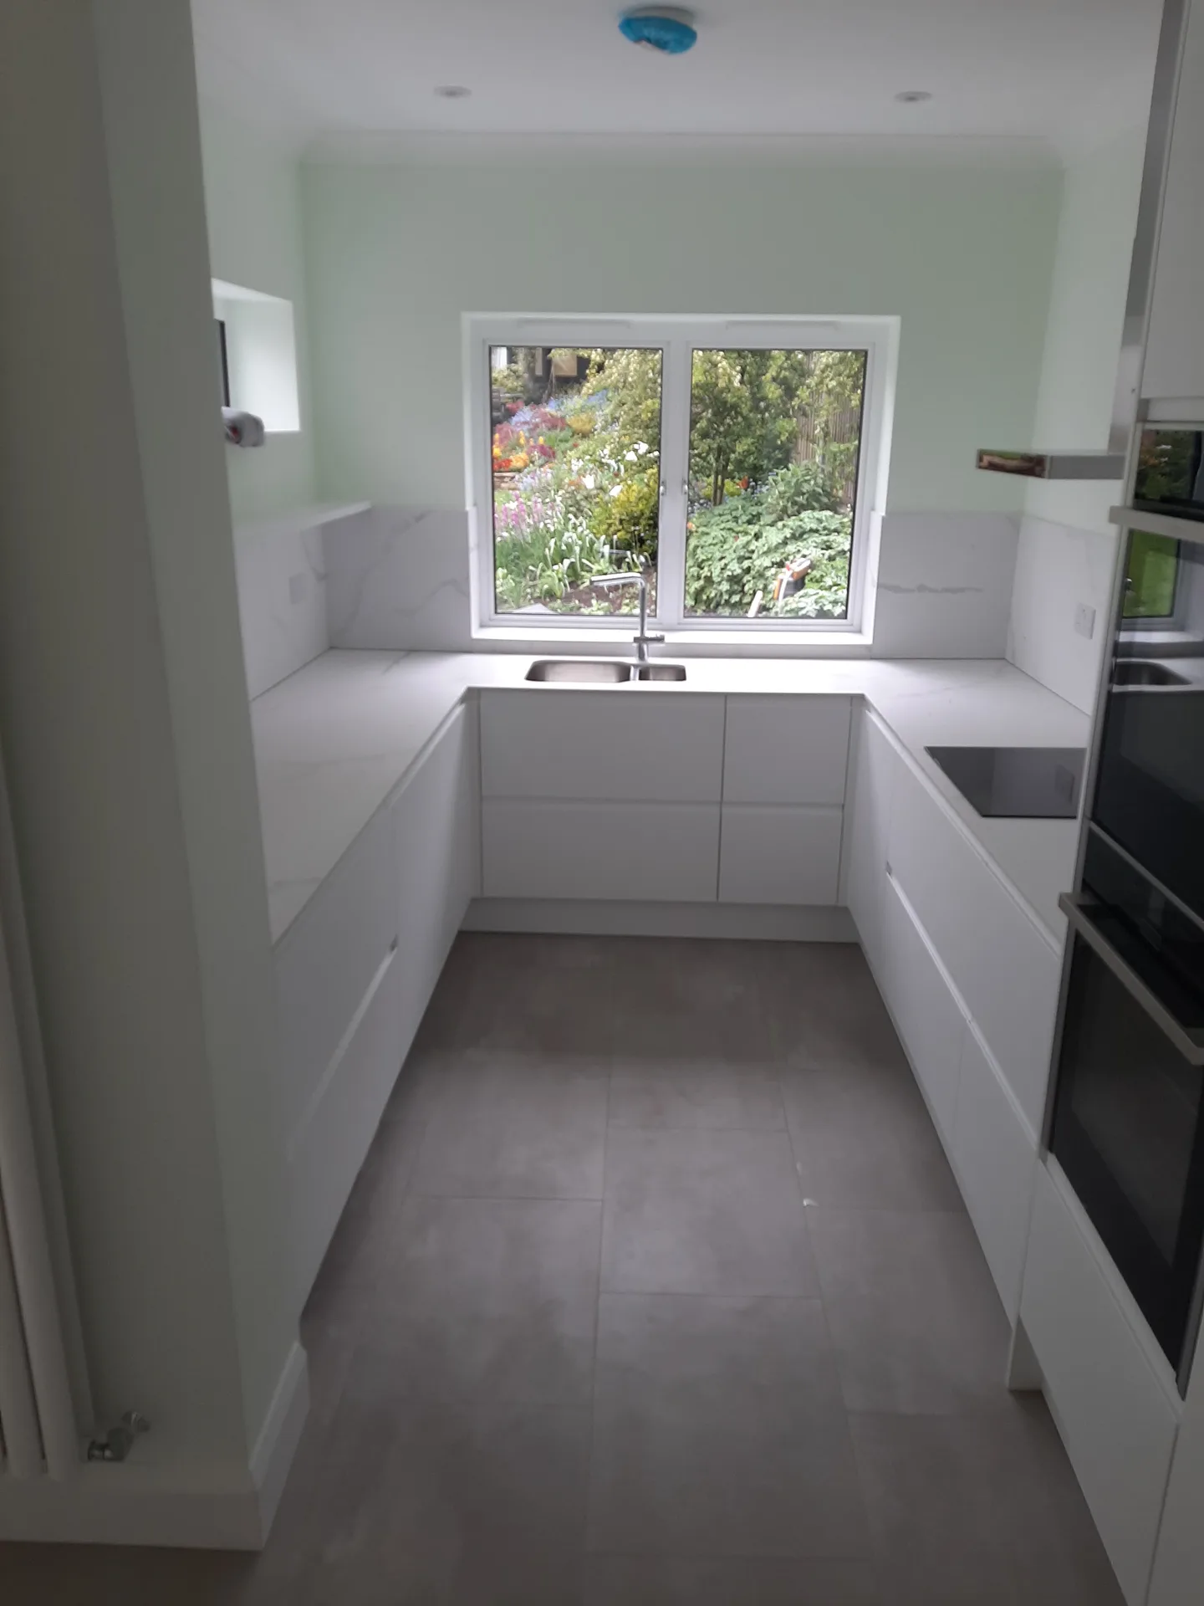
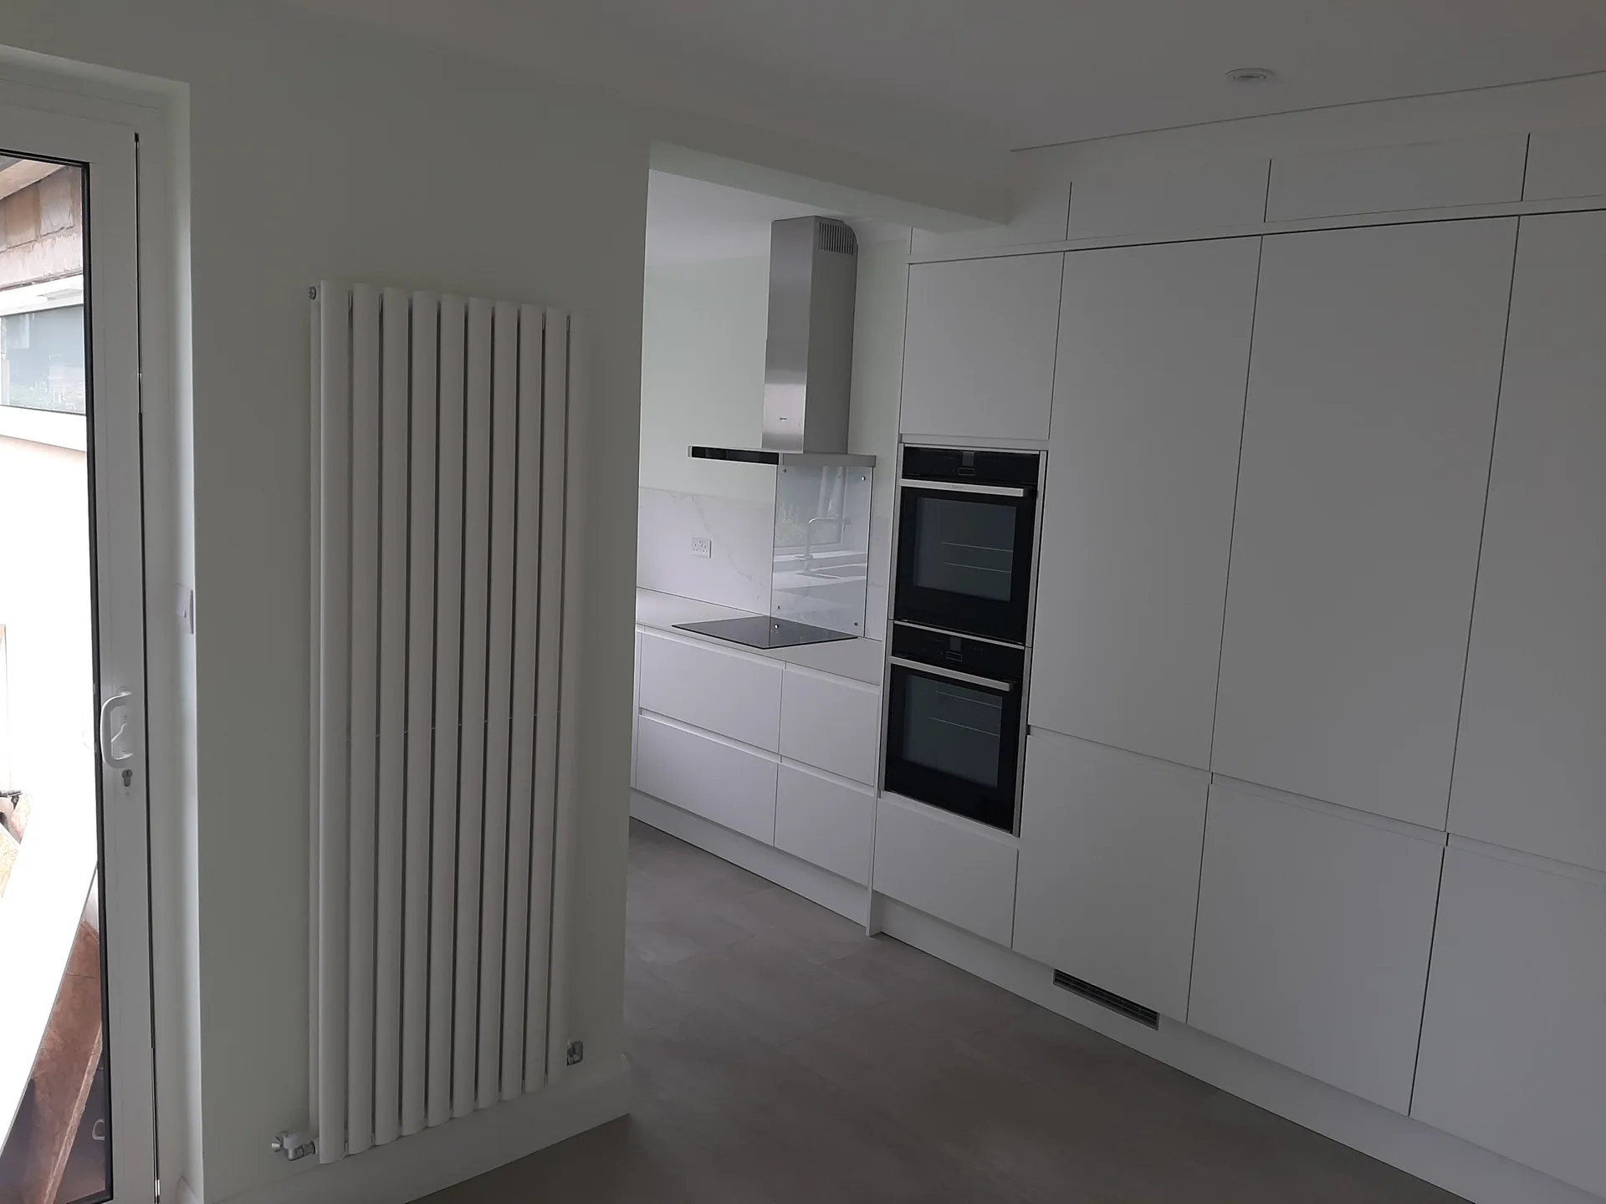
Timber warps near moisture. Wooden worktops around undermount bowls require repeated treatments with penetrating oils to repel damp streaks. Without seasonal coats of wax, standing water left behind the tap mixer turns the pale grain into stubborn grey stains. A quick wipe with a dry cloth after washing dishes prevents costly sanding later.
Quartz cracks with hot pans. Many residents assume composite stone withstands cast-iron casserole dishes straight off boiling gas rings, but synthetic resins snap under severe thermal shock. During your kitchen installation in Basingstoke, our team leaves heat trivets beside cooking zones because localized heat creates hairline fractures across counter joints. Acidic liquids like lemon juice etch unsealed joints, dulling the polished sheen on breakfast bars.
Deep drawers carry enormous weight. Storing cast iron pots inside wide pan drawers slowly loosens soft-close runners if runners sit loose in bare MDF. Steel brackets must bite securely into solid timber grounds inside each cabinet frame. A quick turn with a hand screwdriver re-centres sagging doors before heavy corner fronts scrape decorative end panels down to raw timber.
Our kitchen installation is directed with keen attention to detail across every stage, from concept through to completion. We ensure that cabinetry, worktops, appliances, plumbing, and electrical components are seamlessly integrated under one skilled contractor. This removes the headaches of coordinating various trades, providing clients with a straightforward, reliable timeline and budget throughout their kitchen installation journey.
Each kitchen installation undertaken by us reflects our two decade experience and commitment to quality. We blend effective techniques with premium materials, delivering kitchens that are both practical and beautifully aligned with the overall property design. Our meticulous approach to tiling, flooring, and finishing produces flawless results, transforming kitchen spaces into elegant and durable environments.
We work in Basingstoke, providing professional kitchen installation services. Reach out for a free estimate or to arrange a visit on site, and let's bring your kitchen dreams to life.
approx. 50 milesDistance from our base · London Streatham
Call us+44 7868 233925Email usinfo@tgprestigerenovation.co.ukWe serve your areaBasingstoke and the surroundings
The Google map loads after you accept marketing cookies.
 Read all our reviews on TrustATrader
Andy
Thomas and Jacob undertook a complete refurbishment of our home over a 4-month period. All works were carried out to a very high standard and thanks to their careful planning we were able to remain living in our property throughout the project and to the budget we had set. Works included: full electrical rewire and network cabling installation, relocating boiler, replacing all radiators, combining a split w/c and bathroom into one modern bathroom, installing our kitchen, replacing internal doors, skirting boards, architraves and coving, building custom wardrobes, replastering and decoration throughout and laying parquet floors. Thomas introduced us to suppliers who helped us design our kitchen and bathrooms, supply custom glass panelling to cleverly update our staircase balustrades, along with new windows and doors for the rear of our property. The entire T&G team were all extremely professional, friendly and 100% trustworthy. I wouldn’t hesitate to use them again.
Philippa Lacey
We couldn't be happier with the bathroom refurbishment completed by the T&G Prestige Refurbishment team. From the initial meeting I could tell Tom just really understood our requirements. The team were punctual, complete professionals, kept us updated all along the transformation process - and finished within the timescale initially indicated. If I had any other projects I would happily request their assistance - highly recommended!
Andy
We hired T&G to repair and renovate our home’s 1930s roof. Work included: erecting scaffolding around the building, removing all of the old, cracked ridge tiles and replacing these with new tiles and fresh mortar, patch repairing the missing/broken roof tiles, and making safe two unused chimney stacks. As with our first experience (we used T&G for a full home renovation in 2022) the quality of the finished work was extremely high, and it was carried out by Thomas, Jacob and the team in an efficient, quick and professional way. Highly recommended.

Experience the assurance of a Design and build service where every detail is expertly managed from concept to completion.

Experience the refinement of house extensions delivered by T&G Prestige Renovation, expertly crafted to transform your home.

Transform your property with a loft conversion that blends architectural precision, refined aesthetics and lasting functionality.
With our complete design service, professional 3D visualisations are included as standard. You can clearly see how your extension, loft conversion or renovation will look before construction begins - helping you make confident decisions from the very start.

Each project by our construction company delivers refined spaces, enhanced value, and a seamless client experience.
View ProjectsT&G Prestige Renovation is a construction company serving clients within a 50-mile radius of London.
Costs vary because hidden groundwork changes significantly between properties. Subfloors might require leveling screeds, electrical feeds may need tracing back to consumer units, and old plaster often crumbles when previous tiles are hacked off walls, creating extra preparation before cupboards hang.
Work starts by isolating mains water alongside electrical rings, followed by ripping out existing timber. Plumbers and electricians run first-fix lines into bare studs, surfaces receive plaster, and finally base units are leveled before templating stonework and fitting sinks.
Empty all drawers, shelves, and pantry units completely so joiners carry units straight inside without tripping. Clear hallways, take down pictures in adjacent rooms subject to vibration, and establish a separate temporary zone for your kettle and microwave elsewhere.
Internal layouts rarely require local authority consent unless you live in listed buildings or alter load-bearing walls. Coring new extraction holes through shared external brickwork or relocating boilers occasionally requires party wall notifications to adjoining neighbors before drilling starts.


