

Streamlined Project Management
By assigning the kitchen extension to us, clients enjoy a single point of contact, which enables smooth coordination from the architectural design through to completion, negating the necessity for multiple contractors.
Transform your space with a kitchen extension in Eastbourne designed to improve functionality, increase light, and enhance everyday living.

24 years of industry experience
A kitchen extension works perfectly for homeowners who need more space to accommodate a growing family. Enlarging your kitchen and dining area not only boosts functionality but also encourages social interaction. We create kitchen extensions that blend practical design with precise craftsmanship, ensuring that the new area meets both aesthetic and usability needs.
Property investors looking to enhance the market appeal of their homes find a kitchen extension in Eastbourne particularly effective. This addition boosts natural light and spatial flow while enhancing the overall charm of the property. With 24 years in the business, we expertly manage each kitchen extension project from the initial design to the final touch, providing enduring value with meticulous attention to detail.
For those who seek modern living, a kitchen extension allows the inclusion of contemporary design and technology in their homes. We accommodate custom layouts and finishes tailored to individual preferences and lifestyle needs. Our skilled approach guarantees on-time, on-budget delivery of every kitchen extension, striking a balance between elegance and everyday practicality.
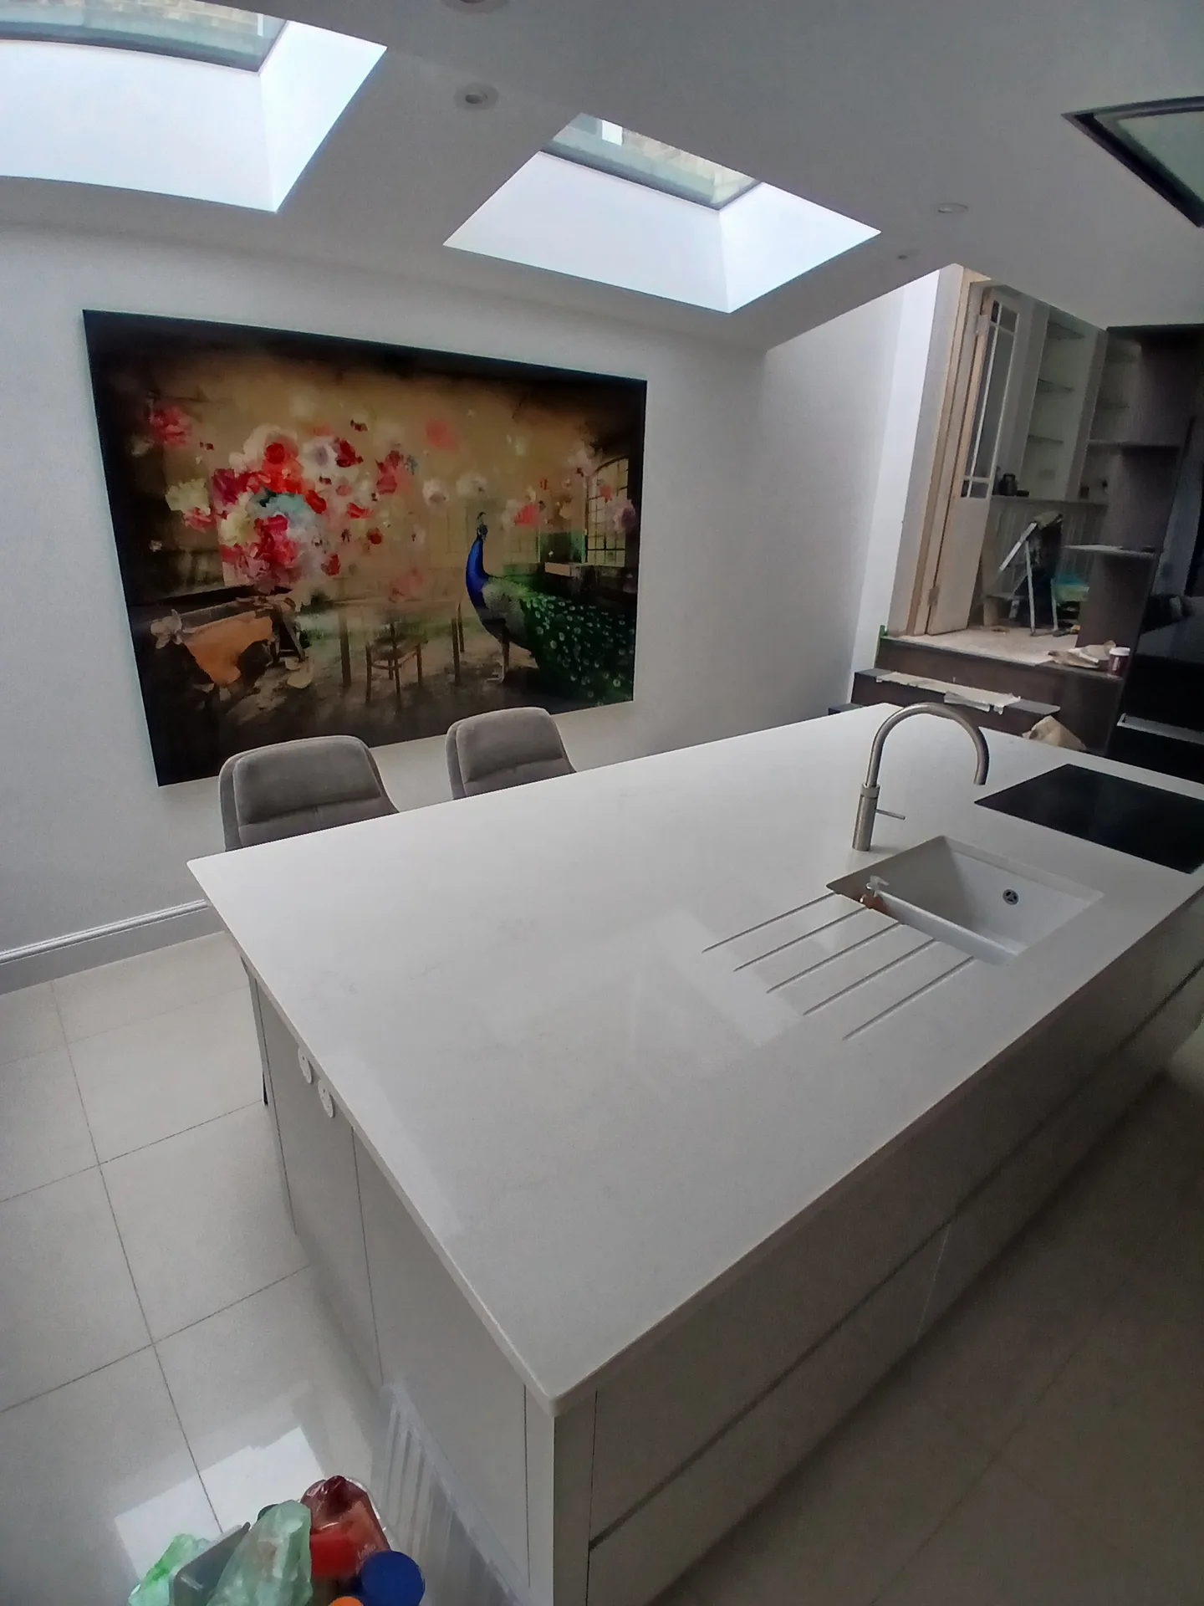
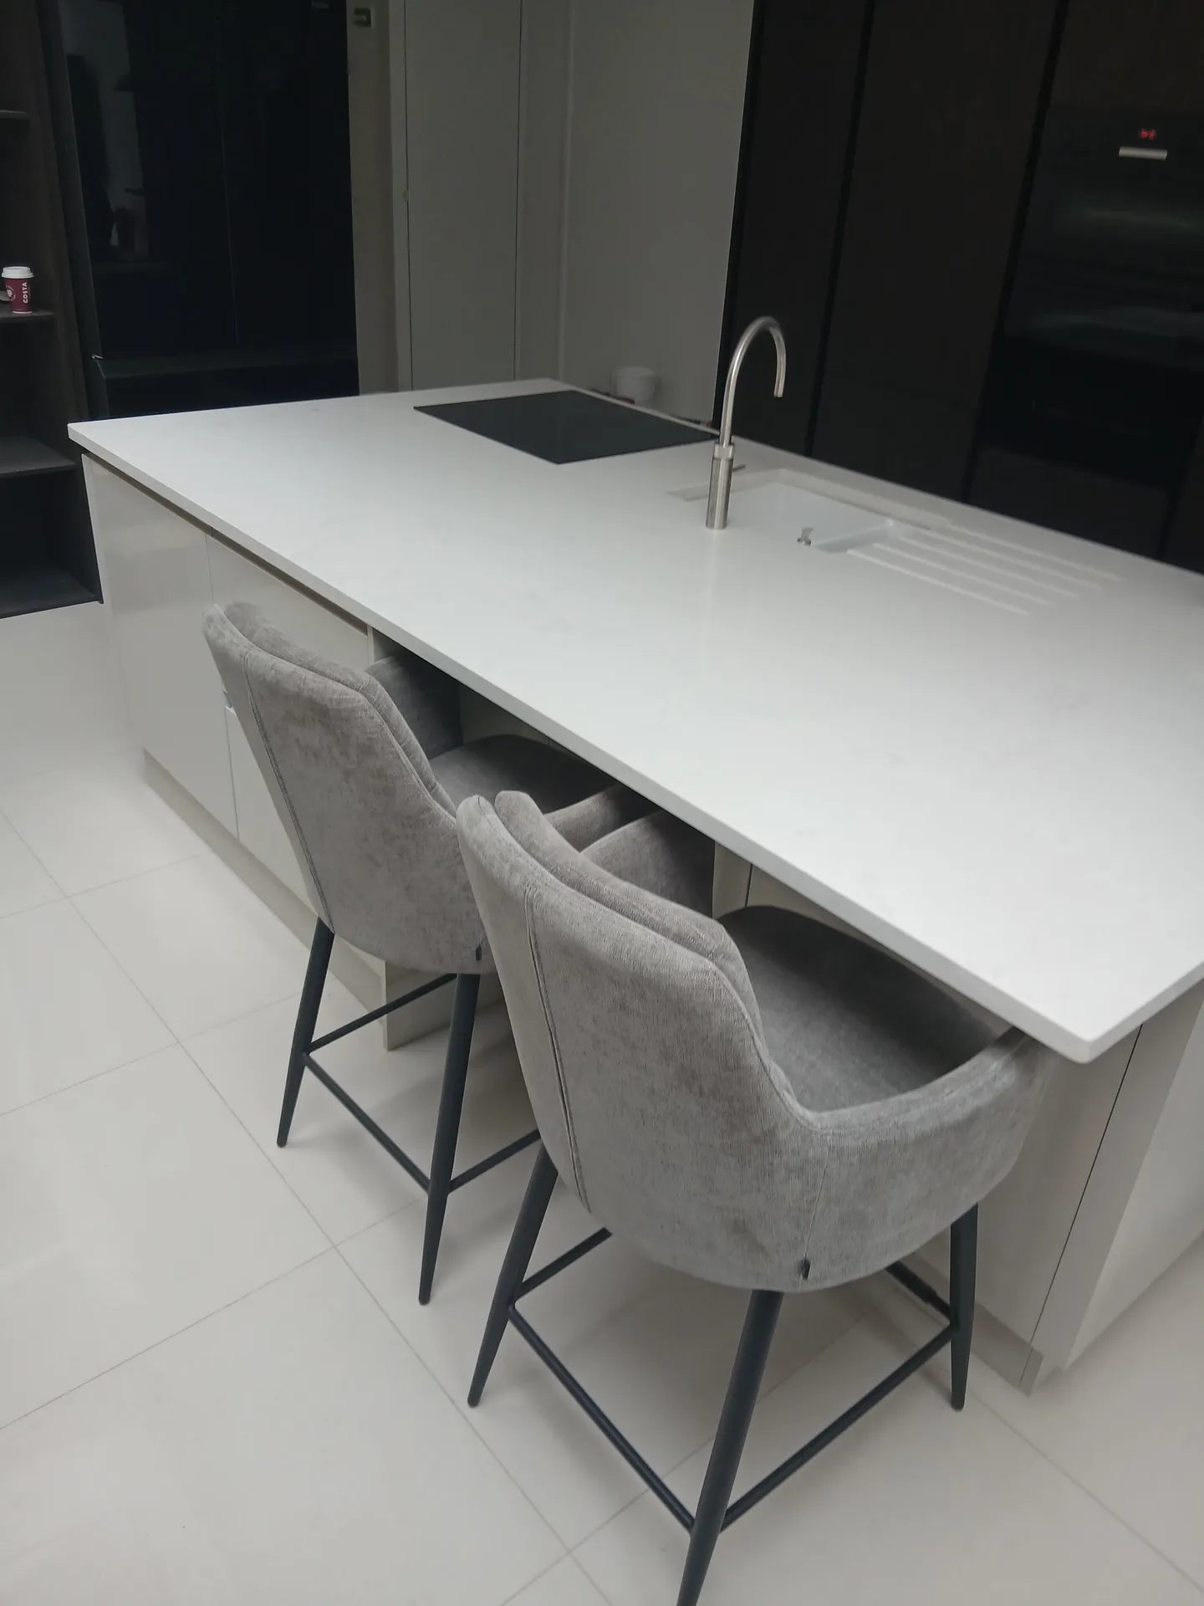
Dust spreads fast. You should clear your hallway, pantry cupboards, and side alley before our heavy breakers arrive outside to start structural digging. When preparing for a kitchen extension in Eastbourne, moving fragile family crockery into a spare upstairs bedroom prevents accidental damage from wall vibrations while workers carry steel supports past door frames.
Catering without main cookers takes thought. We suggest plugging a small microwave and an electric kettle inside the dining room, keeping dishwashing soap by the bathtub until fresh cold supplies hook up downstairs. Washing plates inside small washbasins feels awkward after several days, but setting up plastic tubs and shelving helps your family get through the disruption.
By assigning the kitchen extension to us, clients enjoy a single point of contact, which enables smooth coordination from the architectural design through to completion, negating the necessity for multiple contractors.
A well-designed kitchen extension fosters a spacious, open-plan environment that enhances both functionality and visual appeal, meeting the demands of modern culinary and social activities effortlessly.
Our extensive experience ensures that all structural components are crafted with the utmost care, providing a solid and enduring base for the kitchen extension that integrates seamlessly with the existing home.
By incorporating smartly positioned windows and design features, the kitchen extension captures natural light, creating a bright and welcoming atmosphere that enhances daily life and complements the overall home design.
With over 24 years of experience, we are committed to delivering your kitchen extension within the agreed budget and schedule, giving clients confidence and clarity throughout the process.
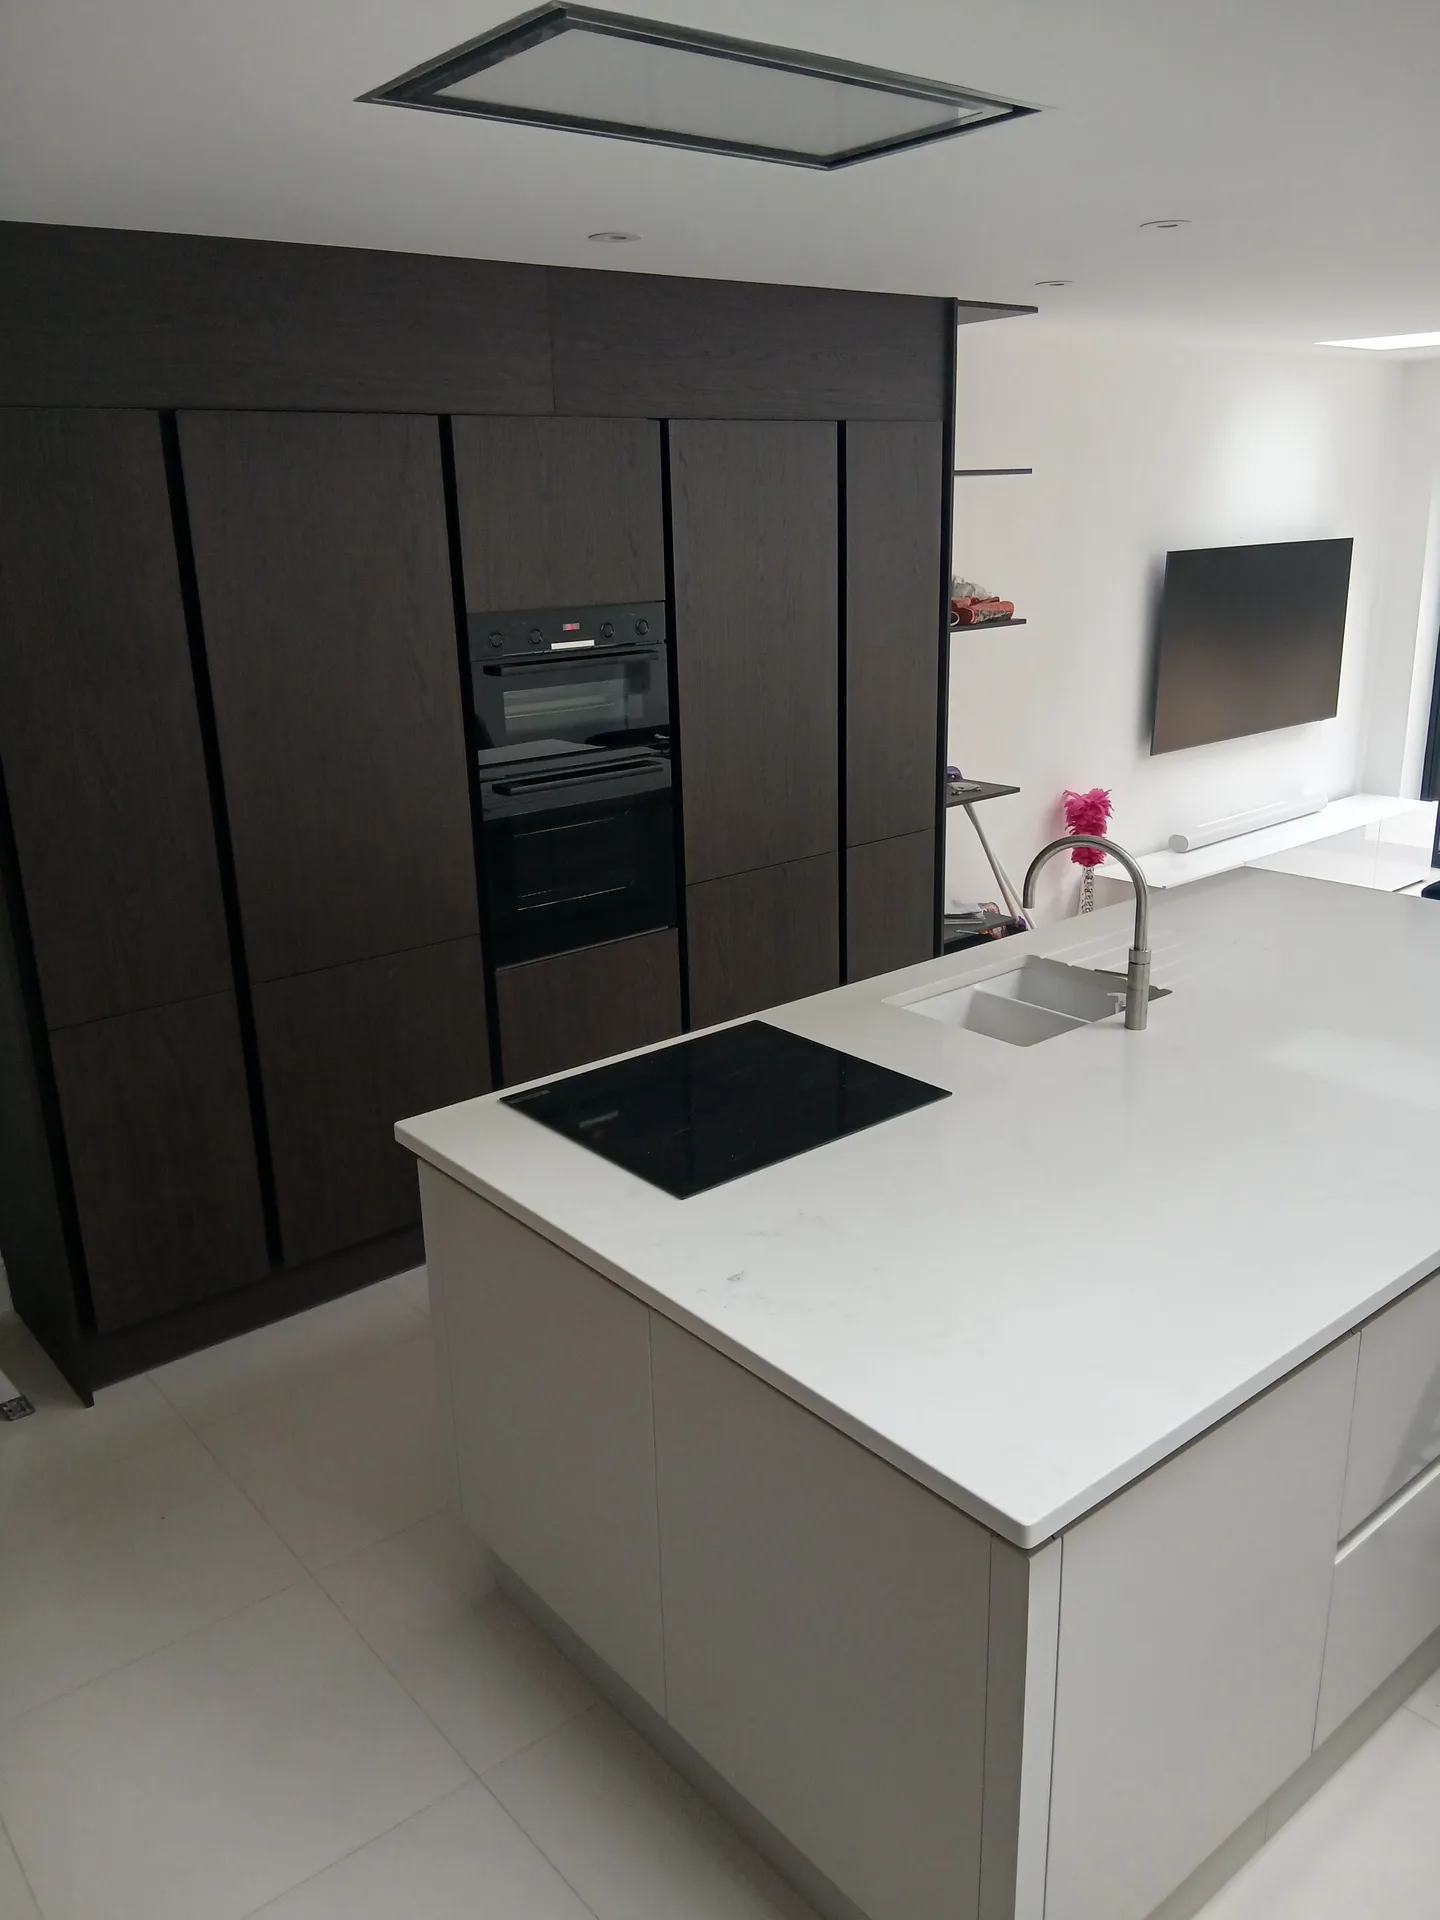
The kitchen extension includes modern amenities like underfloor heating and custom kitchen fittings, marrying contemporary convenience with high-quality craftsmanship to form a space of lasting appeal.


A kitchen extension by us simplifies the challenges of expanding your living space with a single point of responsibility. From the initial designs to securing planning permissions and structural engineering, we meticulously manage each detail to ensure the kitchen extension blends seamlessly with your home. This comprehensive service spares you from juggling various contractors, delivering a smooth experience that respects time and financial commitments.
Each kitchen extension is crafted to meet practical needs while reflecting high aesthetic standards. By integrating structural elements, advanced glazing, and underfloor heating, we create a space that balances comfort and modern design. The kitchen extension adds valuable space and enhances natural light flow, resulting in a harmonious environment tailored to your lifestyle and investment strategies.
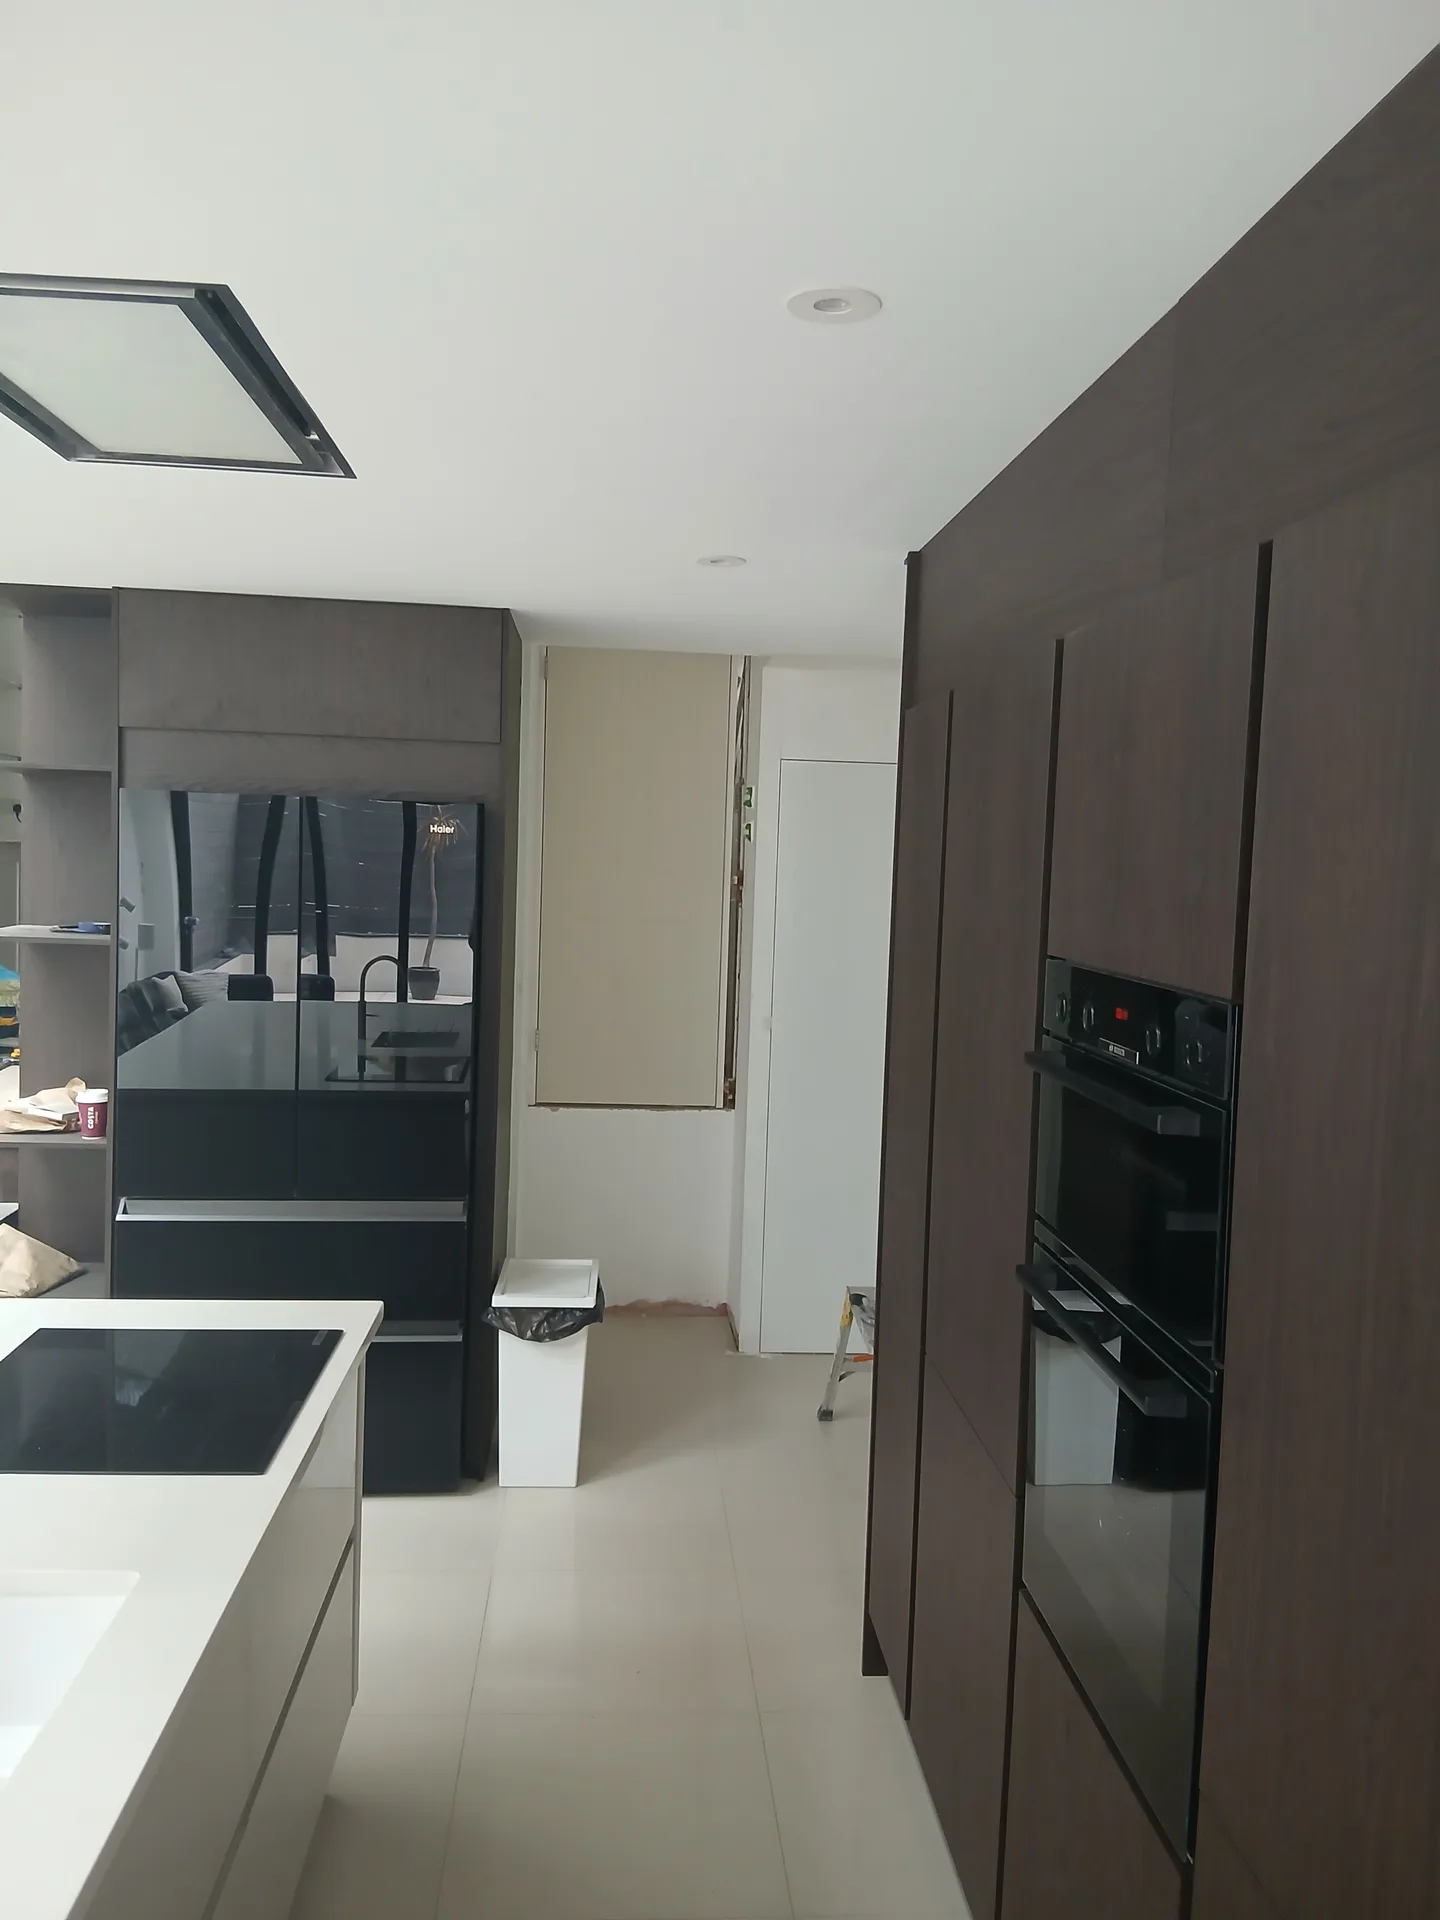
We start the kitchen extension process by closely collaborating with the client to capture their vision, which is then followed by creating unique architectural layouts that complement the current structure.
Our team oversees all necessary planning permissions and building regulations, ensuring your kitchen extension meets local standards and structural requirements.
We conduct thorough structural evaluations and carry out foundational work, making necessary adjustments to support the new extension and establishing a solid infrastructure for the project.
The kitchen extension is built with precision craftsmanship, incorporating glazing, underfloor heating, and bespoke kitchen setups, all coordinated by us for meticulous execution.
After completion, we carry out detailed inspections to guarantee quality and compliance, delivering a kitchen extension that satisfies our steadfast standards and your expectations.
Old pipework often hides surprises. Cast iron soil pipes running down the rear wall might need rerouting before concrete foundations pour into trenches, especially when ground levels vary between brickwork and lawn. During a kitchen extension in Eastbourne, inspectors check whether existing foul drains can handle additional waste discharge from double sinks, utility pumps, and outdoor bib taps.
Water flow demands careful planning. Adding an extra sink, washing machine, and dishwasher means old copper feed lines must carry sufficient volume without sudden pressure drops across the building. If you install an unvented hot water cylinder alongside your new kitchen extension, upgrading incoming mains pipework keeps taps running smoothly even when another family member takes a shower upstairs in the morning.
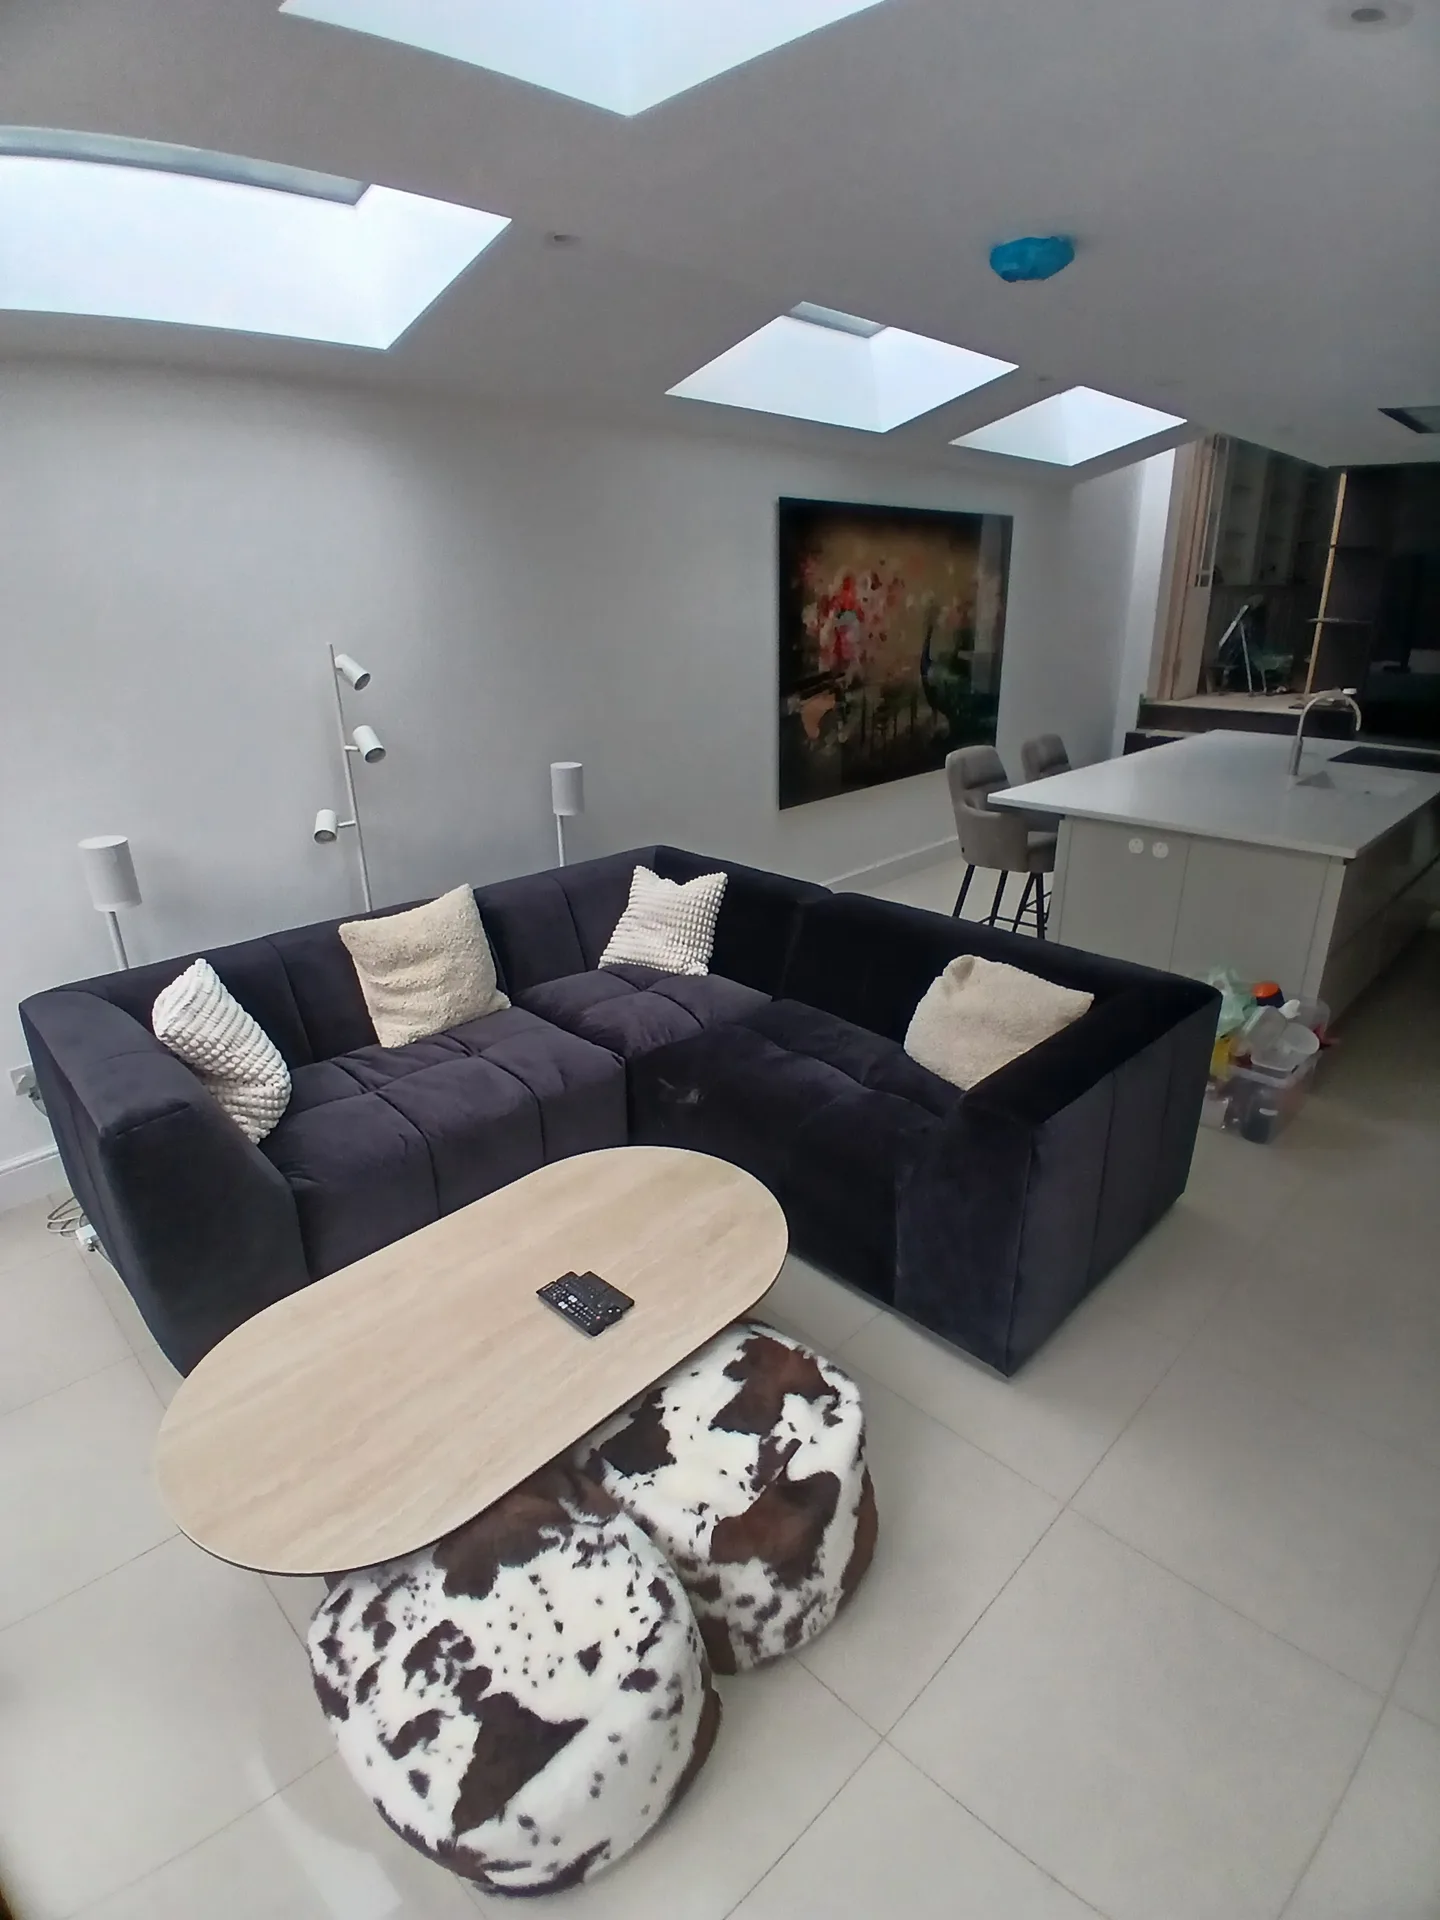
Wet soil changes digging plans. Freezing mornings or sudden coastal rain make backyard trenches muddy, requiring pumps to drain surface water before inspectors approve footing depths. Cold mortar sets slowly around exterior brickwork. We cover open masonry with thick tarpaulins, shielding wet cement joints until the structure dries out completely against frosty coastal winds.
Big glass traps heat. Installing large flat roof lanterns without solar-control glass turns newly created dining corners into uncomfortably hot spaces during bright summer afternoons. Planning roof ventilation flaps and discreet external blinds early keeps air circulating easily, so you never feel like you are cooking inside a glass greenhouse while preparing meals.
Falling leaves cause quiet headaches. When undertaking a kitchen extension in Eastbourne, guttering junctions where low-pitched roofs meet older house walls catch garden debris, blocking drainage channels unless cleared regularly before winter arrives. We show homeowners how to inspect flashing tapes, clean downpipe filters, and maintain silicone joints around bifold tracks every single autumn.
We offer a unique benefit in managing your kitchen extension by overseeing every stage from architectural planning to finalizing the project. With comprehensive experience, we ensure all details-including structural work, glazing, and installation-are coordinated under one contractor. This approach keeps you from needing different subcontractors, providing a transparent timeline and budget throughout the kitchen extension process.
Each kitchen extension that we develop is designed to harmonize with your existing property while enhancing space and natural light. Our detailed design and build service includes precise 3D visuals, so you can envision the project before any work begins. The execution, from underfloor heating to kitchen installation, embodies our commitment to quality and refined design, ensuring your kitchen extension is both elegant and practical.
We're local to Eastbourne and ready to assist you with your kitchen extension needs. Contact us for a free estimate or to schedule a visit on site; we're just about 60 miles from our London Streatham base.
approx. 60 milesDistance from our base · London Streatham
Call us+44 7868 233925Email usinfo@tgprestigerenovation.co.ukWe serve your areaEastbourne and the surroundings
The Google map loads after you accept marketing cookies.
 Read all our reviews on TrustATrader
Kevin Boyle
We were recommended to use Tomas and his cheerful, skilled and totally reliable team by a neighbour. This was basically the side return and kitchen extension. Although we had some idea of what we wanted, Tomas patiently took us through his recommendations and incorporated as much of our original ideas as were practical. We felt from the very first day that we could trust him implicitly. He has excellent trade contacts and we never ever felt that we were not being listened to or taken for a ride! We are totally in love with the work his team has done. We also asked him to modernise a bathroom and carve out a wc ( powder room as the Americans like to call it) and incorporate a utility room... all done again to a very high standard. We recommended Prestige to an elderly friend who was reluctant and nervous about upgrading her rather ancient kitchen as she has bad experiences over the years with trades people. She is overjoyed. As with us there is simply nothing to complain about.
Lucas Krasusky-Black
Quick bathroom renovation. Team was in and out within a week delivering a high quality job. I have recommended Thomas to my friend Katie as she needed her kitchen refurbished
Andy
Thomas and Jacob undertook a complete refurbishment of our home over a 4-month period. All works were carried out to a very high standard and thanks to their careful planning we were able to remain living in our property throughout the project and to the budget we had set. Works included: full electrical rewire and network cabling installation, relocating boiler, replacing all radiators, combining a split w/c and bathroom into one modern bathroom, installing our kitchen, replacing internal doors, skirting boards, architraves and coving, building custom wardrobes, replastering and decoration throughout and laying parquet floors. Thomas introduced us to suppliers who helped us design our kitchen and bathrooms, supply custom glass panelling to cleverly update our staircase balustrades, along with new windows and doors for the rear of our property. The entire T&G team were all extremely professional, friendly and 100% trustworthy. I wouldn’t hesitate to use them again.

Experience the assurance of a Design and build service where every detail is expertly managed from concept to completion.

Experience the refinement of house extensions delivered by T&G Prestige Renovation, expertly crafted to transform your home.

Transform your property with a loft conversion that blends architectural precision, refined aesthetics and lasting functionality.
With our complete design service, professional 3D visualisations are included as standard. You can clearly see how your extension, loft conversion or renovation will look before construction begins - helping you make confident decisions from the very start.

Each project by our construction company delivers refined spaces, enhanced value, and a seamless client experience.
View ProjectsT&G Prestige Renovation is a construction company serving clients within a 50-mile radius of London.
Gather any existing house plans, measured layout sketches, or photos of your current drainage inspection covers. Knowing where your stopcock and gas meter sit helps tradespeople estimate pipe runs realistically. Clear dimensions and simple photos prevent wide cost ranges caused by hidden site uncertainties.
Subsoil stability and drain depths vary across a few yards. One property may sit above deep sewer pipes requiring specialist lintels, while another home has easy access through wide side gates. Soil removal distance, structural beam spans, and roof shapes alter pricing substantially.
Ask to visit completed builds and speak directly with past homeowners about daily cleanliness, payment schedules, and handling unexpected snags. Look for public feedback on directories like TrustATrader - Approved Builders, confirming the builder holds adequate insurance and manages structural work safely.
Most builders exclude final kitchen cabinetry, luxury appliances, wall tiling, and designer worktops from basic shell quotes. Painting, specialist floor finishes, and moving existing utility meters generally require separate allowances, because individual homeowner tastes vary dramatically in style, texture, and expense across Eastbourne properties.


