

Unified Project Oversight
Entrusting your garden design to us ensures you have one point of contact, eliminating the need to juggle various contractors while fostering a smooth transition from concept to completion.
We provide expert garden design in Brighton as an integrated architectural journey, focusing on precision and clarity while delivering exceptional results.

24 years of industry experience
Garden design appeals to homeowners who want to transform their outdoor area into a sophisticated extension of their living space. If you appreciate well-thought-out spatial arrangements and aesthetic unity, our service adds real value by ensuring a harmonious balance between style and practicality. Each aspect of our garden design in Brighton takes into account the architectural essence of your home, crafting an outdoor oasis that enhances its beauty.
For investors and developers, incorporating garden design into your project is a smart move that boosts both market appeal and property value. Creating carefully planned outdoor spaces within your overall scheme demonstrates a dedication to quality and lasting impressions. Our garden design in Brighton aligns seamlessly with investment aspirations, ensuring the outdoor environment is as meticulously planned as the internal spaces.
Garden design suits clients who prefer a single point of accountability throughout the entire process. We manage every phase diligently, from the initial concept to the final touches, ensuring the garden design meets high standards. By avoiding the hassle of coordinating multiple contractors, you receive a simplified experience culminating in a meticulously designed outdoor area.
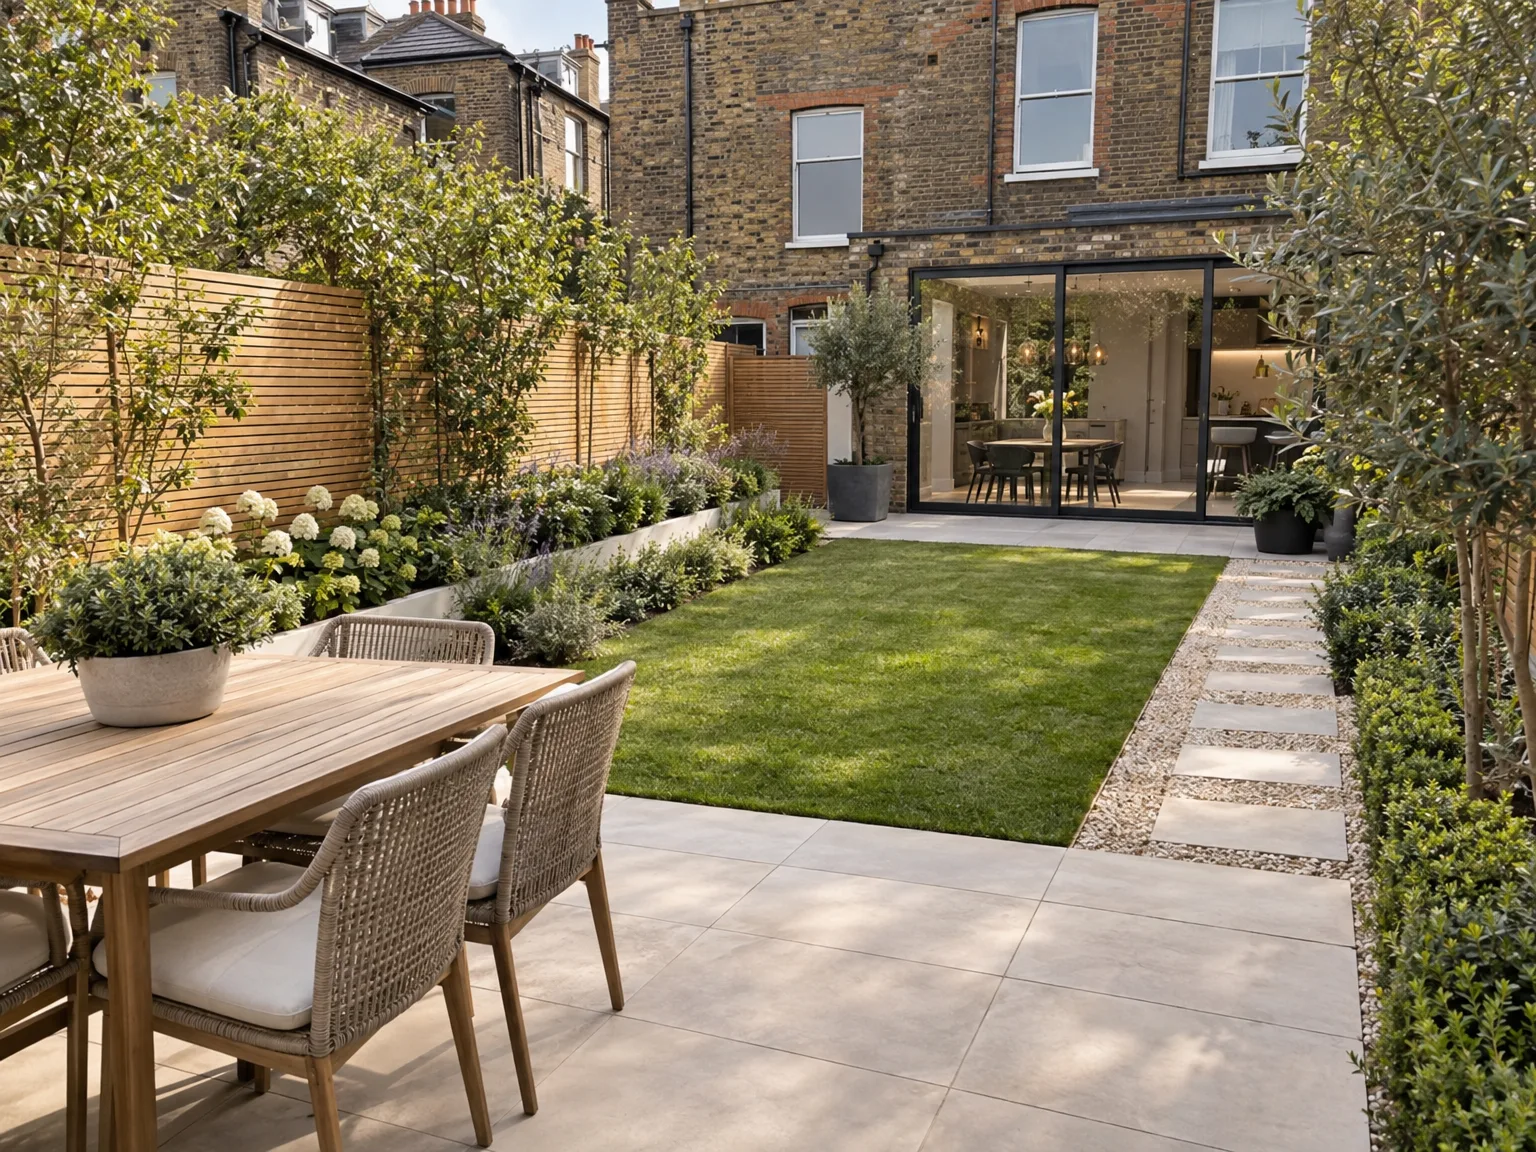
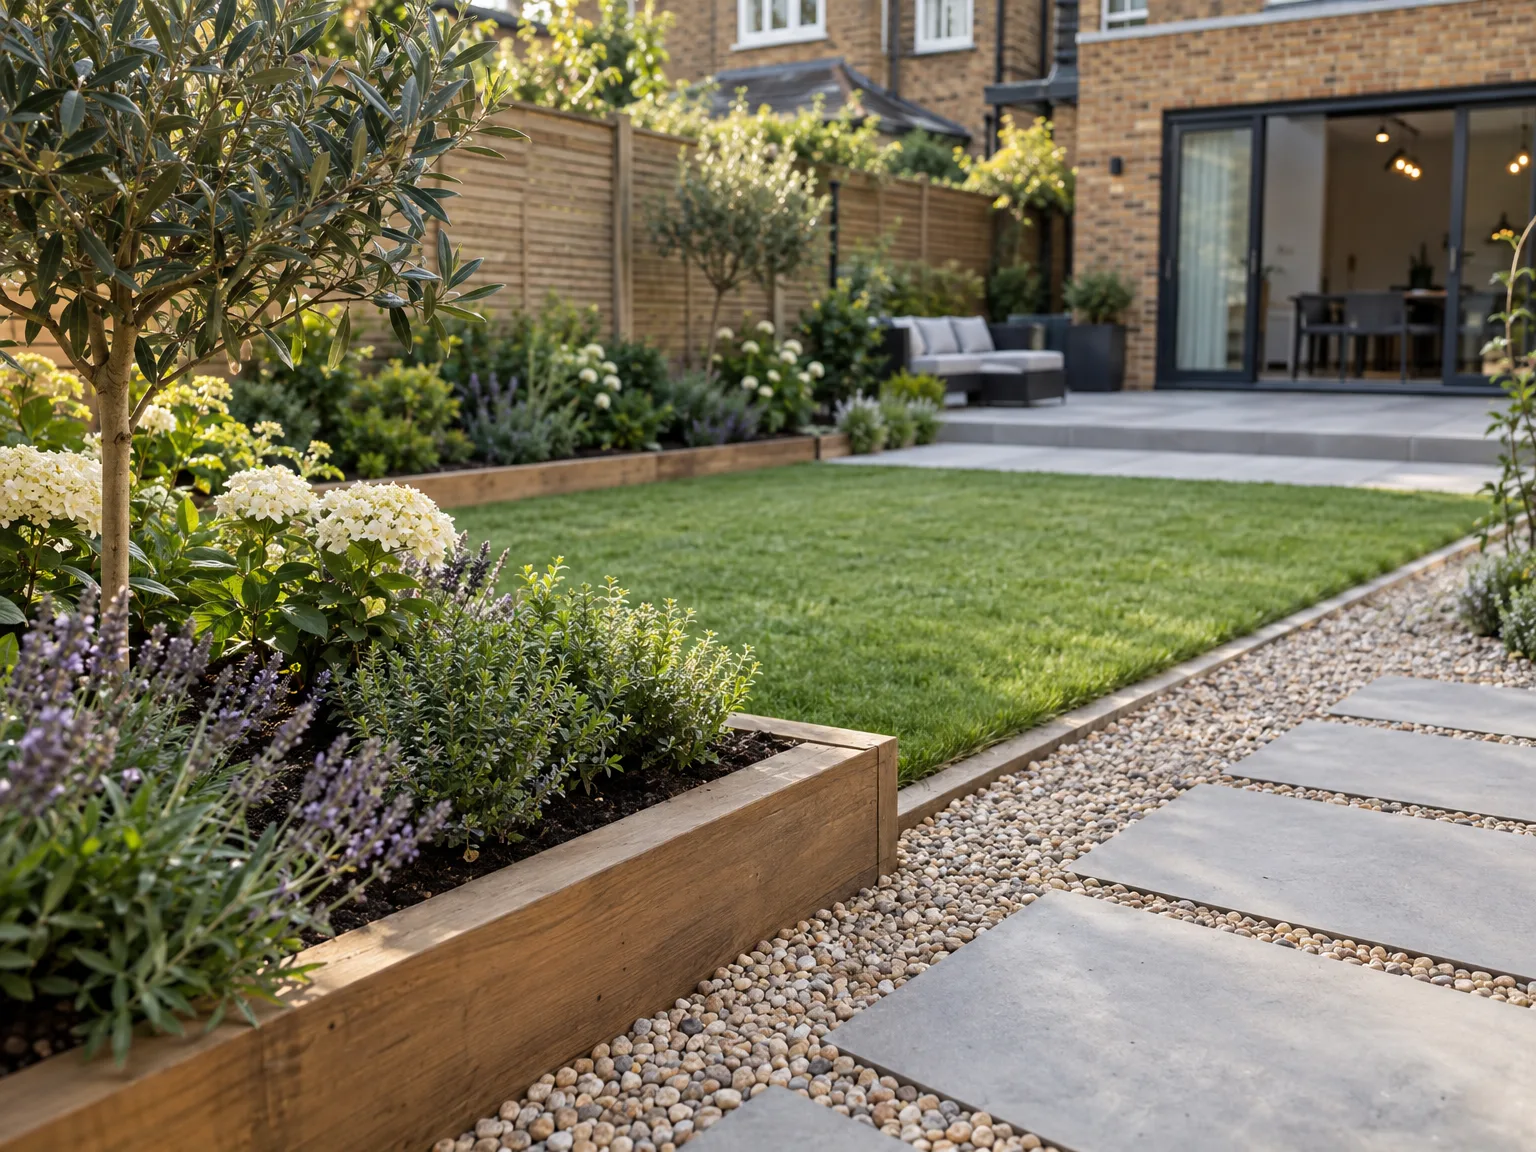
Garden design in Brighton starts with an in-depth evaluation of your site’s specific traits along with an extensive discussion of your preferences. This step creates a foundation for a design that complements the property’s style, addressing functional needs at the same time. Our initial consultation lays the groundwork for a garden environment that is both balanced and lasting.
The garden design journey continues with careful planning, entwining spatial organization, plant choices, and sustainable practices tailored to your dream space. This phase guarantees seamless integration with existing structures and ties in with your overall budget and timeline. Our team manages this aspect with the same meticulous attention that defines our Design and Build services, ensuring your outdoor space exudes cohesion.
Entrusting your garden design to us ensures you have one point of contact, eliminating the need to juggle various contractors while fostering a smooth transition from concept to completion.
Our garden design approach is crafted specifically to reflect your lifestyle and the unique character of your property, merging beauty with practical function for outdoor spaces that complement your home.
With extensive experience, we implement stringent standards and skilled craftsmanship in each garden design project, ensuring thoughtful integration and careful execution.
Garden design is viewed as an extension of your home’s architecture, melding exterior spaces with structural considerations to uplift overall appeal and value.
We emphasize transparency in costs and scheduling at every stage of the garden design process, delivering a premium service that safeguards your investment and reduces unexpected delays.
Our intricate 3D models let you visualize the garden design before we break ground, helping ensure you are confident in the projected results.
Our garden design employs eco-friendly practices and enduring materials, creating outdoor environments that remain beautiful and functional through the years.


Water collects silently beneath turf. When handling garden design Brighton properties frequently present saturated chalk pockets that ruin brand-new paving slabs unless sub-base falls carry runoff directly into dedicated gravel soakaways. We trench below the frost line before any decorative stonework arrives. Muddy patches vanish permanently.
Lighting needs armored cables. We route heavy-duty electrical conduits along perimeter foundation walls before topsoil spreading begins, protecting circuits from future spade strikes during seasonal planting adjustments. Unprotected wiring often trips consumer units whenever autumn rain seeps into casual push-fit connectors buried in flower borders.
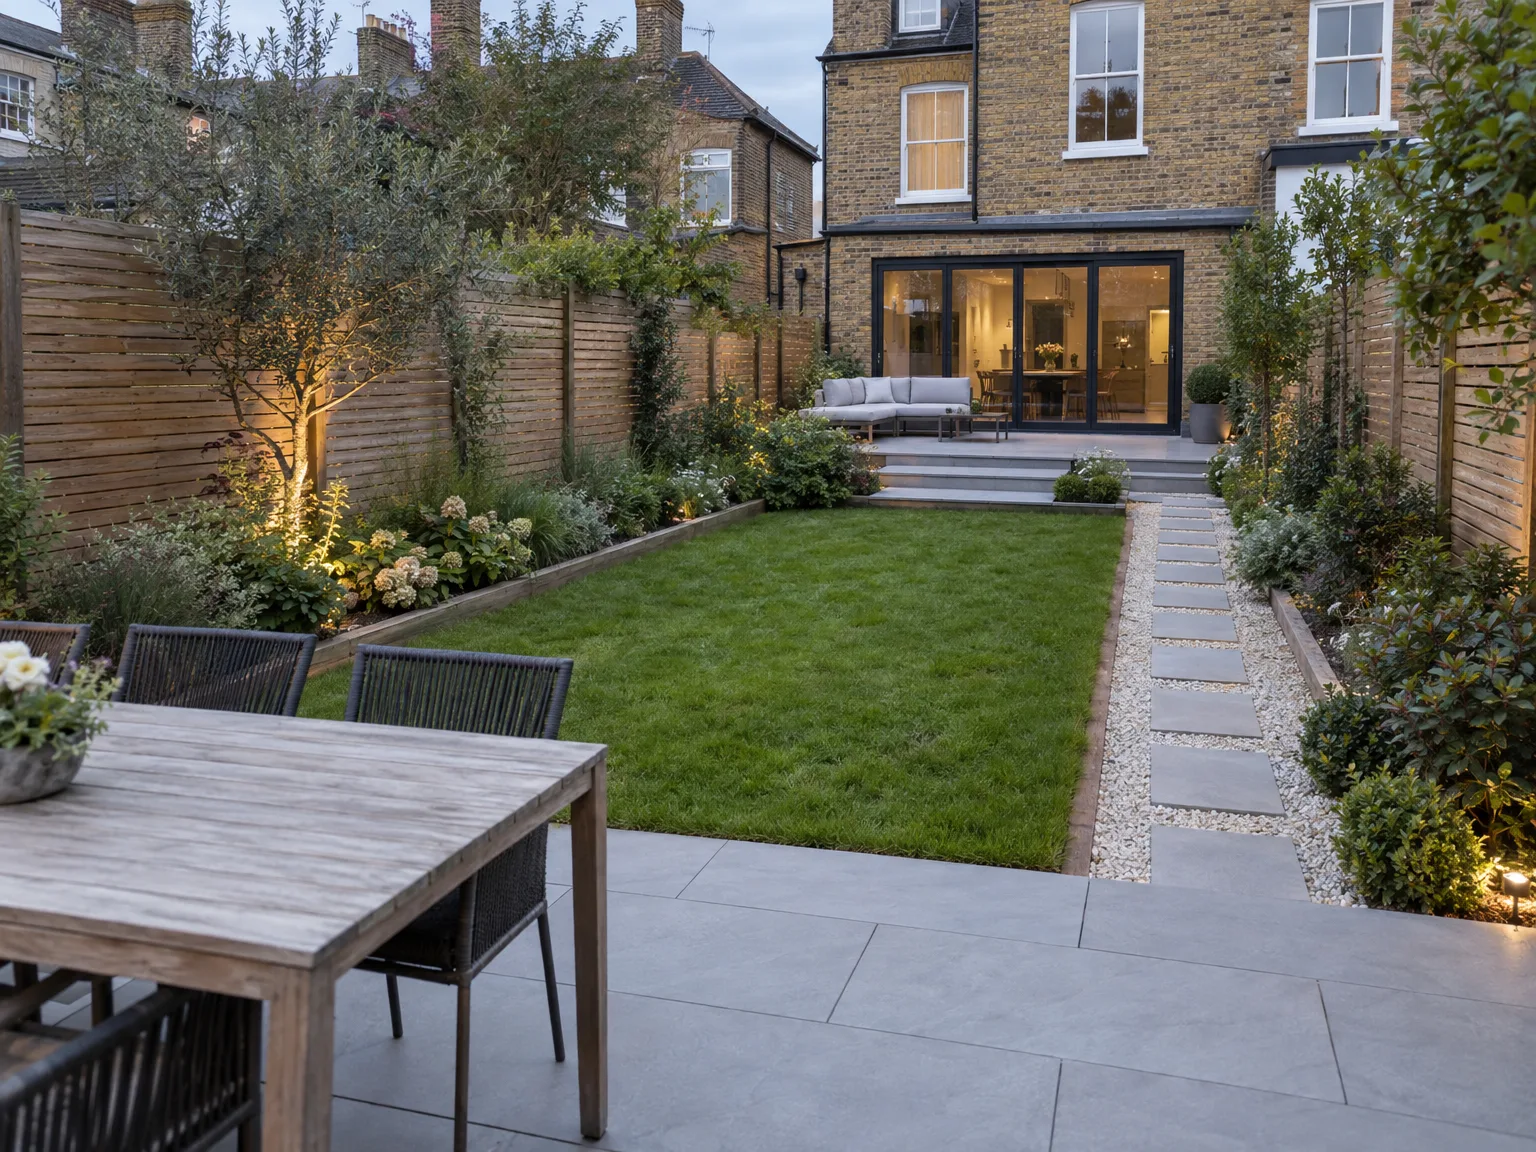
We kick off by evaluating your site's characteristics and discussing preferences, establishing a clear vision for the garden design that aligns with your daily life and architectural context.
Our team meticulously surveys your landscape to inform a garden design that works in harmony with your property and its environment.
We develop refined proposals, thoughtfully balancing spatial organization, plant selections, and materials, allowing clients to preview the garden design through precise 3D drawings before we move forward.
We handle all necessary permissions and regulatory compliance, streamlining the garden design within the broader project framework.
We oversee the full implementation phase, coordinating skilled trades and ensuring that the garden design is executed with a sharp eye for detail, on time and within budget.
T&G Prestige Renovation approaches garden design with a commitment to enduring quality and meticulous craftsmanship. Each project is carefully tailored to complement the architectural integrity of the property, ensuring the outdoor space becomes a seamless extension of the home. Our garden design process integrates thoughtful spatial planning and refined detailing, delivering an environment that endures both in form and function.
Expertly executed garden design by T&G Prestige Renovation contributes significantly to the overall value of your property. By harmonising aesthetics with practical use, we create outdoor areas that offer lasting appeal and enhanced leisure opportunities. Entrusting us with your garden design guarantees a sophisticated outcome that aligns with your investment objectives and elevates your home’s presence within its surroundings.
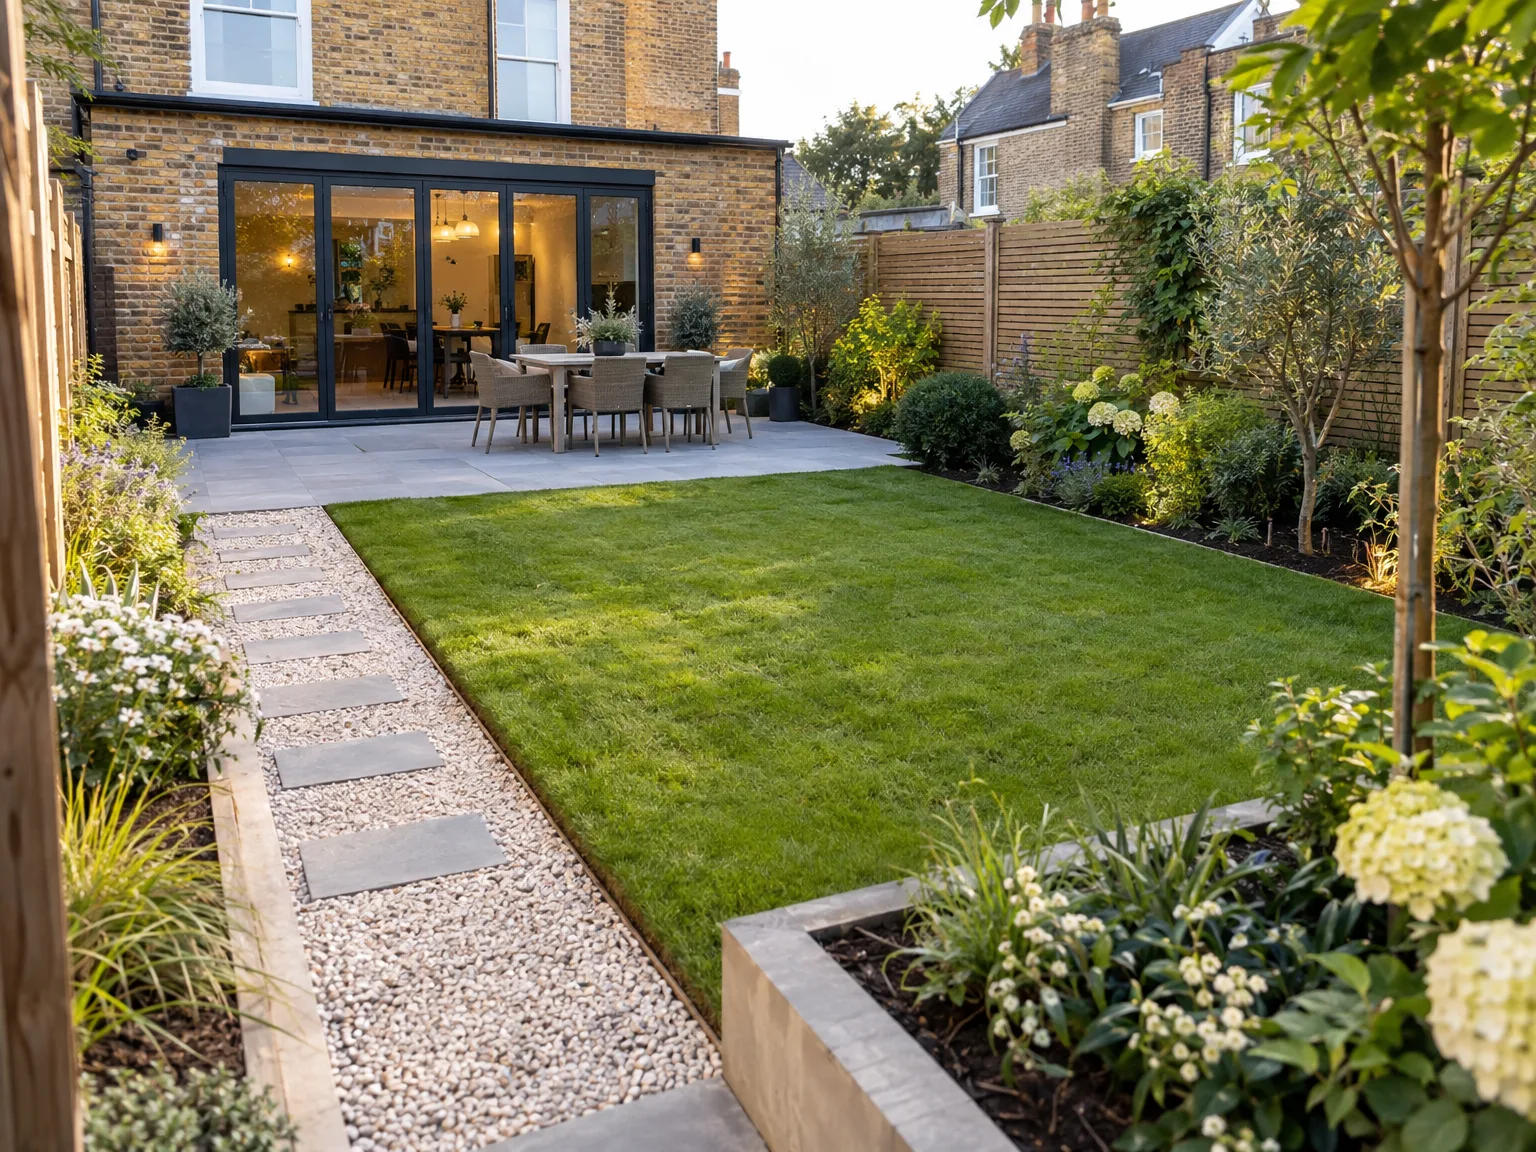
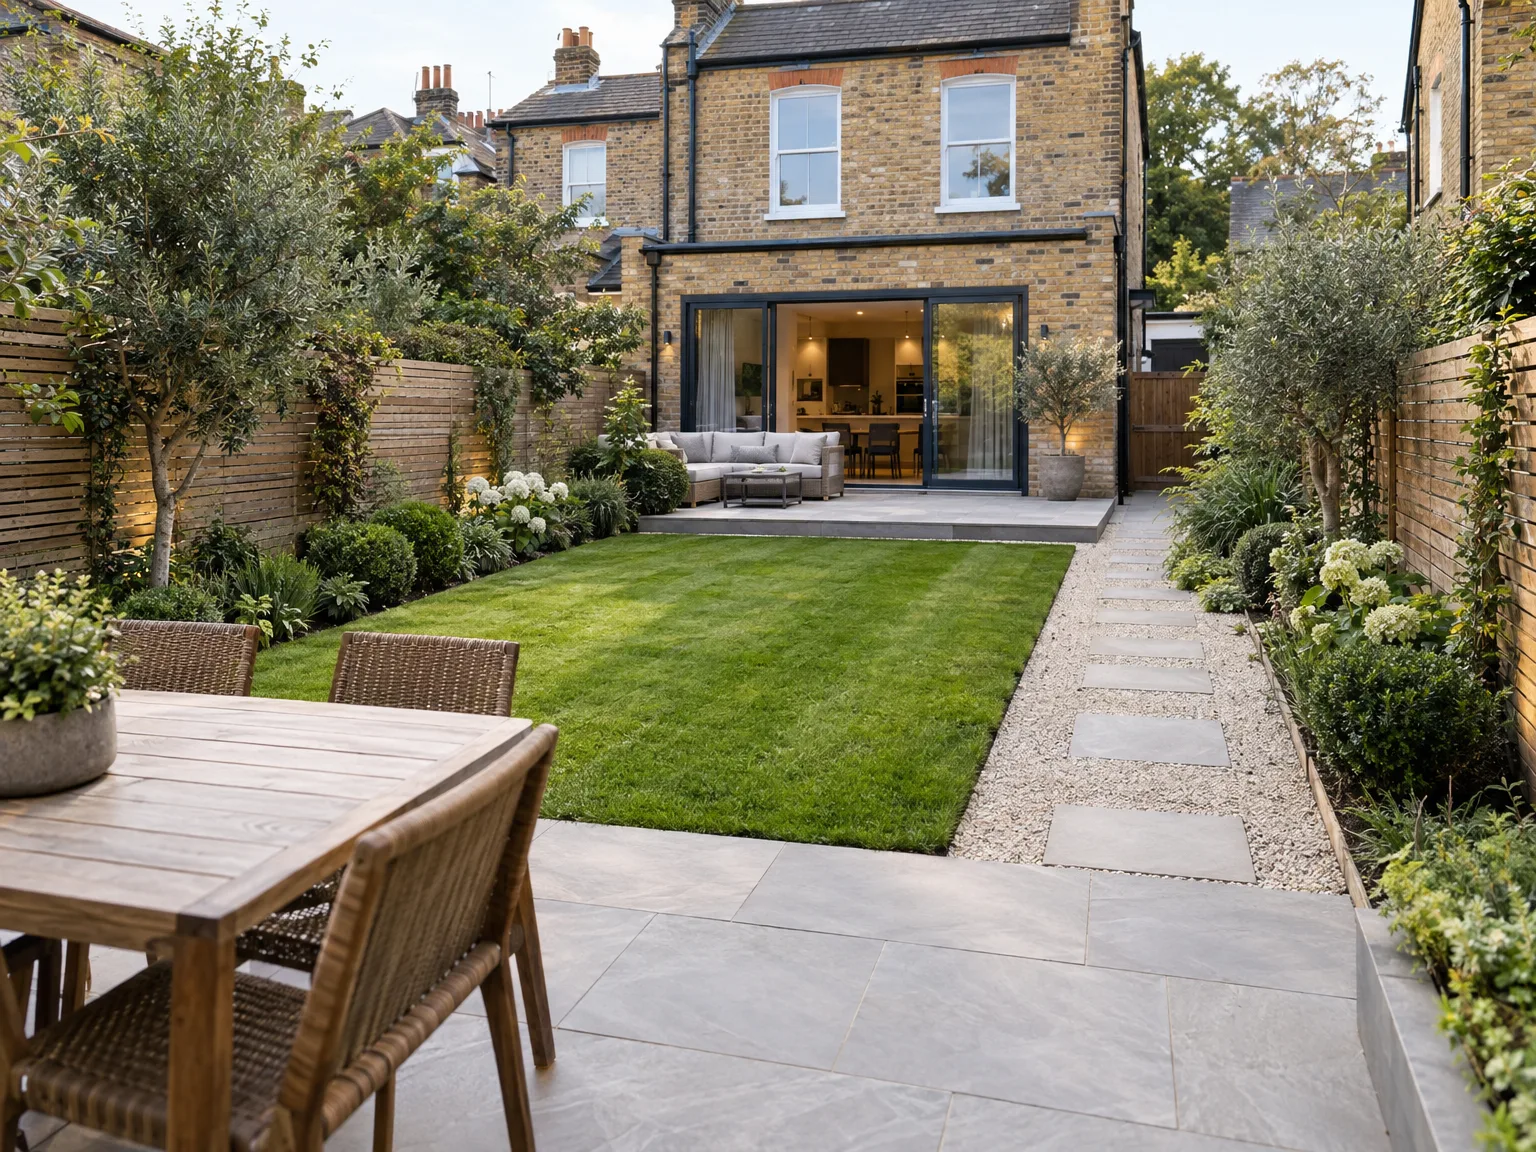
Sloping plots exert enormous pressure. Backfilled earth pushes against unreinforced brick courses, requiring weepholes and compacted gravel channels that bleed trapped hydrostatic volume before masonry bulges outward. Our garden design Brighton work incorporates stepped concrete footings beneath terraced bankings.
Thirsty roots undermine adjacent masonry. Mature boundary trees draw moisture unevenly out of dense clay subsoils, shifting shallow stepping stones and cracking unbonded low brick planters over time. Digging closer than canopy drip lines without hand tools tears essential feeder networks, which can destabilise heavy mature timber during gale gusts.
Deck joists decay without airflow. Elevating timber frames on adjustable composite pedestals keeps bottom stringers away from damp surface earth, stopping dry rot before it softens supportive structural ribs. Unbolted ledger boards pull away from exterior brickwork under heavy patio furniture weight.
With two decades of experience, our team delivers exceptional expertise to garden design in Brighton, ensuring attention to detail at every step. We conduct comprehensive site analyses while offering tailored design aspects that resonate with your property’s style. Our garden design managed by a single contractor simplifies the entire process from concepts to the finishing touches.
Our garden design aligns with our wider Design and Build offerings, delivering a cohesive experience within your desired timeframe and budget. We manage every facet, including permissions and structural elements, resulting in an outdoor area that blends elegance with functionality. Choosing us means you trust your garden design to a partner dedicated to quality and precision.
We operate in Brighton and the surrounding area, providing our garden design expertise through straightforward communication. Reach out for a free estimate or to schedule an on-site visit, working seamlessly with clients around the local community.
approx. 50 milesDistance from our base · London Streatham
Call us+44 7868 233925Email usinfo@tgprestigerenovation.co.ukWe serve your areaBrighton and the surroundings
The Google map loads after you accept marketing cookies.
 Read all our reviews on TrustATrader
Kevin Boyle
We were recommended to use Tomas and his cheerful, skilled and totally reliable team by a neighbour. This was basically the side return and kitchen extension. Although we had some idea of what we wanted, Tomas patiently took us through his recommendations and incorporated as much of our original ideas as were practical. We felt from the very first day that we could trust him implicitly. He has excellent trade contacts and we never ever felt that we were not being listened to or taken for a ride! We are totally in love with the work his team has done. We also asked him to modernise a bathroom and carve out a wc ( powder room as the Americans like to call it) and incorporate a utility room... all done again to a very high standard. We recommended Prestige to an elderly friend who was reluctant and nervous about upgrading her rather ancient kitchen as she has bad experiences over the years with trades people. She is overjoyed. As with us there is simply nothing to complain about.
Philippa Lacey
We couldn't be happier with the bathroom refurbishment completed by the T&G Prestige Refurbishment team. From the initial meeting I could tell Tom just really understood our requirements. The team were punctual, complete professionals, kept us updated all along the transformation process - and finished within the timescale initially indicated. If I had any other projects I would happily request their assistance - highly recommended!
Jessica
Thomas and Jakob have recently finished a loft conversion for us. They have done an excellent job and went over and above in terms of helping and adapting to what we wanted. They were polite, helpful and all their workers were respectful during the process. The quality of the work is superb and I would highly recommend.

Experience the assurance of a Design and build service where every detail is expertly managed from concept to completion.

Experience the refinement of house extensions delivered by T&G Prestige Renovation, expertly crafted to transform your home.

Transform your property with a loft conversion that blends architectural precision, refined aesthetics and lasting functionality.
With our complete design service, professional 3D visualisations are included as standard. You can clearly see how your extension, loft conversion or renovation will look before construction begins - helping you make confident decisions from the very start.

Each project by our construction company delivers refined spaces, enhanced value, and a seamless client experience.
View ProjectsT&G Prestige Renovation is a construction company serving clients within a 50-mile radius of London.
We test every water valve and switch on exterior lights with you on the final afternoon. If a border stone sits loose or a hinge binds, the team adjusts it on site. You can reach our desk any time later if plant growth or drainage behavior raises practical questions.
You only need to move potted plants, outdoor furniture and children toys out of the main access corridor. Our team takes care of breaking up cracked concrete paths, felling unwanted scrub, and carting heavy waste out through side gates to skips positioned outside.
Access defines labor time because carrying tons of aggregate through a tight terraced hallway takes days longer than tipping materials straight into a broad driveway. In Brighton, steep slope grading and hard bedrock also require heavier machinery than shallow topsoil scraping on dead-level terrain.
Standard ground-level planting and modest paving do not involve approvals, but tall boundary fences, structural retaining walls touching a neighbour boundary, or extensive raised decking often require written party wall notices or local planning checks. We flag these boundaries during the very first measurements.


