

Expert Structural Assessment
Before chimney breast removal, we conduct a careful evaluation to ensure necessary supports are identified and installed, maintaining the building’s integrity without compromise.
Transform your living area and achieve spacious proportions with our expert chimney breast removal in Chatham.

24 years of industry experience
Chimney breast removal is perfect for homeowners wishing to regain valuable floor space within their homes. By systematically dismantling the protruding chimney breast, we create a more open and versatile interior layout. This service is especially advantageous in older buildings, where chimney breasts can limit living areas, facilitating improved functionality without sacrificing structural integrity.
Homeowners looking to obtain a modern look benefit significantly from chimney breast removal in Chatham. Our method ensures that any remaining chimney stack is properly supported using engineered steel or gallows brackets, providing safety while allowing for clean, streamlined walls and ceilings. This approach creates a sophisticated, minimalist environment that aligns with contemporary design trends and enhances the property's appeal.
For property investors and developers, chimney breast removal presents a tactical way to boost usable space and property value. We manage the entire process, including structural evaluations and necessary repairs, such as addressing cracked brickwork or compromised lintels. This thorough approach to chimney breast removal ensures it integrates well into larger renovation or extension projects, upholding both compliance and quality.
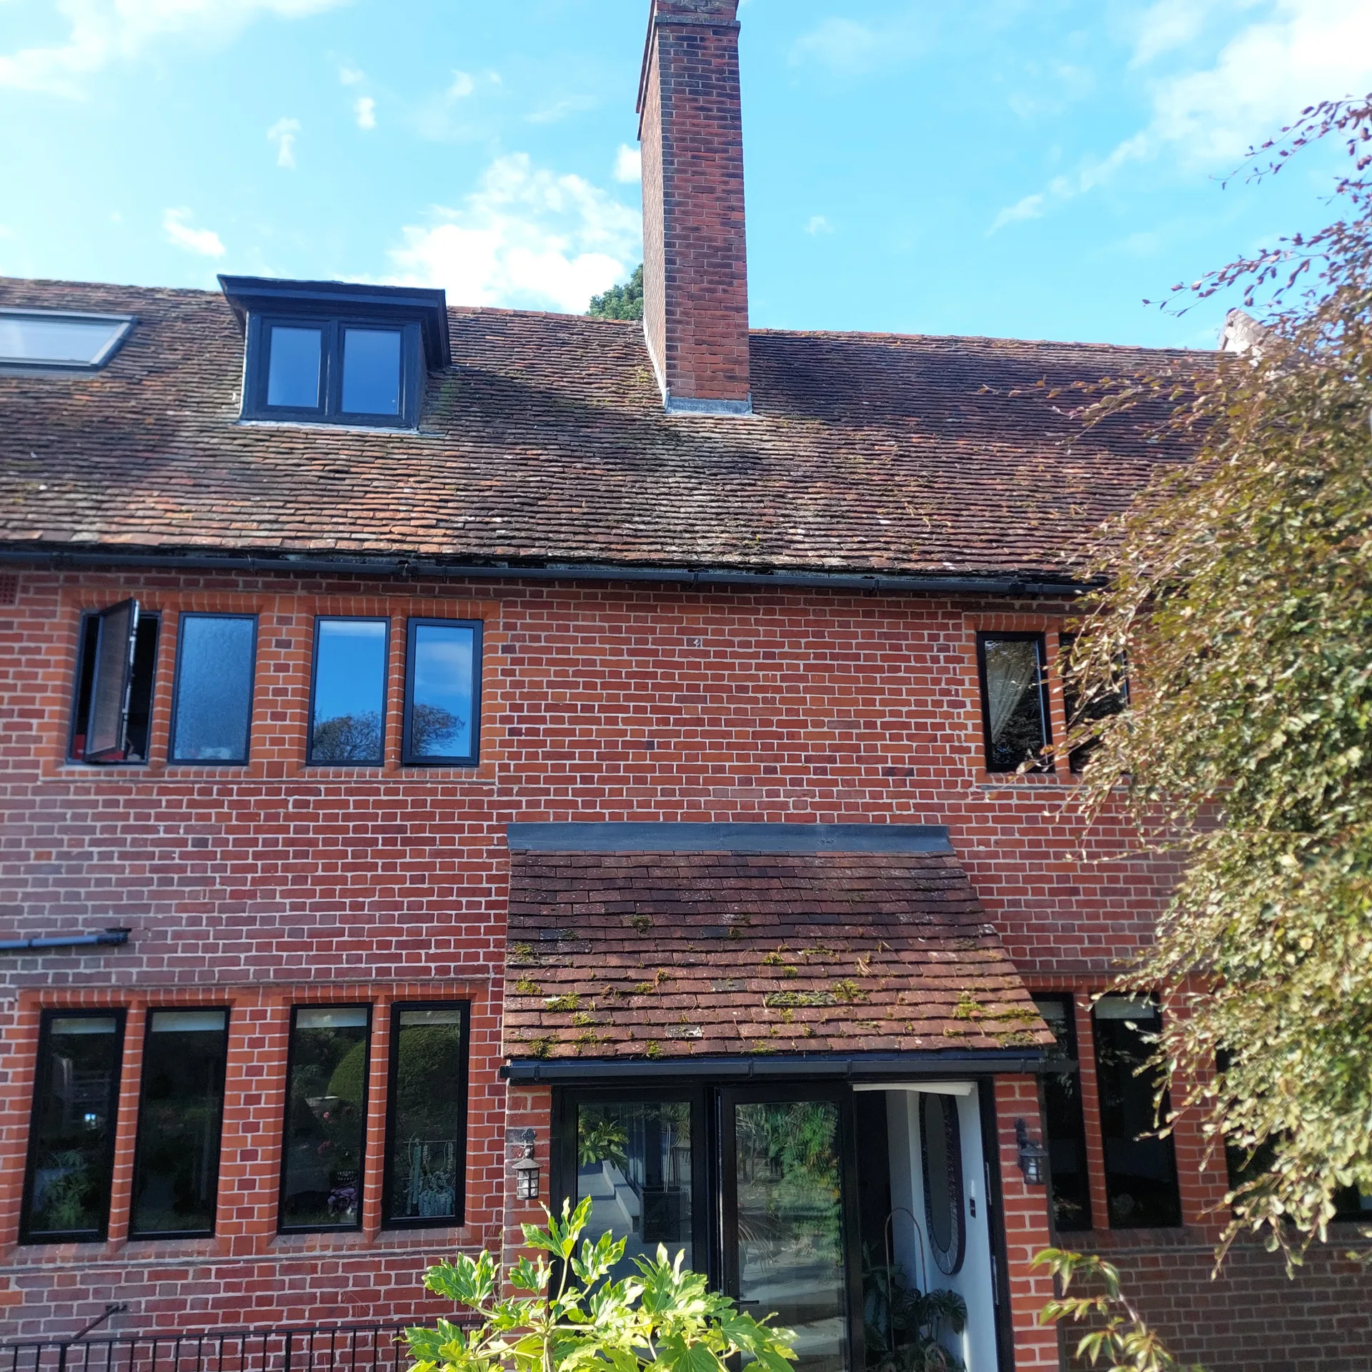
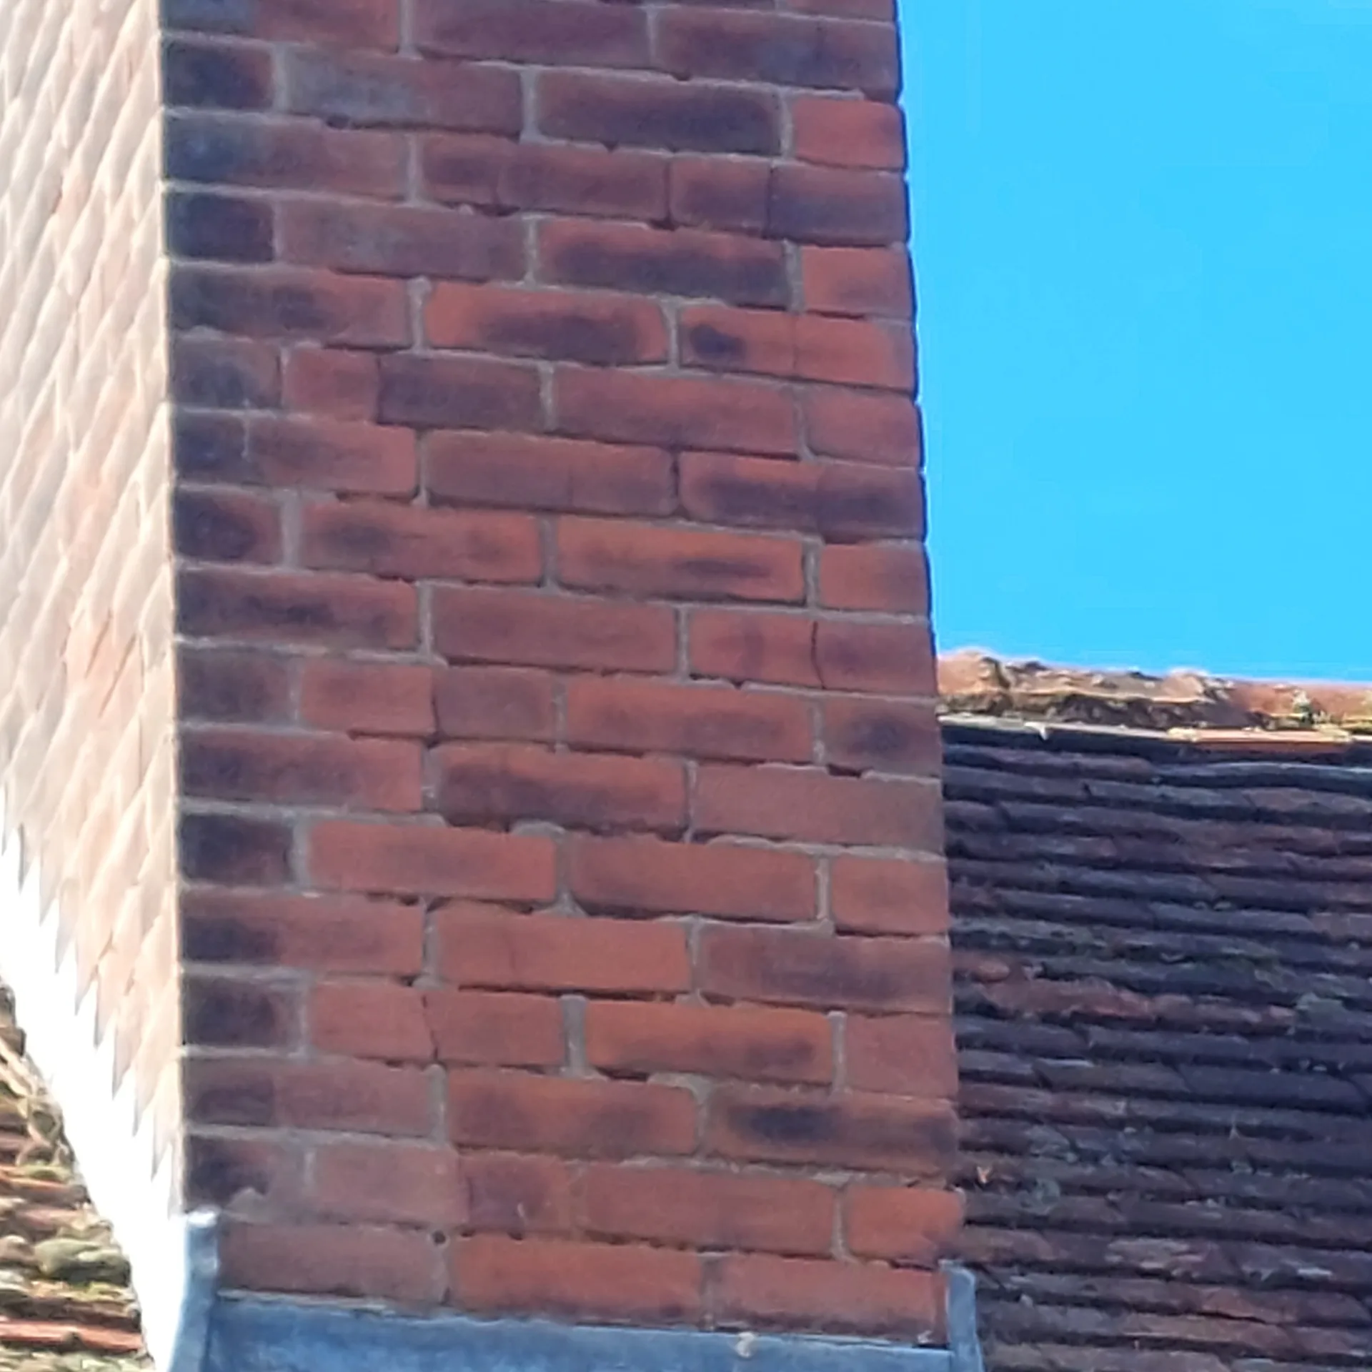
Dust travels fast during demolition. We advise stripping curtains, rolling up underlay, and shifting sofas into another room entirely before any masonry is touched. When planning chimney breast removal Chatham homeowners often overlook how fine soot seeps through keyholes and wardrobe doors, meaning sealed polythene screens around doorframes become vital. We tape every adjoining timber gap to protect your floorboards from stray rubble. Small items need safe storage.
Loose soot falls heavy inside voids. Electricians must isolate circuits early because vintage brick stacks frequently hide live twin-and-earth cables clipped directly behind old plasterboard. If pipes run through the alcoves, plumbers need clear floor access below the ceiling timbers to disconnect junctions without flooding your hallway carpets. Clear corridors avoid broken ornaments.
Before chimney breast removal, we conduct a careful evaluation to ensure necessary supports are identified and installed, maintaining the building’s integrity without compromise.
Managing the entire chimney breast removal process under one contractor guarantees a smooth workflow, so you won't have to juggle multiple trades or permits.
We carry out chimney breast dismantling with great care, minimising disruption while preserving the quality of adjacent walls, ceilings, and floors throughout the removal.
Any issues discovered during chimney breast removal, such as cracked brickwork or failed lintels, will be expertly addressed, ensuring the completed area is both structurally sound and visually appealing.
Removing chimney breasts creates a more open and versatile environment, increasing usable floor area and opening up possibilities for improved interior design within your property.
Every chimney breast removal is executed in strict accordance with building regulations and structural engineering standards, providing you with confidence in the safety and legality of the work.
Our approach to chimney breast removal means you receive clear timelines and cost frameworks, reflecting our commitment to reliability.


Old flues hide odd surprises. During chimney breast removal Chatham properties often reveal severed bell wires, loose aerial feeds, or forgotten gas pipes buried straight into the lime mortar behind wallpaper. Running into active utilities halts demolition instantly, so we track lines with detectors and reroute power safely through adjacent stud partitions before swinging any hammers. Sockets along the hearth must be disconnected completely.
Alcoves often carry copper pipes. Removing masonry means hot water feeds supplying upper radiators require rerouting under floor joists to prevent unsightly exposed loops on your fresh wall. We drain radiators carefully, cap redundant feeds inside the subfloor, and check that adjacent ceiling timbers remain fully supported before any heavy steelwork settles onto the padstones.
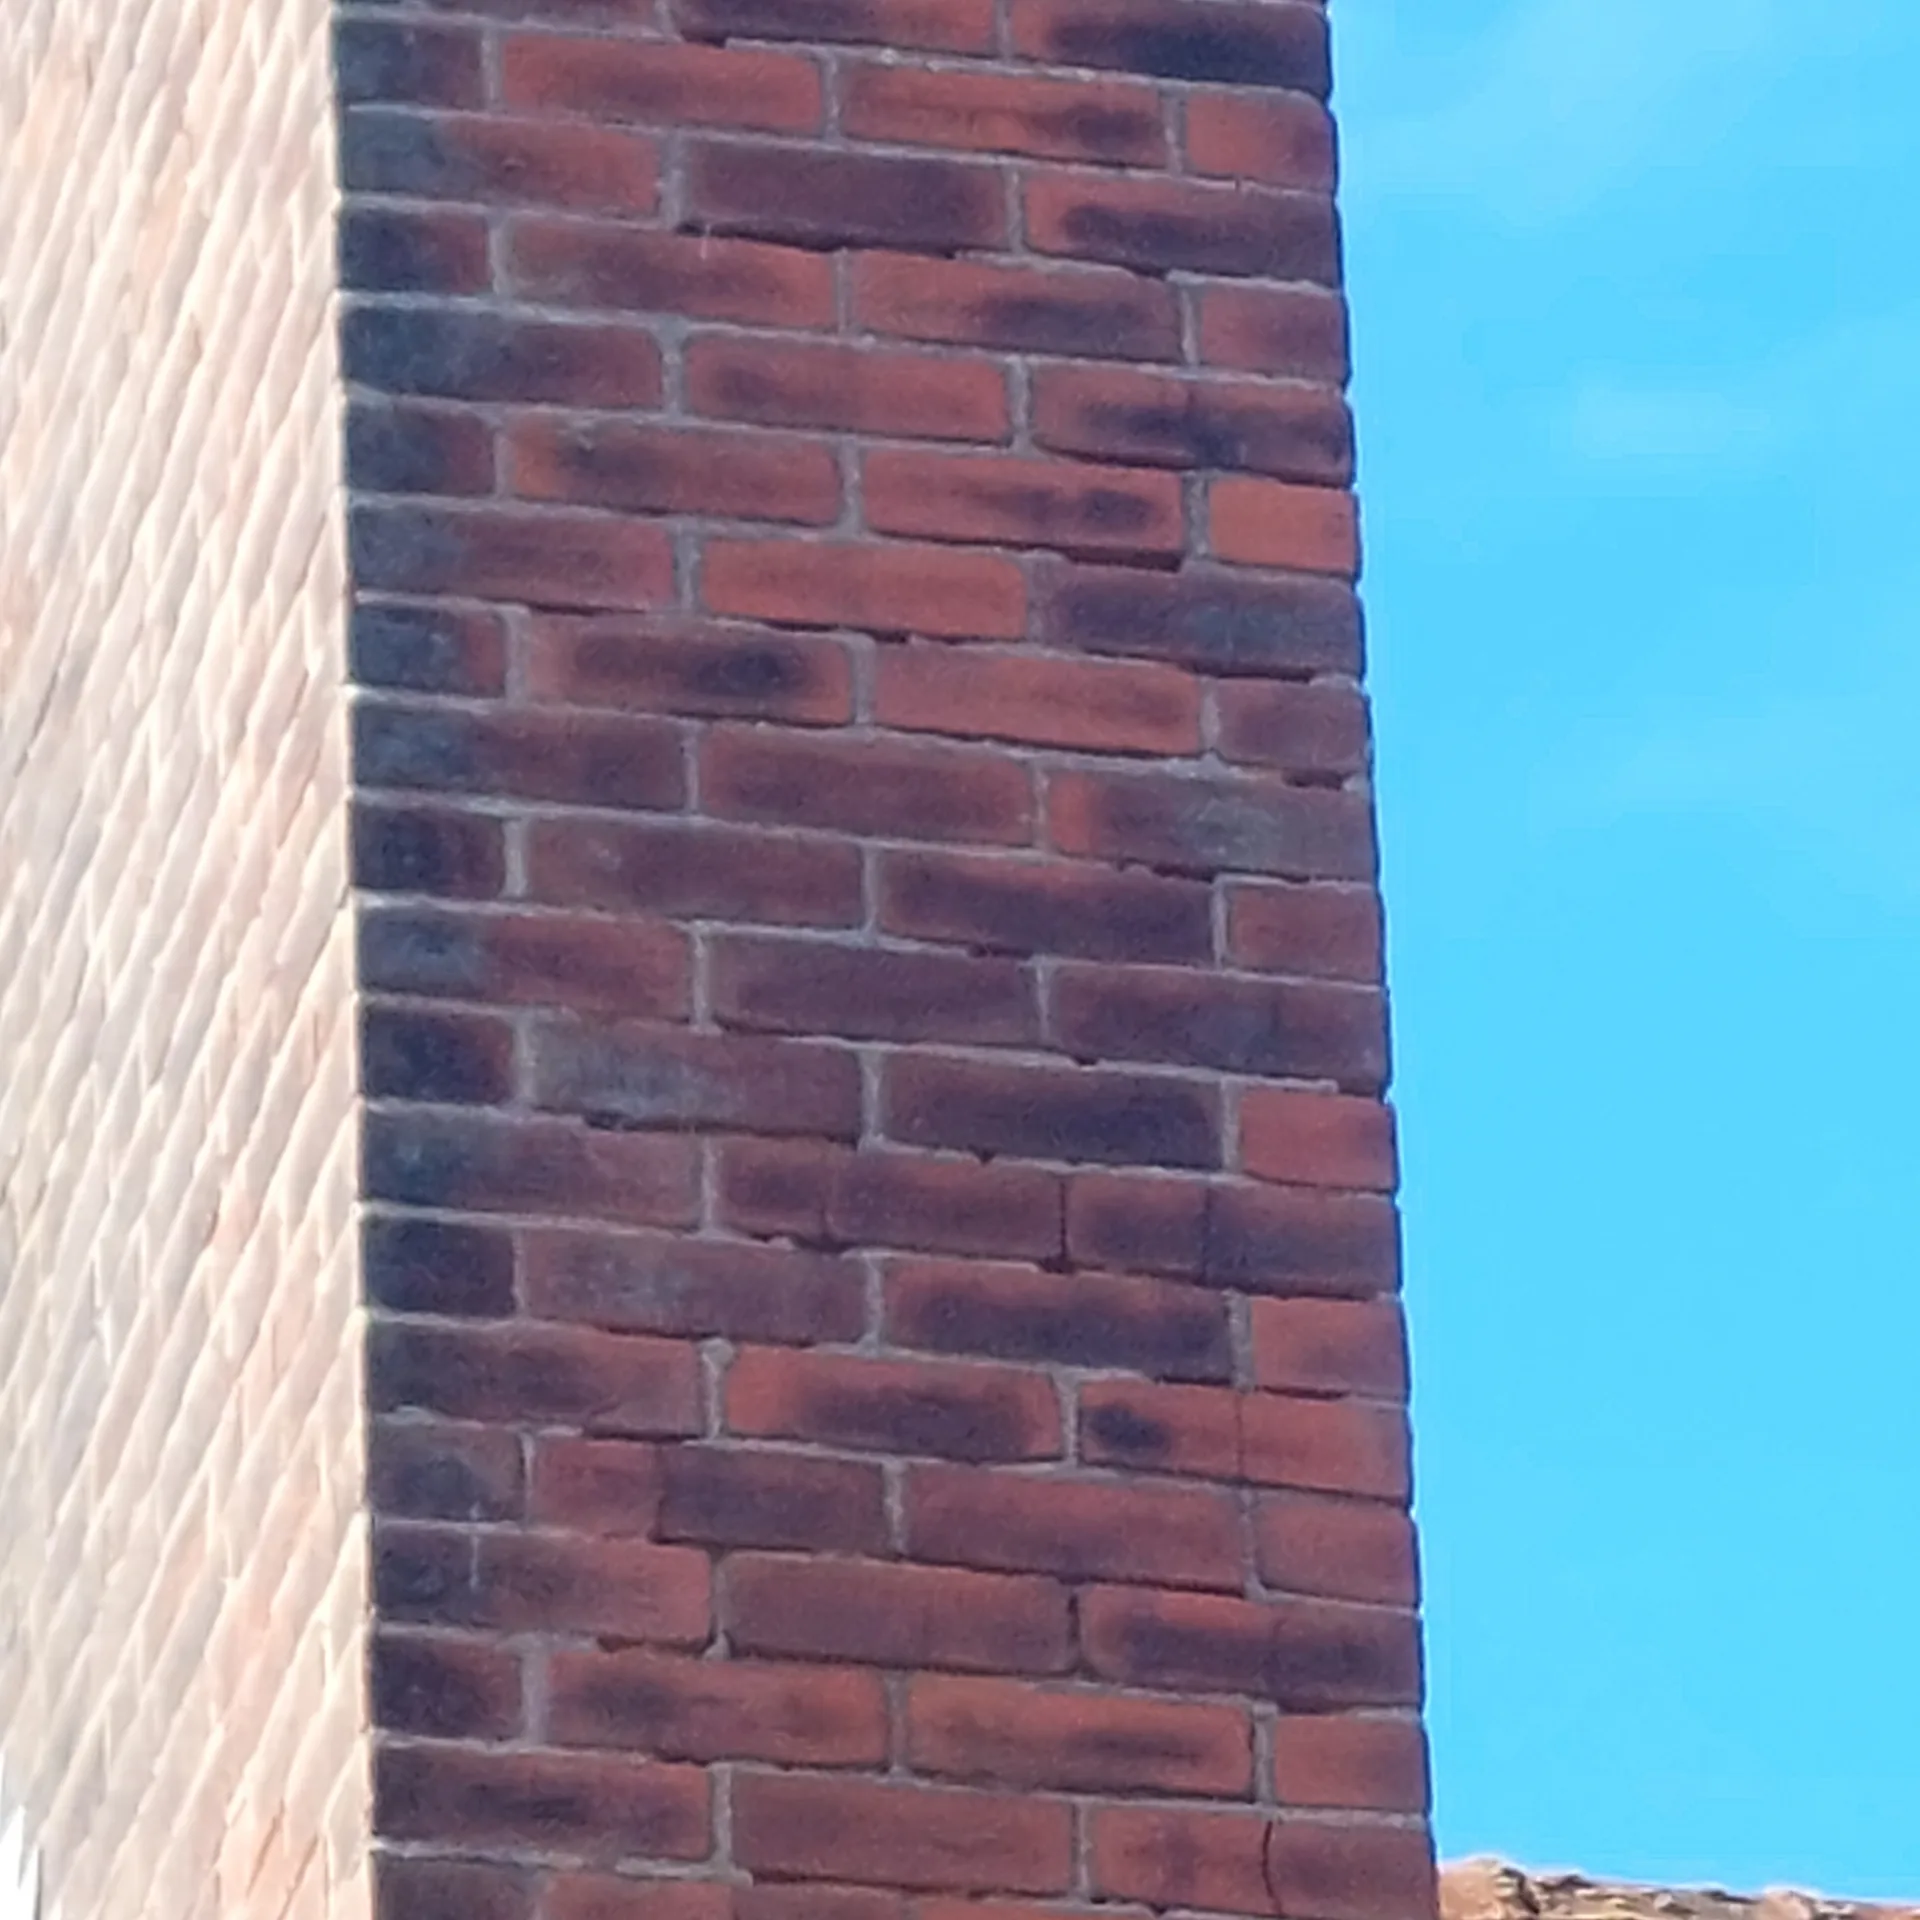
We initiate the chimney breast removal process with a detailed structural survey, identifying load-bearing elements and the necessary reinforcements to uphold the building’s integrity during the work.
Our team develops precise architectural and engineering plans, incorporating steel supports or gallows brackets as required, while managing all relevant permissions and regulations pertinent to chimney breast removal.
Our skilled craftsmen execute the chimney breast removal methodically, minimising disruption and safeguarding surrounding surfaces, reflecting our dedication to meticulous workmanship.
We install bespoke steel supports or gallows brackets to securely hold the remaining chimney stack, ensuring long-lasting stability and compliance with the relevant structural standards for chimney breast removal.
Finally, we restore any affected walls, ceilings, and floors, addressing cracks, failed lintels, or any movement damage detected during the work, delivering a flawless finish consistent with our high standards.
Chimney breast removal orchestrated by us results in a noticeable expansion of your home's interior floor area, particularly vital for spaces that rely on maximisation. Our careful method ensures that structural integrity is maintained throughout the removal process, using carefully engineered steel supports where needed. This thorough attention to detail allows for smooth integration of the newly freed space, enhancing both the functionality and flow of your property.
The chimney breast removal process involves much more than just taking down brickwork; it encompasses expert repairs of any damage like cracked masonry or compromised lintels. We carry out comprehensive structural evaluations before beginning work, ensuring all building regulations are followed. Our craftsmen restore walls, ceilings, and floors to a high standard, achieving a finish that complements your home’s overall design and quality.
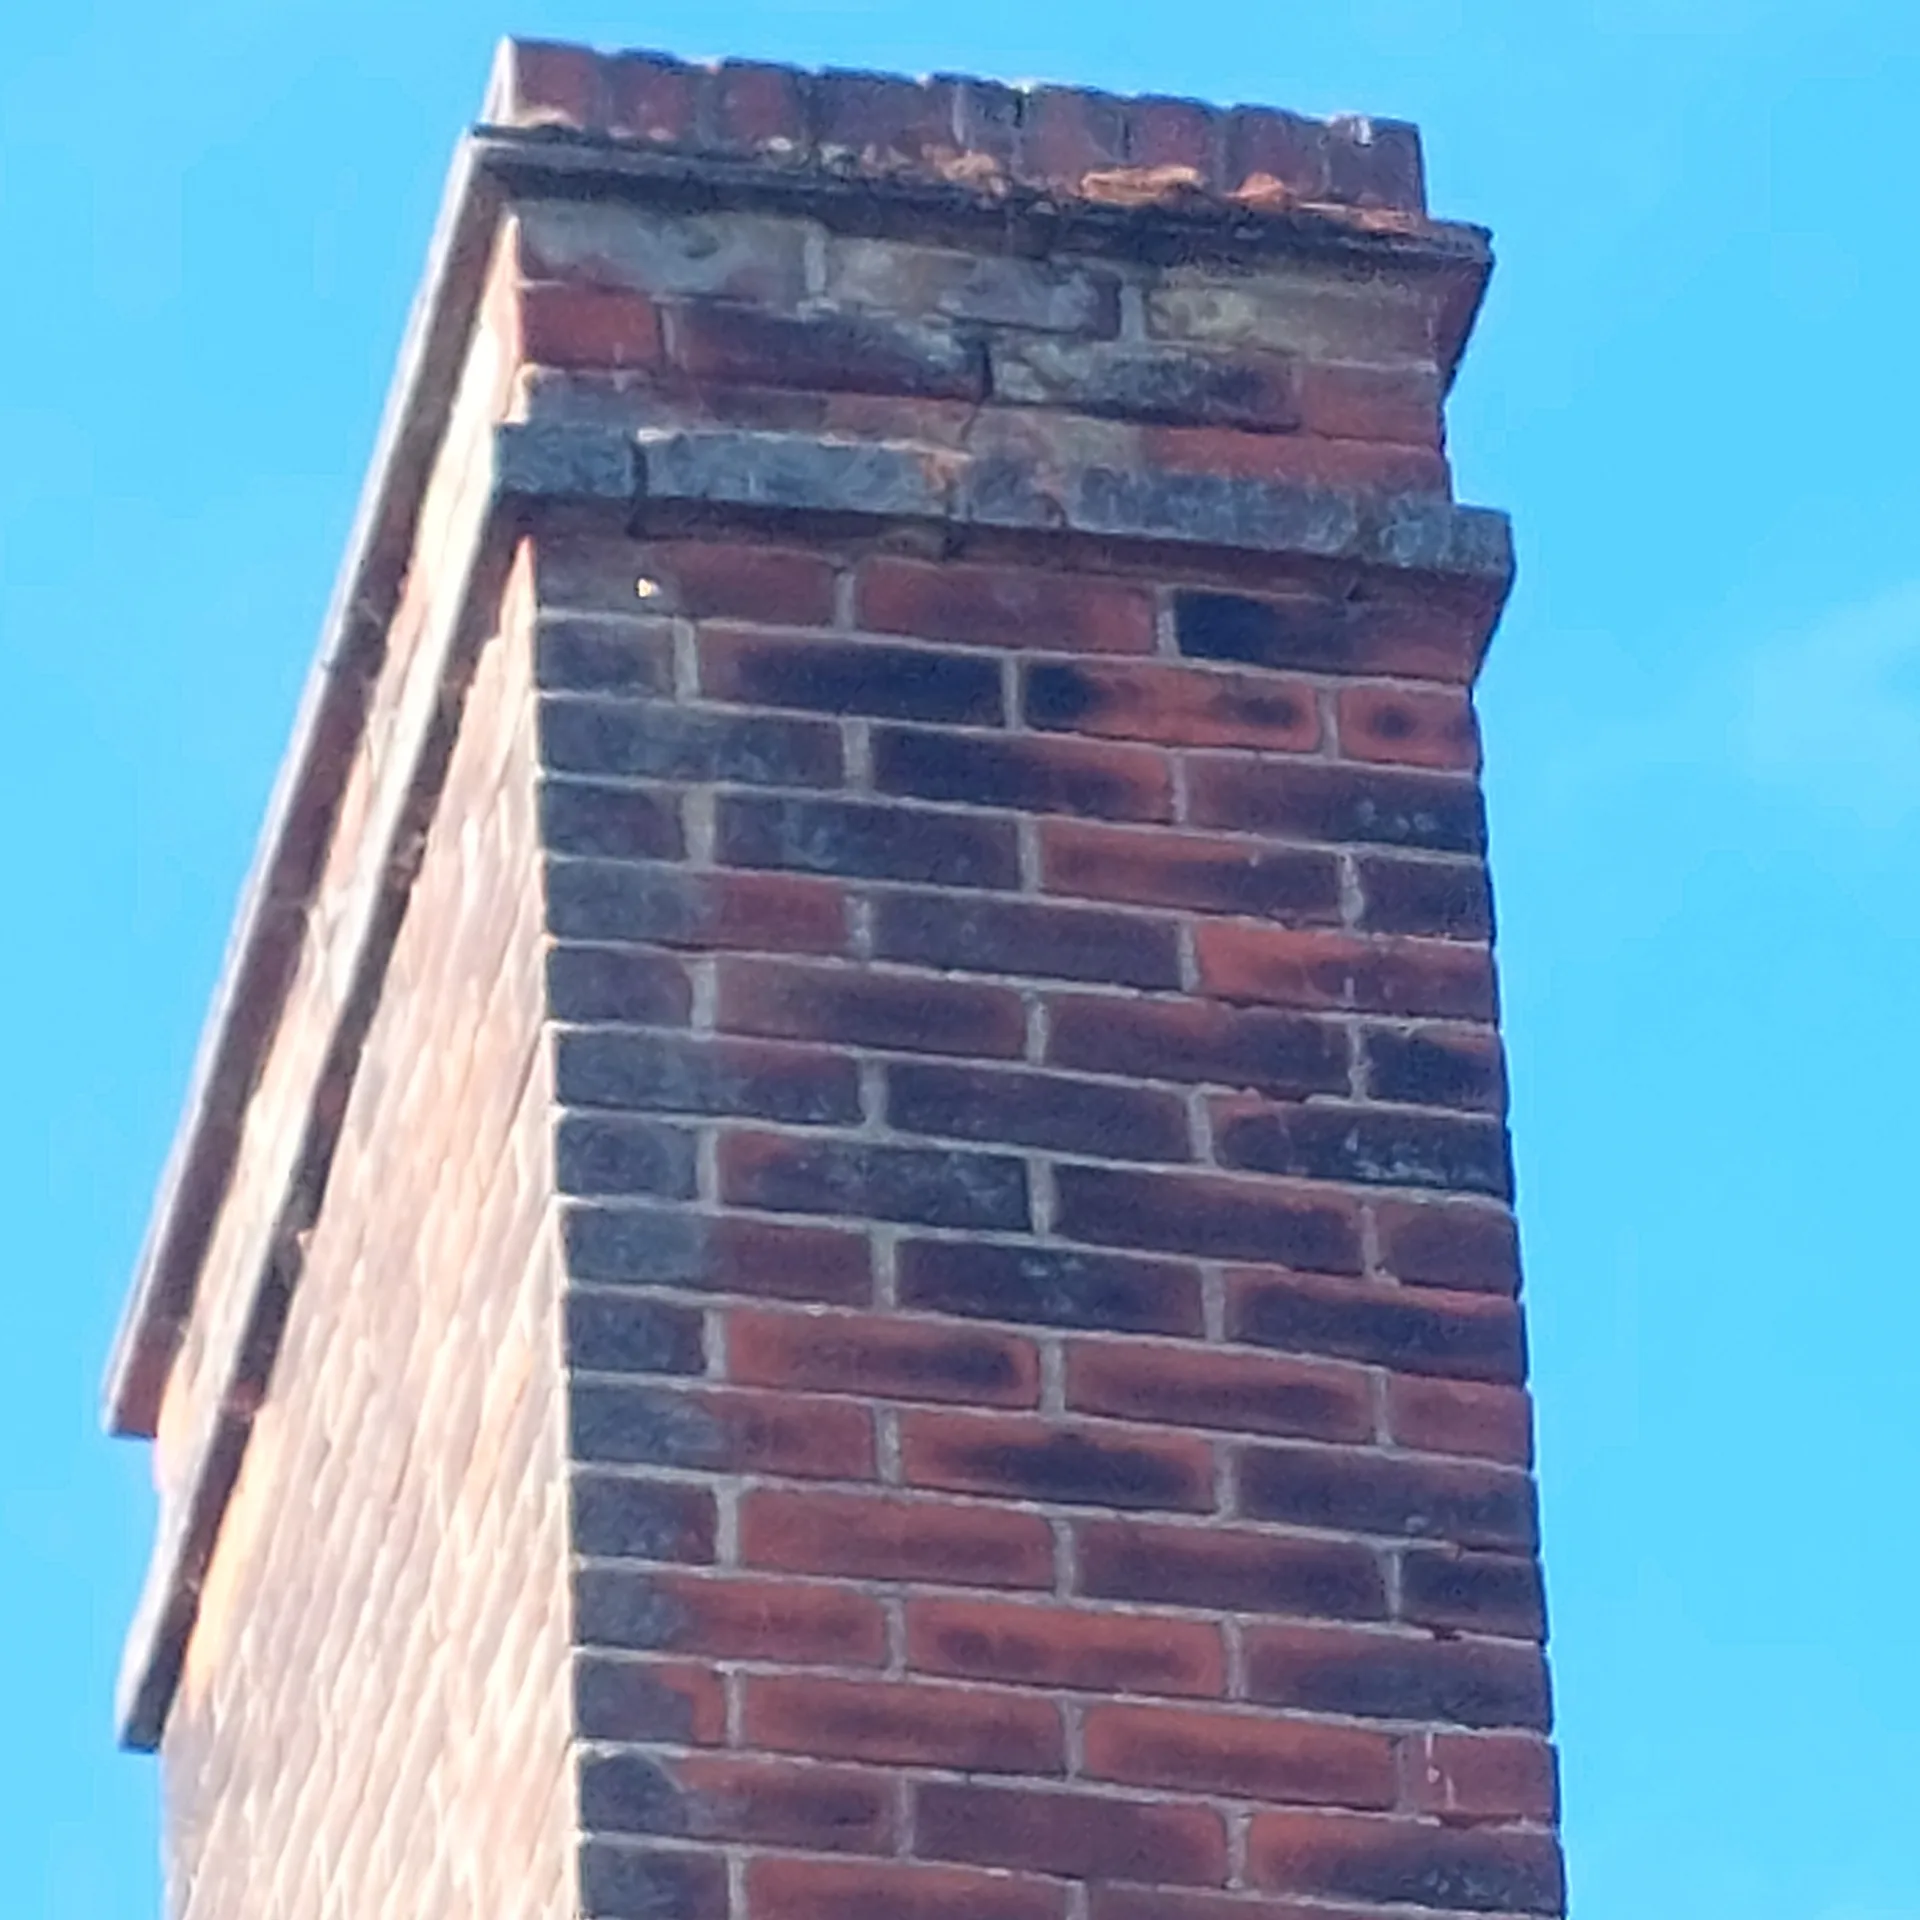
Flues require persistent airflow. Sealing an old stack entirely traps condensation against brickwork, causing damp patches across bedroom ceilings months down the line. Fitting air vents into the remaining stack prevents musty odours. Damp bricks rot surrounding rafters.
Shared masonry moves over time. When chimney breast removal Chatham projects finish, keeping photographic records of adjoining plaster prevents bitter boundary disputes with neighbours later. Mortar beds settle naturally as seasonal temperatures shift across summer and winter months.
Fresh plaster takes weeks drying. hairline cracks can appear along the seam where new board meets hundred-year-old masonry as the timber shrinks slightly. We fill joints with flexible scrim tape so simple decorator caulk sorts any microscopic settlement before your final paint coats go on.
With 24 years of experience, we address chimney breast removal with careful focus on structural integrity. Each project starts with a thorough assessment to see what supports are required, such as steel beams, ensuring the remaining chimney stack is securely held. Our service covers repairs for any discovered issues, like cracked brickwork or movement damage, guaranteeing a polished finish that respects the building’s original structure.
We present a fully integrated design and build process for chimney breast removal, overseeing everything from initial design through to completion and final inspection. This single-contractor approach removes the hassle of coordinating multiple subcontractors, ensuring a clear process aligned with agreed timelines and costs. Our expertise in structural work and reparing surface finishes ensures every facet of chimney breast removal is executed with utmost precision, improving both spatial quality and aesthetic appeal.
We operate in Chatham and the surrounding area, ensuring a local touch in every project. Reach out via phone for a free estimate or to schedule a site visit.
approx. 35 milesDistance from our base · London Streatham
Call us+44 7868 233925Email usinfo@tgprestigerenovation.co.ukWe serve your areaChatham and the surroundings
The Google map loads after you accept marketing cookies.
 Read all our reviews on TrustATrader
Kevin Boyle
We were recommended to use Tomas and his cheerful, skilled and totally reliable team by a neighbour. This was basically the side return and kitchen extension. Although we had some idea of what we wanted, Tomas patiently took us through his recommendations and incorporated as much of our original ideas as were practical. We felt from the very first day that we could trust him implicitly. He has excellent trade contacts and we never ever felt that we were not being listened to or taken for a ride! We are totally in love with the work his team has done. We also asked him to modernise a bathroom and carve out a wc ( powder room as the Americans like to call it) and incorporate a utility room... all done again to a very high standard. We recommended Prestige to an elderly friend who was reluctant and nervous about upgrading her rather ancient kitchen as she has bad experiences over the years with trades people. She is overjoyed. As with us there is simply nothing to complain about.
Andy
Thomas and Jacob undertook a complete refurbishment of our home over a 4-month period. All works were carried out to a very high standard and thanks to their careful planning we were able to remain living in our property throughout the project and to the budget we had set. Works included: full electrical rewire and network cabling installation, relocating boiler, replacing all radiators, combining a split w/c and bathroom into one modern bathroom, installing our kitchen, replacing internal doors, skirting boards, architraves and coving, building custom wardrobes, replastering and decoration throughout and laying parquet floors. Thomas introduced us to suppliers who helped us design our kitchen and bathrooms, supply custom glass panelling to cleverly update our staircase balustrades, along with new windows and doors for the rear of our property. The entire T&G team were all extremely professional, friendly and 100% trustworthy. I wouldn’t hesitate to use them again.
Noeleen
Thomas and team worked in partnership with me to complete a full house transformation including a major extension. The team produce high quality work with great attention to detail. The team worked with me throughout and were trustworthy and straight forward. I couldn’t recommend enough.

Experience the assurance of a Design and build service where every detail is expertly managed from concept to completion.

Experience the refinement of house extensions delivered by T&G Prestige Renovation, expertly crafted to transform your home.

Transform your property with a loft conversion that blends architectural precision, refined aesthetics and lasting functionality.
With our complete design service, professional 3D visualisations are included as standard. You can clearly see how your extension, loft conversion or renovation will look before construction begins - helping you make confident decisions from the very start.

Each project by our construction company delivers refined spaces, enhanced value, and a seamless client experience.
View ProjectsT&G Prestige Renovation is a construction company serving clients within a 50-mile radius of London.
Ask if they carry specific liability insurance for heavy structural alterations and request examples of previous steel installations. A capable team explains padstone placement immediately, checks the loft space above the stack, and holds verified client reviews on platforms like TrustATrader.
The job begins with site sheeting and propping up ceilings using steel props. After masonry comes down, the team fits permanent support beams, inspects bearings, routes cables, and finishes by bonding, plastering, and fitting skirting boards flush with the original walls.
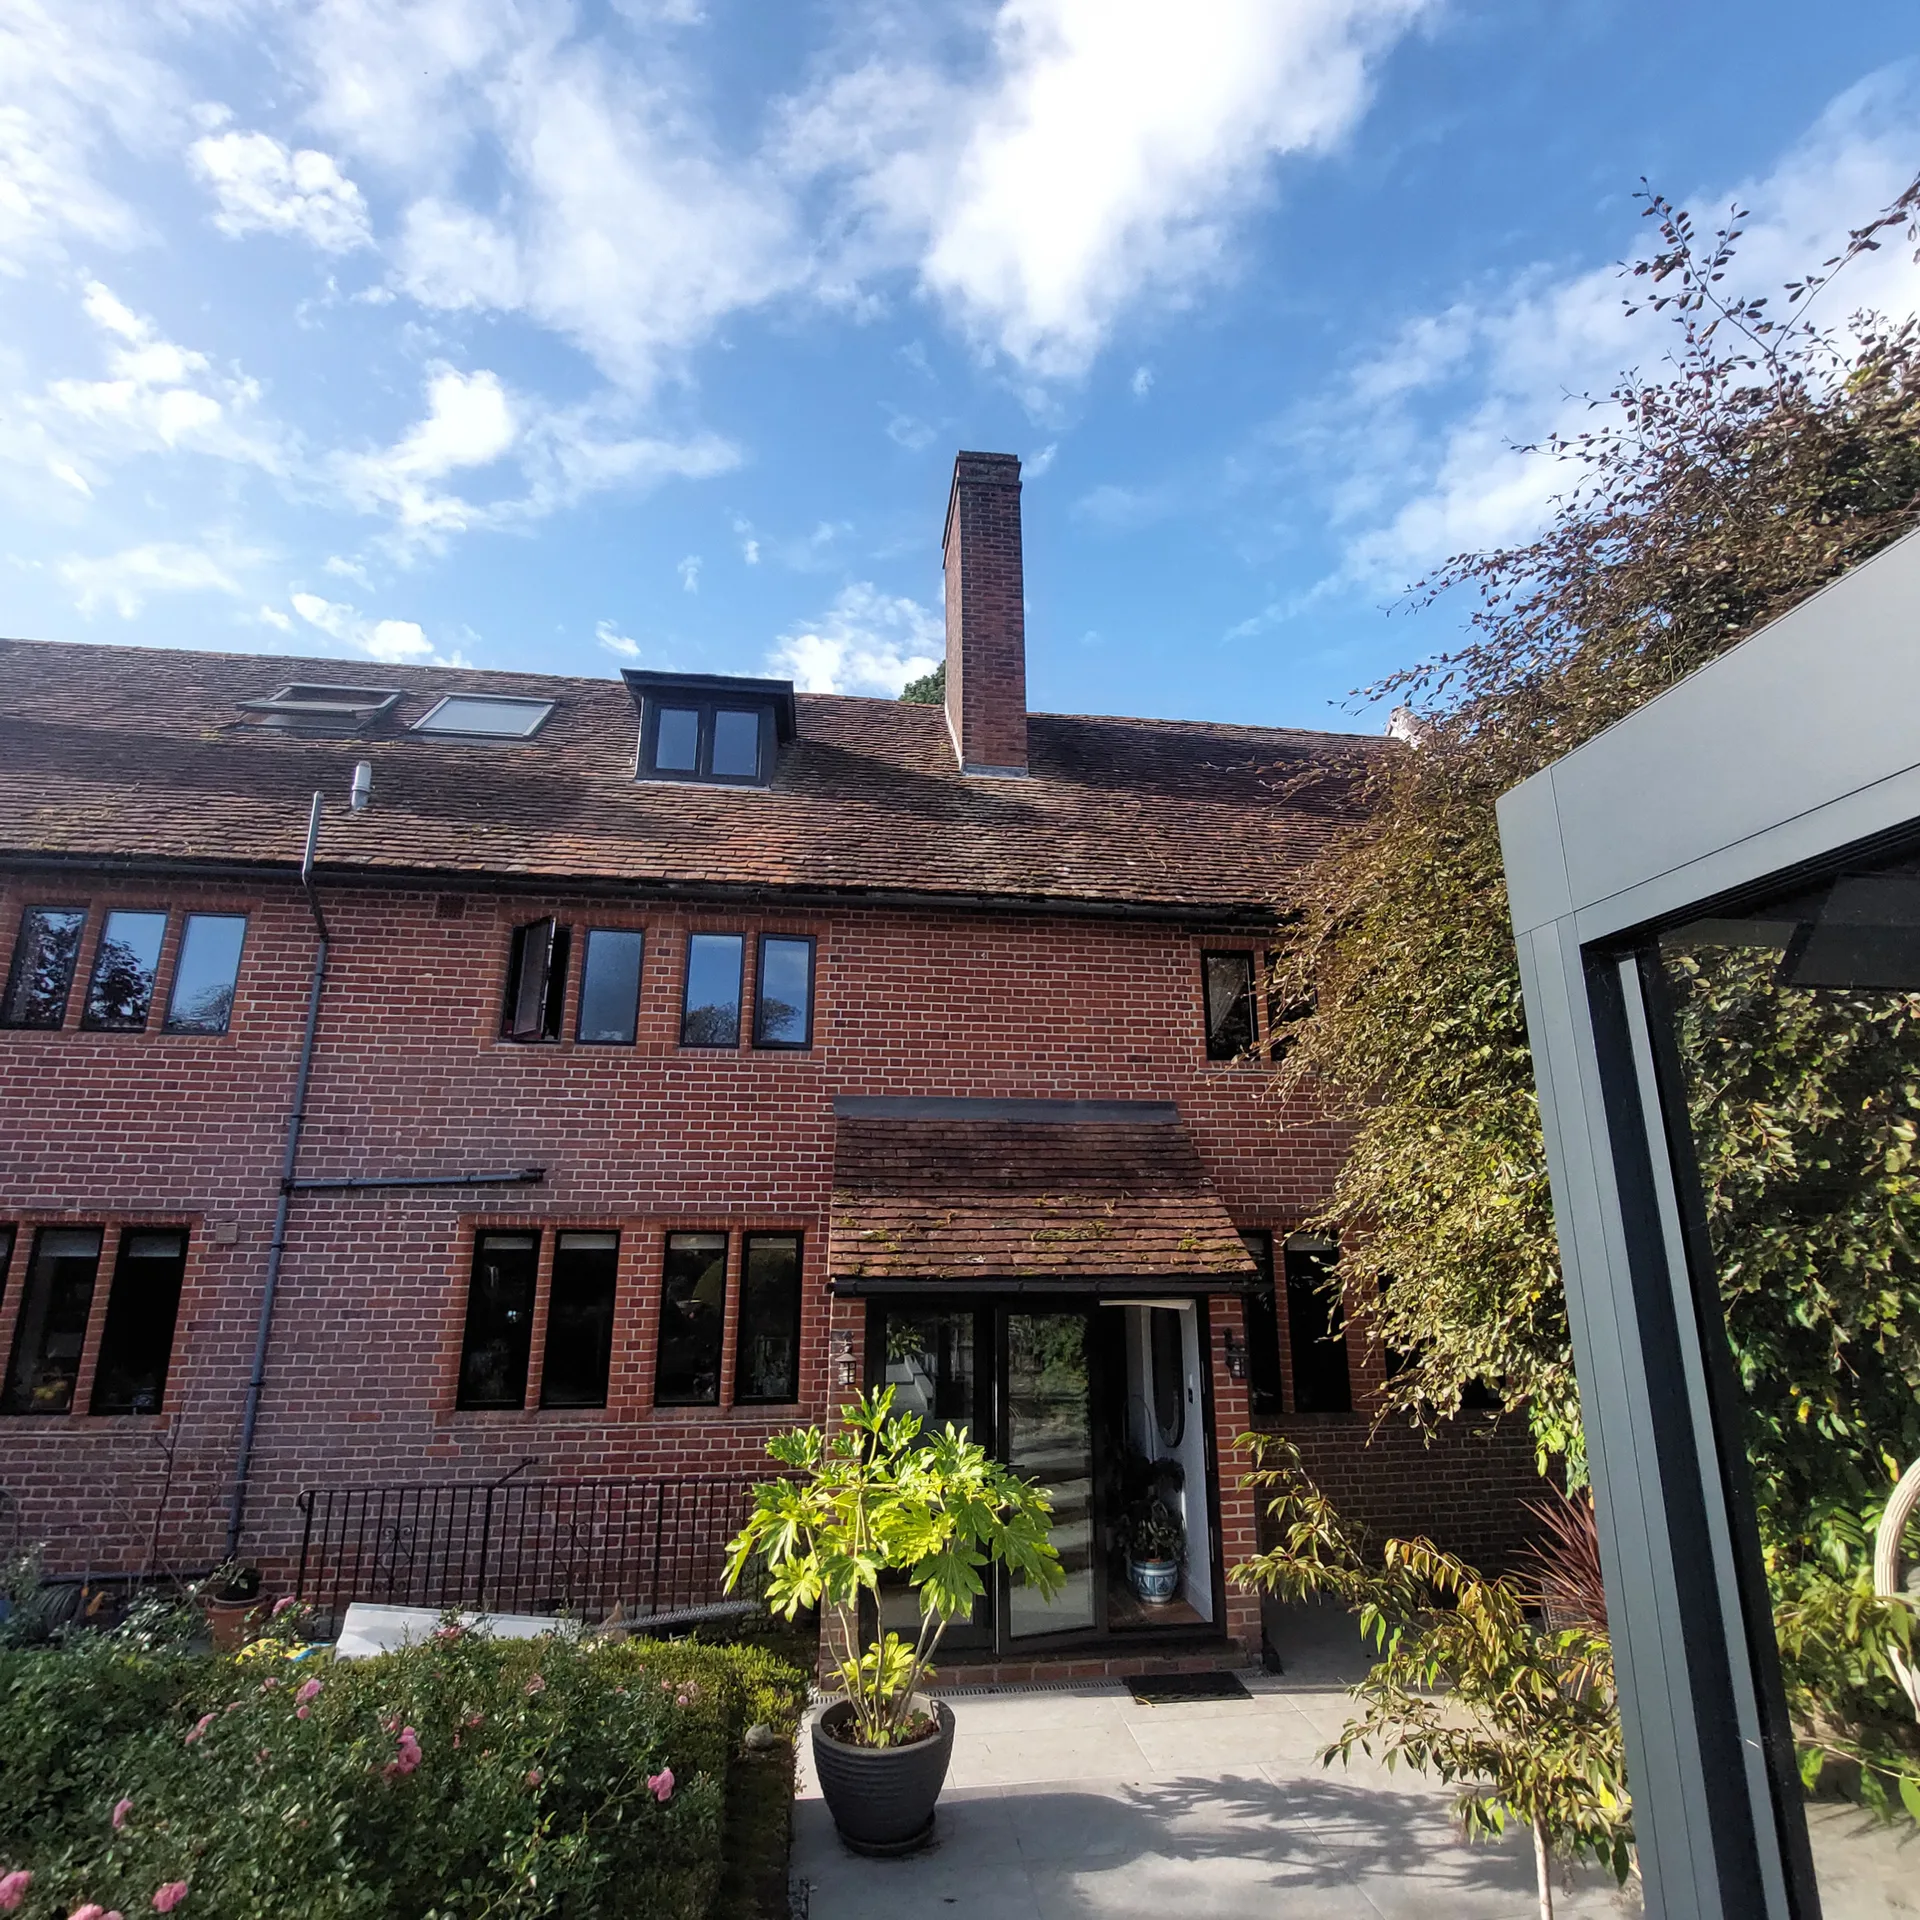
In Chatham, owners often forget about the stack inside the loft space above. Taking out only ground floor masonry without supporting the heavy brickwork remaining overhead risks catastrophic structural movement through the upper floors and roof timbers.
Clear access to your loft hatch and locate your consumer unit before the visit. Knowing whether your neighbour still has their matching fireplace helps enormously, as does pulling back carpet edges so floor joist directions can be inspected directly.


