Call now +44 7868 233925

Carpenter in Reading

With over 24 years of experience, our Carpenter service enhances every aspect of residential transformation projects in Reading.

Google
5.0

24 years of industry experience

Request Your Free Consultation

For Whom This Service Is Designed

Homeowners Seeking Excellence

For property owners in Reading who are embarking on extensions, loft or basement conversions, engaging a skilled carpenter is essential to bring their vision to life with precision and grace. Our carpenter service provides meticulous craftsmanship that integrates beautifully with the architectural intent, ensuring each timber element contributes to both structural integrity and refined aesthetics. We guarantee that every detail is executed with care, respecting the expectations for quality and longevity.

Investors Requiring Reliability

Property investors in Reading undertaking comprehensive renovations or new builds demand a carpenter who delivers consistent, high-standard workmanship within a fixed schedule and budget. Our carpenter operates as a single point of responsibility, eliminating the hassle of coordinating multiple trades. This efficient service ensures transparent communication, enabling investors to trust that the carpentry work aligns finely with the broader design and structural requirements.

Clients Valuing Comprehensive Management

Those who prefer a fully managed construction experience can benefit from our carpenter service integrated within our complete Design and Build offering. From the initial 3D drawings to the final touches, our carpenter collaborates with architectural and engineering teams to maintain regulatory compliance and aesthetic integrity. Clients enjoy the assurance of a single contractor overseeing every phase, with carpentry executed to exacting standards that reflect the sophistication of their property investment.

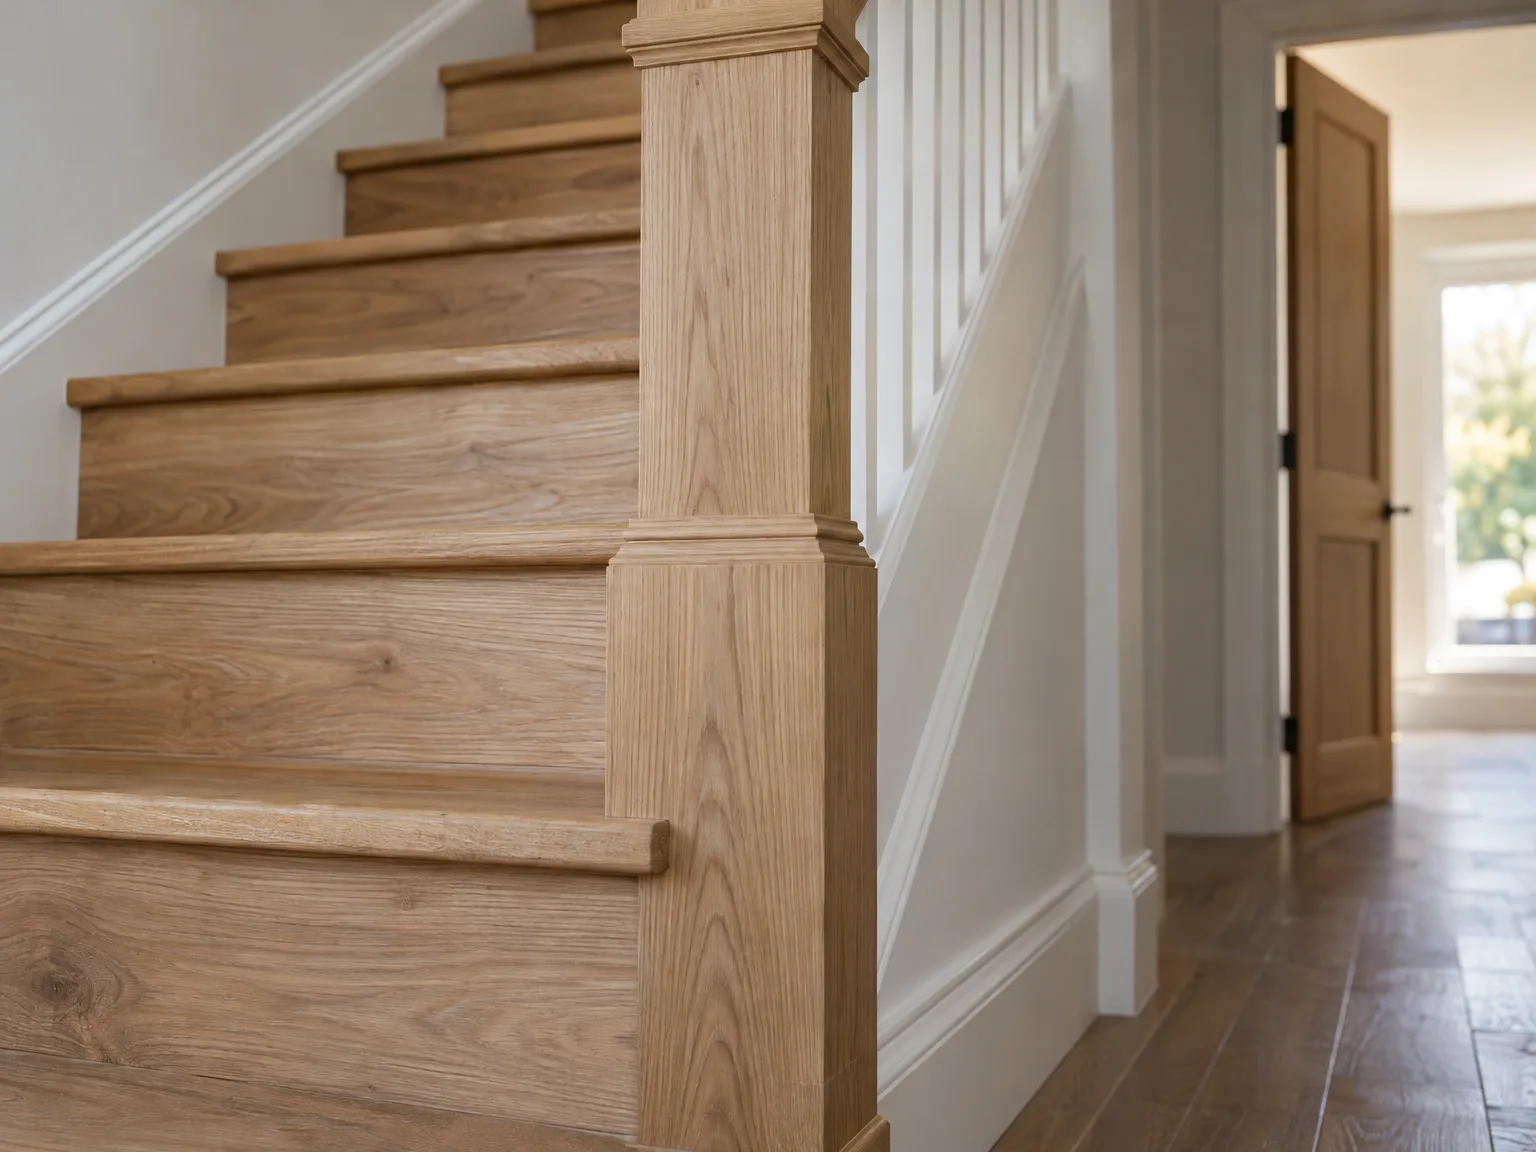
Wooden staircase with white walls and balustrade in renovated house interior
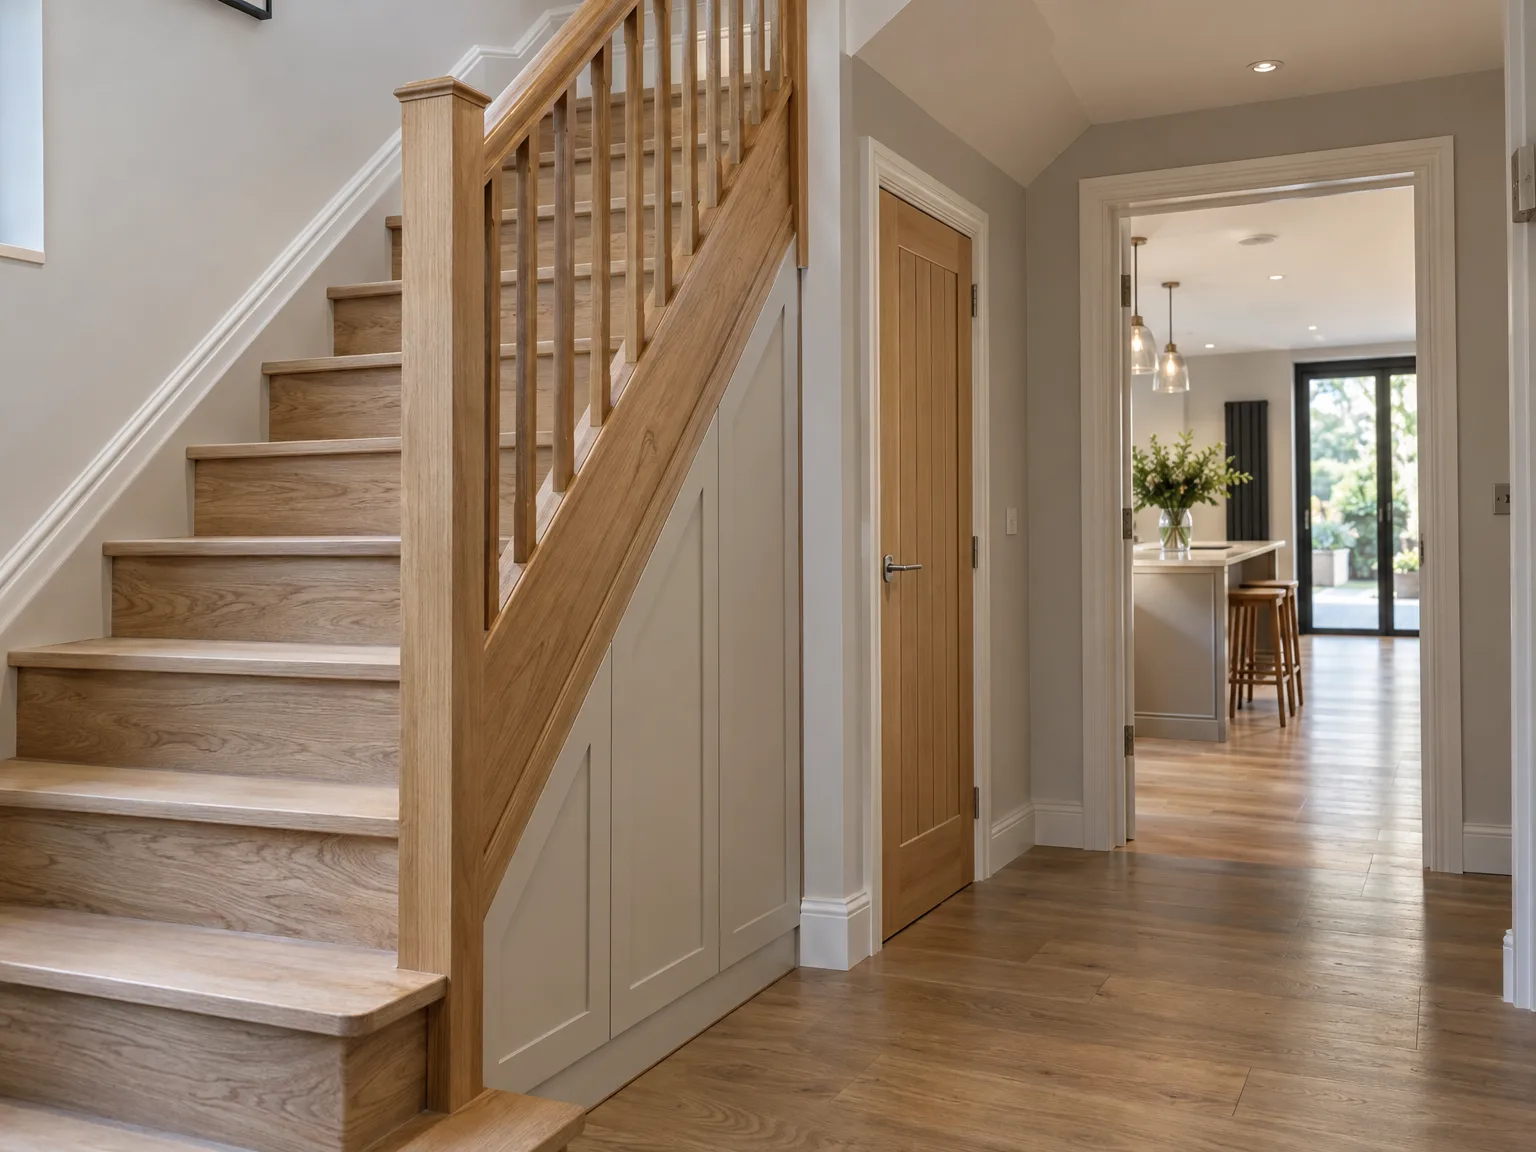
Modern oak staircase with white walls and wooden flooring in renovated hallway

Scope of Carpenter Service and Key Elements

Project Integration

The Carpenter service at our company is fully integrated within our comprehensive Design and Build approach. From initial architectural design through to final execution, the carpenter plays a crucial role in delivering bespoke woodwork that aligns precisely with the project’s specifications in Reading. This integration ensures seamless coordination with structural engineering and regulatory compliance, eliminating the need for clients to manage multiple contractors. Every stage is meticulously planned and executed to uphold the highest standards of craftsmanship and project coherence.

Craftsmanship and Materials

Our Carpenter service stands out due to expert joinery and careful selection of premium materials adapted to each project's unique requirements. Whether working on house extensions, loft or basement conversions, or new builds in Reading, the carpenter's work is defined by precision and aesthetic refinement. Attention to detail in finishing and installation guarantees durability and a harmonious visual outcome. Clients benefit from a transparent process managed within a set schedule and budget, reflecting our commitment to quality and reliability.

Why Choose T&G Prestige Renovation

Streamlined Project Management

Engaging us as a single contractor ensures the carpenter’s work is fully integrated within the broader construction schedule in Reading, eliminating delays and miscommunication. This cohesive oversight guarantees that each carpentry element aligns precisely with architectural intent and regulatory requirements.

Consistent Quality Assurance

With one contractor responsible for all phases, the carpenter’s craftsmanship is monitored continuously, maintaining the highest standards throughout the project in Reading. This unified approach fosters meticulous attention to detail and a flawless finish that complements the entire endeavor.

Transparent Budget Control

Managing the carpenter’s scope in tandem with other trades under a single agreement provides clear financial oversight. Clients benefit from accurate cost forecasting and avoid unexpected expenses typically arising from fragmented subcontractor arrangements.

Simplified Client Communication

A sole point of contact means the carpenter’s progress and any adjustments are communicated promptly and clearly to clients in Reading. This direct line fosters trust and keeps clients informed without the burden of coordinating multiple specialists.

Enhanced Design Integration

The carpenter’s work is developed hand-in-hand with architectural and structural plans within the Design and Build framework. This ensures bespoke joinery and woodwork seamlessly contribute to the project’s aesthetic and functional aims.

T&G Prestige

Preparing Your Property Before Joinery

Clearing the Work Zone

Heavy oak framing creates dust. You should remove delicate curtains, soft furnishings, and small hallway tables before our carpenter in Reading unloads the heavier bench saws and timber lengths. When we carry hefty wooden beams through narrow Victorian corridors, clearing a straight run from your front doorstep directly to the workroom stops plaster scrapes or split architraves. Pack away fragile glassware into sealed crates first.

Subfloor Readiness and Leveling

Solid timber rejects uneven masonry. Skirting boards and built-in cupboards simply cannot sit flush against bumpy brickwork or bowed screed without extensive planing and scribing on site. If wet plasterers or concrete contractors just completed their trades nearby, damp lingering in the floorboards ruins dry seasoned timber immediately. We verify the base using simple spirit levels and moisture meters across the joists.

Loft conversion with oak staircase, white railings and bright open-plan living space

Stages of Our Carpenter Collaboration Process

1.

Initial Consultation

Our carpenter begins by thoroughly assessing the project requirements in Reading, ensuring a clear understanding of design intentions and structural considerations.

2.

Detailed Planning and Design Integration

We meticulously coordinate the carpenter’s work with architectural drawings and 3D visualizations, aligning every timber element precisely with the approved plans and regulatory standards.

3.

Material Selection and Preparation

The carpenter sources premium quality timber and finishes, preparing bespoke joinery components that enhance both functionality and elegance.

4.

Precision Carpentry Execution

Our skilled carpenter executes all joinery and structural woodwork with exacting craftsmanship, maintaining seamless integration with other trades and adhering strictly to the timeline of the project.

5.

Final Inspection and Finishing Touches

Upon project completion, the carpenter conducts a detailed quality review, ensuring every detail meets our exacting standards before delivering a refined and lasting result.

Protecting Timber Fixtures From Humidity

Acclimatising New Boards

Raw timber acts like a sponge. Planking brought straight off an open trailer into a central-heated room expands across its grain or cups severely within days. By employing an experienced carpenter Reading properties receive boards rested inside the actual room for several days, letting internal moisture match indoor air before the first screw drives in.

Ongoing Wood Care

Timber moves through every season. Radiators baked directly beneath custom window benches quickly desiccate natural grain, opening up minute gaps along tongue-and-groove joints. An annual rubdown using hardwax oil protects counter faces from sticky tea spills or grey moisture patches. Just keep damp floor mops far away from untreated base skirtings.

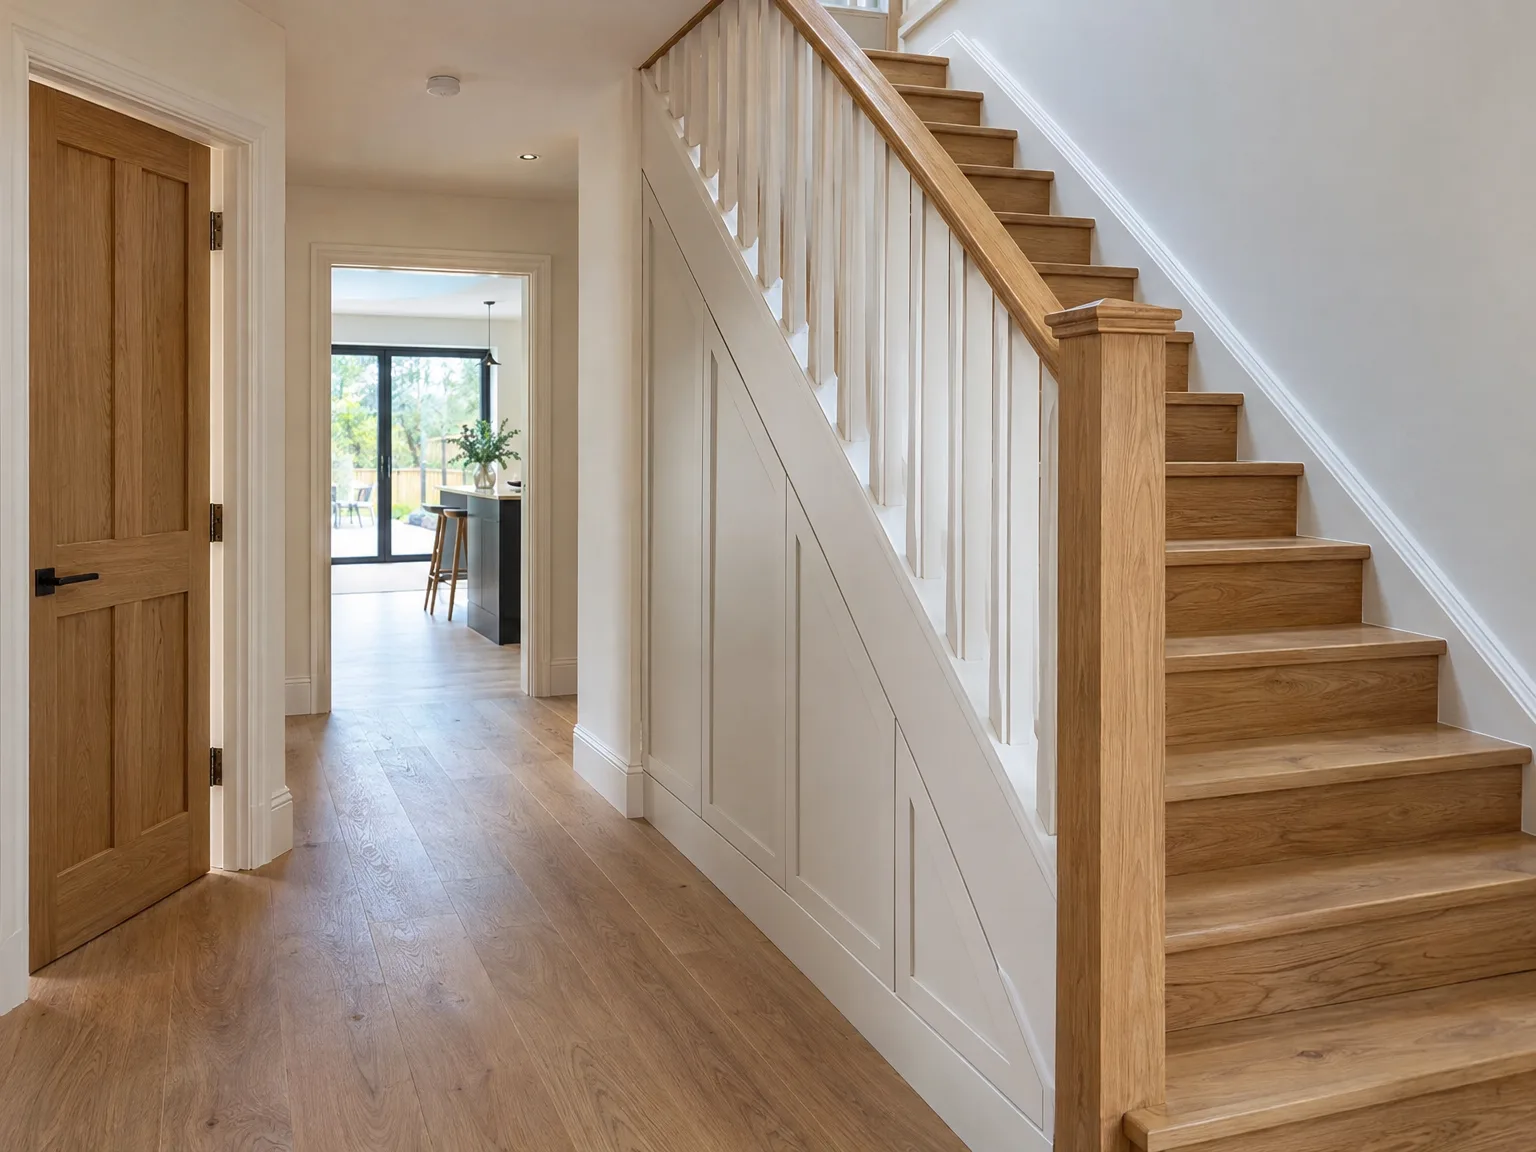
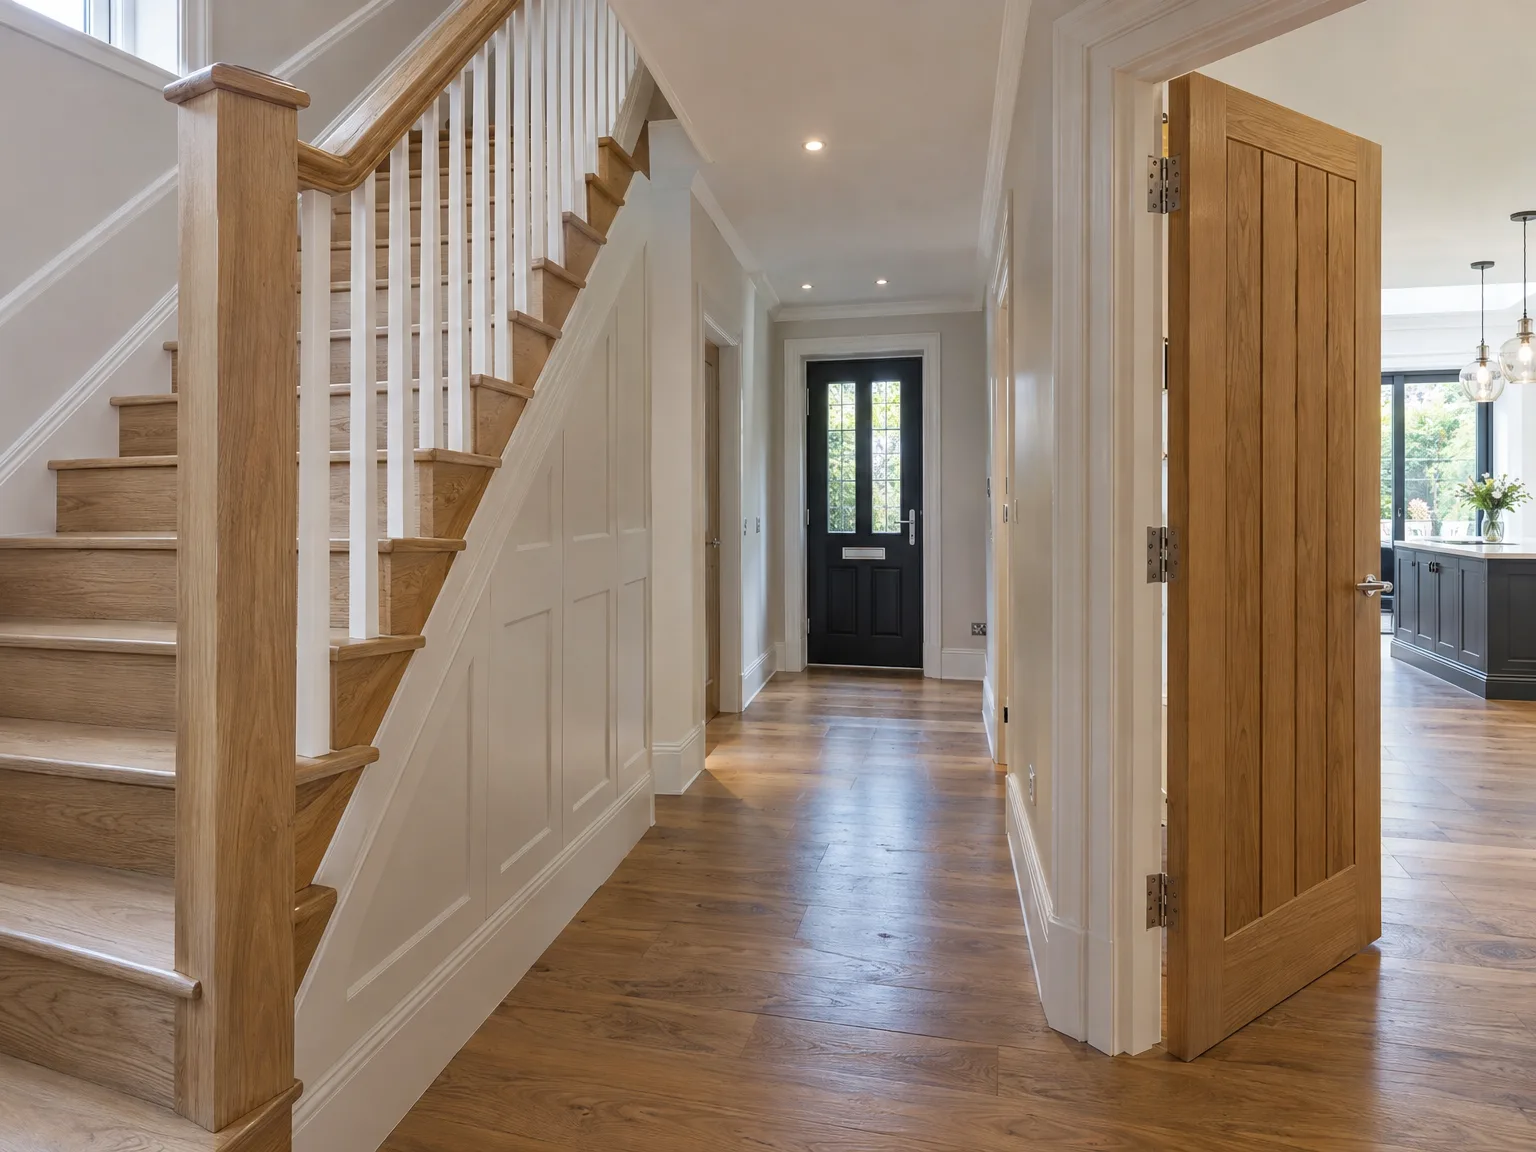
Wooden staircase with white balustrade and wooden internal doors in modern home renovation hallway
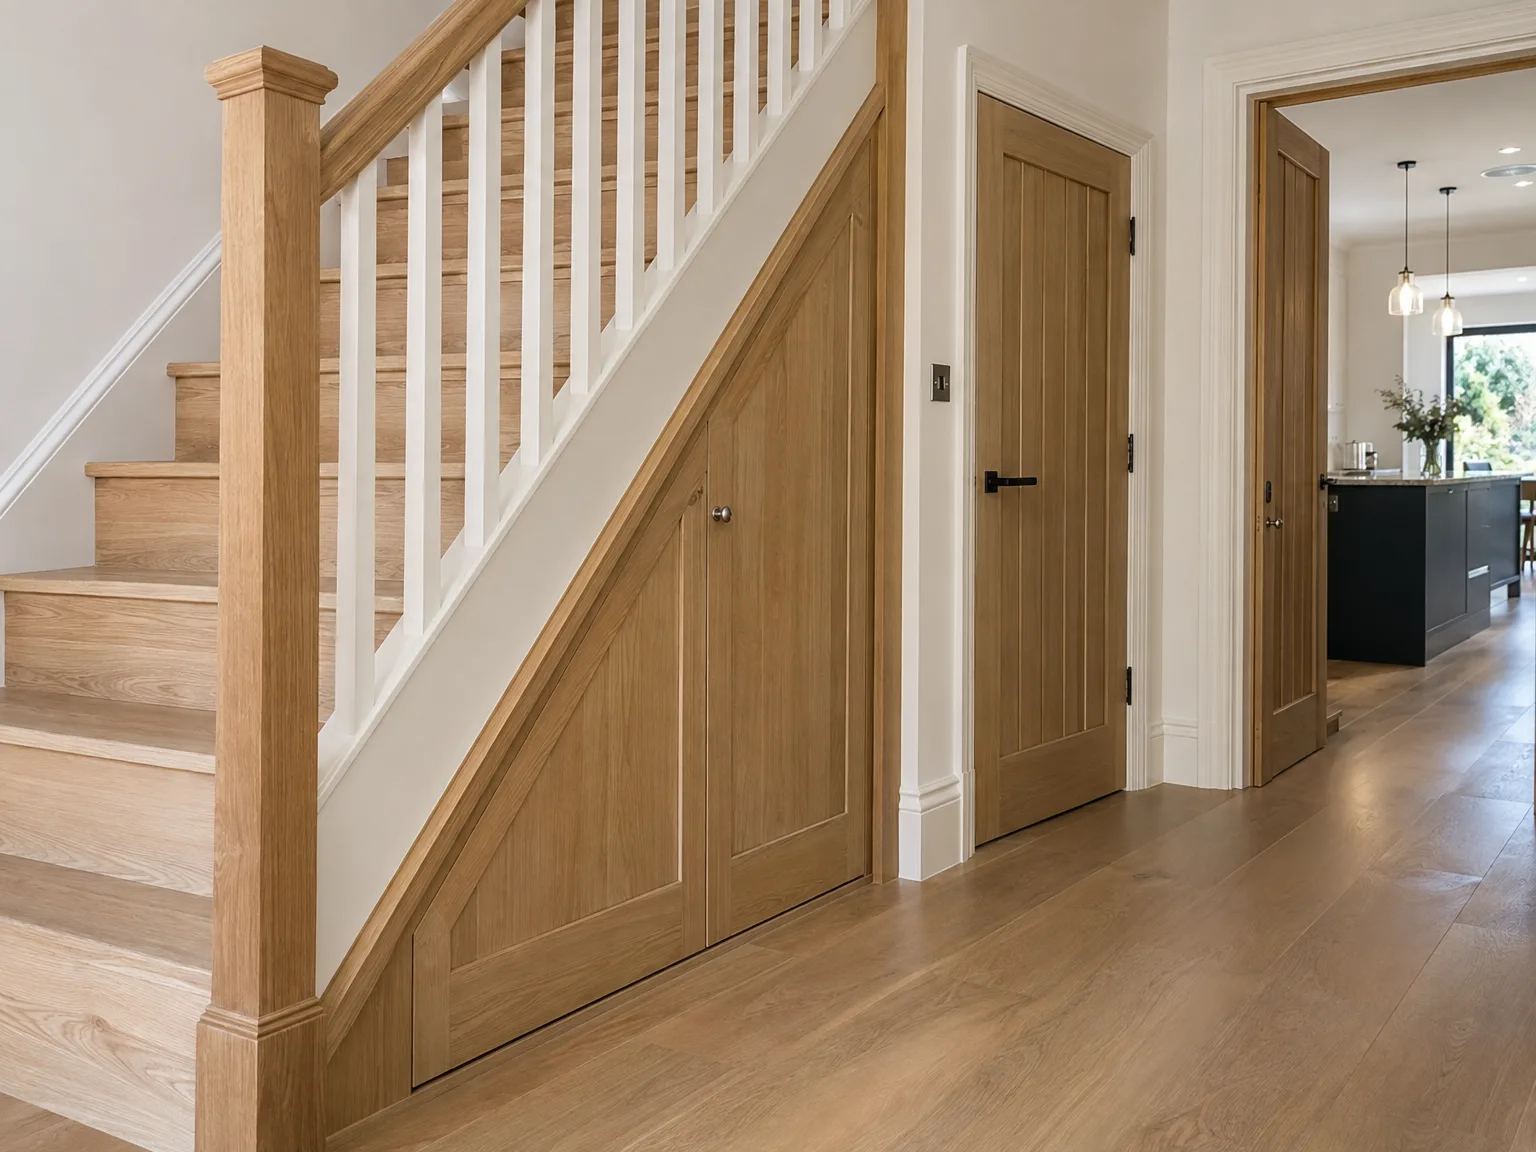
Renovated hallway with oak staircase, white panelled walls, hardwood flooring and timber doors

Coordinating Timber Builds Around Home Utilities

Routing Pipes Beneath Joists

Plumbing often clashes with carpentry. When laying floorboards over copper pipe runs, a tradesperson must notch timber joists with extreme care to avoid puncturing water feeds with nail guns. Securing assistance from a seasoned carpenter Reading households trust prevents water pipe leaks hidden under fitted wardrobes, as we map every central heating run before driving fixing screws home.

Accommodating Concealed Electrical Cables

Sockets require accurate framing cutouts. Electricians pull stiff twin-and-earth cables through stud walls long before finish joinery begins, so timber uprights need precise hollows cut out without compromising their structural load. If an installer ignores wire routes, screws easily puncture insulation inside partition cavities. We verify every cable route behind lath and plaster before securing thick MDF backings.

Integrating Kitchen Extractor Ducting

Ducts require solid support frameworks. Boxing in flexible plastic ventilation runs above tall kitchen larder units demands sturdy timber battens that absorb motor vibration without humming through the ceiling plaster. When timber housings are built too tight around vents, airflow rattles loudly against the panels. We leave adequate room around rigid plastic ducting, sealing all perimeter edges with acoustic mastic.

Choose Us for Your Project in Reading

Expert Craftsmanship

Our carpenter services reflect over 24 years of dedicated craftsmanship, ensuring every project is executed with precision and care. Our carpenters integrate within the full Design and Build process, delivering bespoke woodwork that enhances both structural integrity and aesthetic appeal in Reading. This meticulous attention to detail guarantees that each extension, loft conversion, or new build benefits from refined joinery and flawless finishing tailored to the client’s vision.

Comprehensive Project Management

Choosing us means entrusting your project to a single contractor overseeing every stage, including all carpentry works, from initial design through to completion. Our carpenters work in close harmony with architects and engineers to ensure compliance with all regulatory requirements and a smooth workflow. This integrated method eliminates the need for clients to coordinate multiple subcontractors, providing clarity, reliability, and a consistently high standard of excellence throughout the entire construction journey.

Local contact

Contact in Reading

We serve Reading and the surrounding area, ensuring prompt responses to inquiries. Contact us via phone, or arrange a free estimate. We’re just 45 miles away from our base.

approx. 45 milesDistance from our base · London Streatham

Call us+44 7868 233925Email usinfo@tgprestigerenovation.co.uk

We serve your areaReading and the surroundings

The Google map loads after you accept marketing cookies.

Request Your Free Consultation

Lucas Krasusky-Black

Quick bathroom renovation. Team was in and out within a week delivering a high quality job. I have recommended Thomas to my friend Katie as she needed her kitchen refurbished

Andy

We hired T&G to repair and renovate our home’s 1930s roof. Work included: erecting scaffolding around the building, removing all of the old, cracked ridge tiles and replacing these with new tiles and fresh mortar, patch repairing the missing/broken roof tiles, and making safe two unused chimney stacks. As with our first experience (we used T&G for a full home renovation in 2022) the quality of the finished work was extremely high, and it was carried out by Thomas, Jacob and the team in an efficient, quick and professional way. Highly recommended.

Andy

Thomas and Jacob undertook a complete refurbishment of our home over a 4-month period. All works were carried out to a very high standard and thanks to their careful planning we were able to remain living in our property throughout the project and to the budget we had set. Works included: full electrical rewire and network cabling installation, relocating boiler, replacing all radiators, combining a split w/c and bathroom into one modern bathroom, installing our kitchen, replacing internal doors, skirting boards, architraves and coving, building custom wardrobes, replastering and decoration throughout and laying parquet floors. Thomas introduced us to suppliers who helped us design our kitchen and bathrooms, supply custom glass panelling to cleverly update our staircase balustrades, along with new windows and doors for the rear of our property. The entire T&G team were all extremely professional, friendly and 100% trustworthy. I wouldn’t hesitate to use them again.

Our Range of Services

View all Services
Architectural blueprints and measuring tape at construction worksite during house extension build

Design and Build

Experience the assurance of a Design and build service where every detail is expertly managed from concept to completion.

View
Contemporary kitchen with white island, pendant lights and glass doors to garden patio

Extensions

Experience the refinement of house extensions delivered by T&G Prestige Renovation, expertly crafted to transform your home.

View
Newly constructed bedroom interior with built-in wardrobes during renovation stage, white walls and concrete flooring

Loft Conversions

Transform your property with a loft conversion that blends architectural precision, refined aesthetics and lasting functionality.

View

See Your Project Before We Build It

With our complete design service, professional 3D visualisations are included as standard. You can clearly see how your extension, loft conversion or renovation will look before construction begins - helping you make confident decisions from the very start.

Results That Speak Volumes

Each project by our construction company delivers refined spaces, enhanced value, and a seamless client experience.

View Projects

Where We Operate

T&G Prestige Renovation is a construction company serving clients within a 50-mile radius of London.

Frequently asked questions - Carpenter