Call now +44 7868 233925

Carpenter in Harlow

Refined by over 24 years of experience, our Carpenter service transforms every aspect of residential projects in Harlow.

Google
5.0

24 years of industry experience

Request Your Free Consultation

For Whom This Service Is Designed

Homeowners Seeking Excellence

For property owners in Harlow contemplating extensions, loft or basement conversions, hiring a skilled carpenter is vital to realize their vision with precision. Our carpenter service combines meticulous craftsmanship with architectural intent, ensuring that each timber element enhances both structural soundness and aesthetic appeal. We respect your expectations for quality and longevity in every detail we execute.

Investors Requiring Reliability

Property investors engaged in renovations or new builds in Harlow require a carpenter who consistently delivers high-standard workmanship within their timeframes and budgets. Our service acts as a singular point of responsibility, removing the hassles of coordinating multiple trades. This efficiency guarantees progress and clear communication, allowing investors to trust that the carpentry aligns perfectly with the overall project design.

Clients Valuing Comprehensive Management

Those desiring a fully managed construction experience can take advantage of our carpenter service as part of our complete Design and Build offering. From initial 3D drawings to final finishing touches, our carpenter collaborates closely with architectural and engineering teams to meet regulatory compliance while preserving aesthetic integrity. Clients enjoy the convenience of a single contractor overseeing all phases, ensuring carpentry is executed to the industry's high standards.

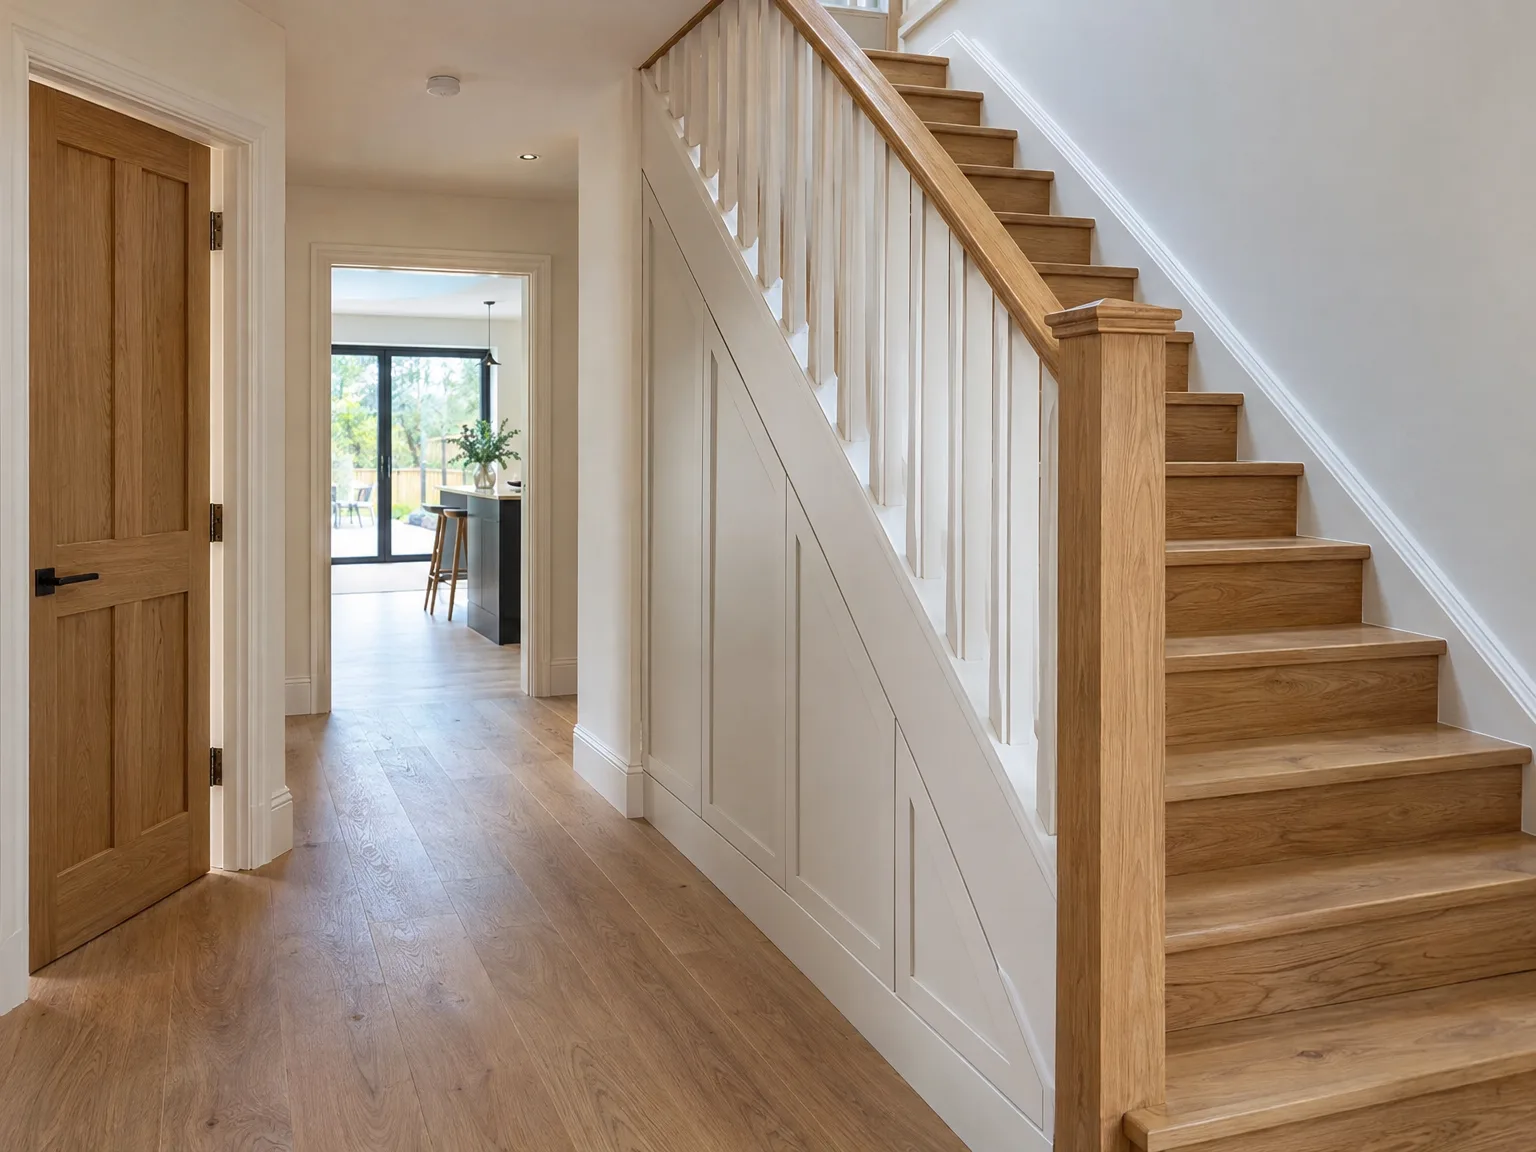
Loft conversion with oak staircase, white railings and bright open-plan living space
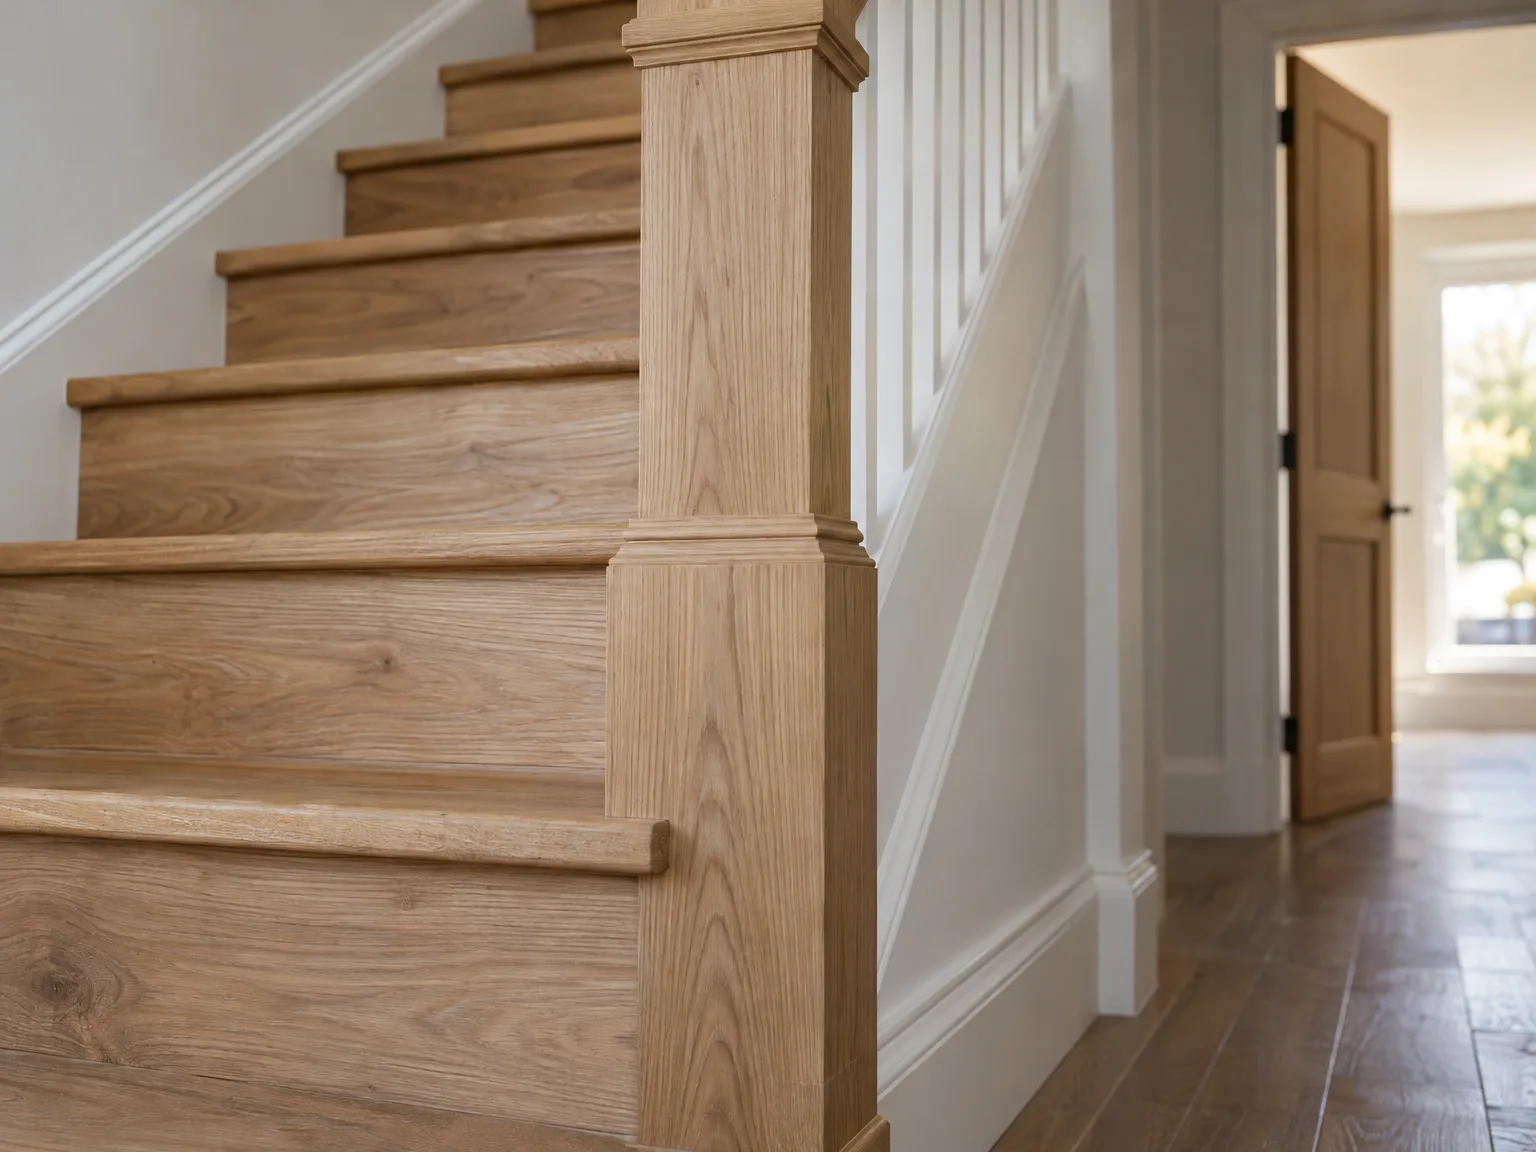
Wooden staircase with white walls and balustrade in renovated house interior

Preparing Timber Surfaces For Changing Seasonal Weather

Moisture Checks

Timber swells. When working as a carpenter in Harlow during damp autumn weeks, we always track how indoor heating alters raw timber profiles before cutting joints. When wet timber sits inside heated rooms without acclimatisation, timber boards cup, hinges bind against rebate edges, and gaps open along skirting boards after winter settles in properly. You need stable indoor air. We store raw oak planks on site on timber battens to equalise moisture levels before marking out.

Seasonal Swelling

Gaps matter. External timber gates and heavy solid hardwood front doors expand considerably when prolonged cold rain arrives and shrinks back during dry summer heat. Leaving too tight a gap against the surrounding timber frame means the latch binds and the lock cylinder jams tightly on humid mornings. We calculate clearance gaps according to timber grain direction. Softwood moves differently compared to dense hardwood, requiring larger gaps at perimeter edges and underneath bottom rails.

Why Choose T&G Prestige Renovation

Streamlined Project Management

Engaging one contractor means that the carpenter's efforts are fully integrated within the overall construction schedule in Harlow, reducing potential delays and miscommunication. This cohesive management guarantees that every carpentry element works perfectly with architectural plans and meets all regulatory standards.

Consistent Quality Assurance

With a single contractor accountable for all aspects of the job, the carpenter's craftsmanship is continually monitored, upholding the highest standards throughout the process. This unified work style encourages meticulous attention to detail, resulting in a finish that complements the entire project.

Transparent Budget Control

Managing the carpenter's workload alongside other trades under one contract gives clients clear financial oversight. Harlow clients benefit from precise cost predictions and avoid the surprise expenses that often come with fragmented subcontractor arrangements.

Simplified Client Communication

Having a single point of contact ensures that updates on the carpenter's progress and necessary adjustments are communicated clearly and promptly. This direct line of communication builds trust, keeping clients informed without the stress of coordinating various specialists.

Enhanced Design Integration

The carpenter’s contributions are developed in tandem with architectural and structural plans within the Design and Build framework in Harlow, ensuring that custom joinery and woodwork seamlessly enhance the project's aesthetic and functional goals.

T&G Prestige

Protecting Working Sites Before Fitting

Clearing Pathways

Dust travels fast. Before our carpenter in Harlow carries heavy lengths of timber into your hallway, you should pack away wall hangings, table ornaments, and fragile floor lamps. Saws generate fine dust that drifts into adjacent rooms, so sealing interior doors with plastic sheeting and laying heavy protective fleece rolls along transit paths prevents grit ground into polished floorboards.

Power Access

Tools draw current. Planers, heavy plunge saws and extraction units require dependable domestic plug sockets located reasonably close to the central workspace. Running extension cords across damp gardens creates trip hazards and risks blowing domestic fuse boards when multiple tools start simultaneously under heavy loads. Clearing a dry garage space or empty kitchen corner allows us to set cutting stations safely.

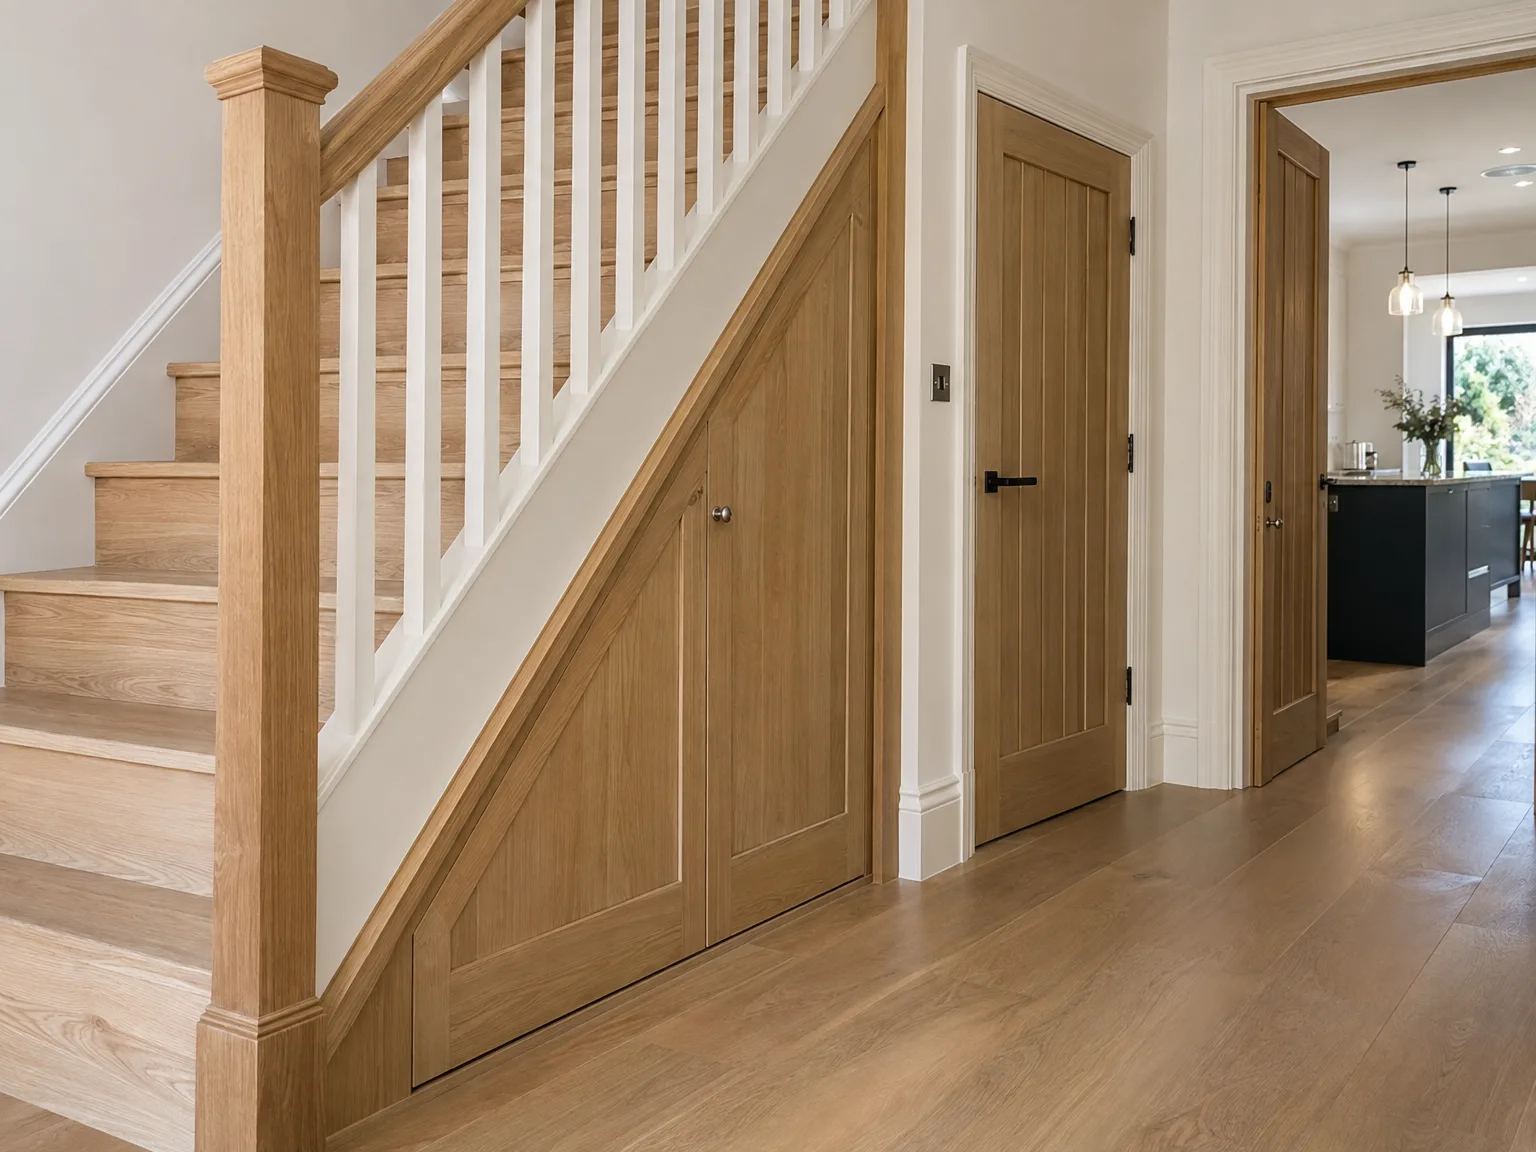
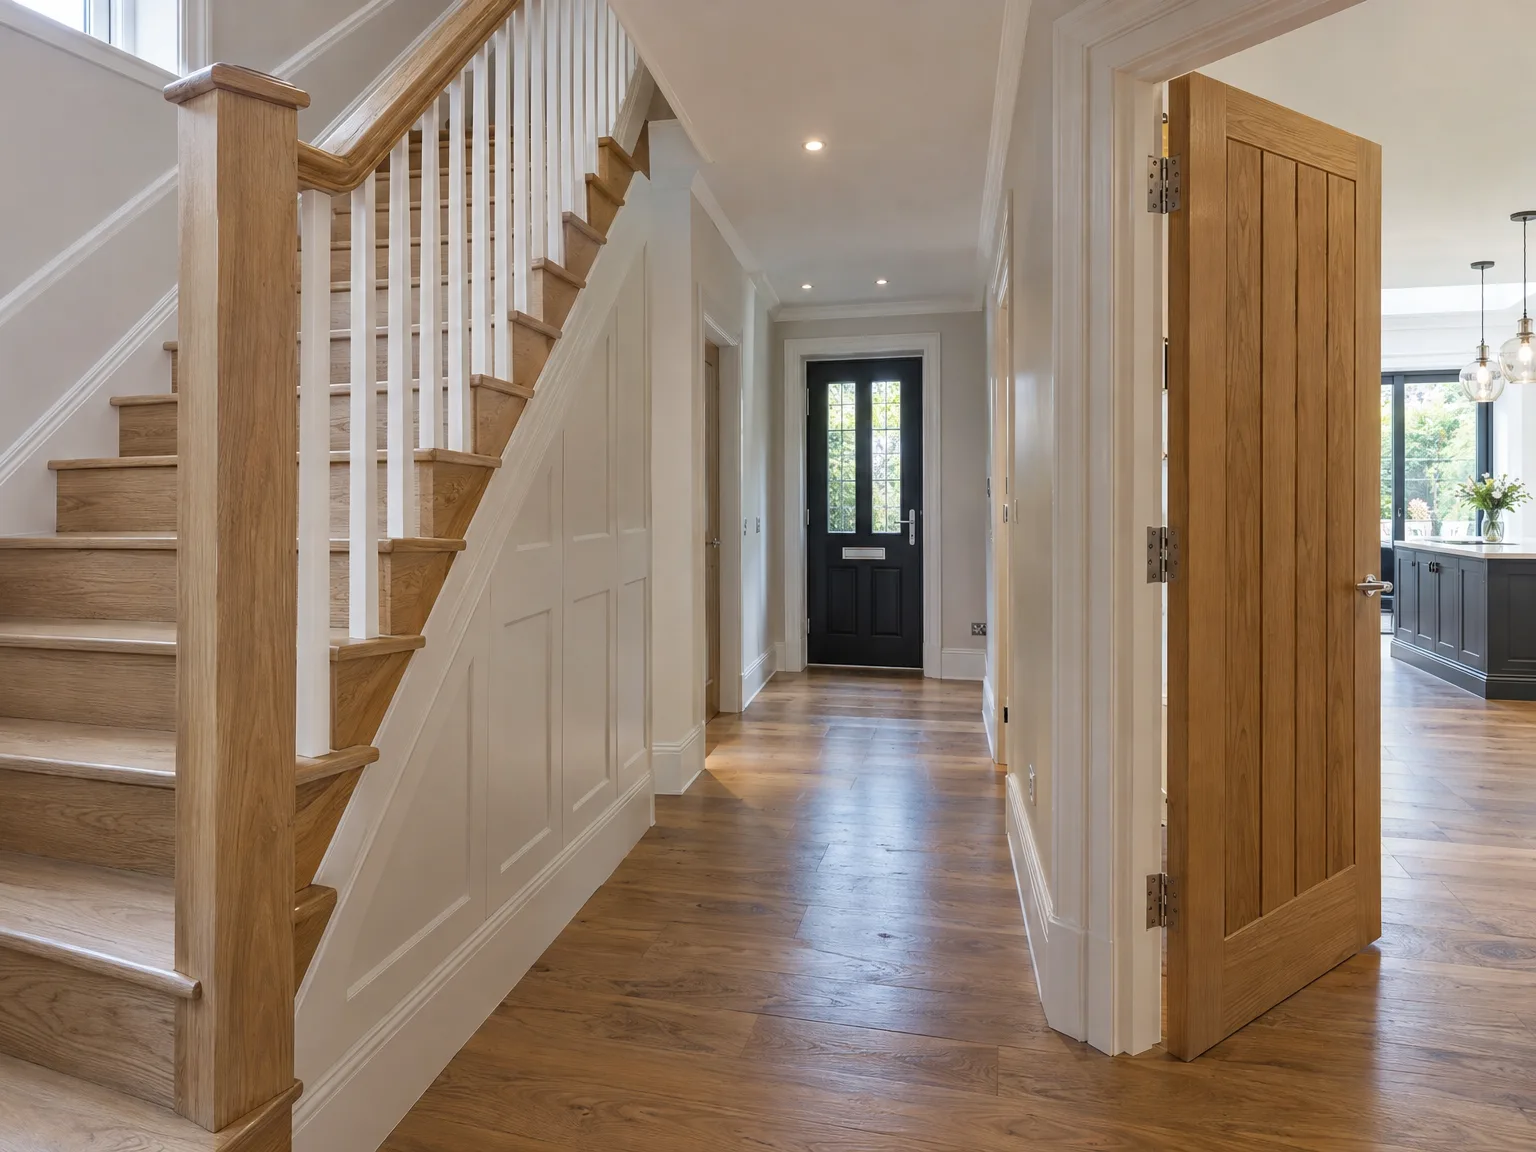
Wooden staircase with white balustrade and wooden internal doors in modern home renovation hallway

Stages of Our Carpenter Collaboration Process

1.

Initial Consultation

Our carpenter starts by assessing the project's requirements thoroughly, ensuring a robust understanding of design intentions and structural considerations within the overall scope of the build.

2.

Detailed Planning and Design Integration

We coordinate the carpenter’s work meticulously with architectural drawings and 3D visualizations, aligning every piece of timber precisely with the approved plans and regulatory standards in Harlow.

3.

Material Selection and Preparation

The carpenter sources high-quality timber and finishes, preparing custom joinery components that enhance both functionality and elegance in the space.

4.

Precision Carpentry Execution

Our expert carpenter delivers all joinery and structural woodwork with exceptional craftsmanship, ensuring a smooth integration with other trades while adhering to the project timeline.

5.

Final Inspection and Finishing Touches

After the project is completed, the carpenter conducts a thorough quality review to ensure every detail meets our high standards before providing a refined and lasting result.

Results That Enhance Living Environments

Structural Excellence

Our carpenter teams possess over 24 years of expertise, ensuring structural integrity is solid in every project throughout Harlow. From custom joinery in extensions to precise frameworks for loft conversions, each task is executed with the utmost care. The carpenter’s role is a vital part of our Design and Build process, aligning skill with architectural intent and regulatory adherence.

Aesthetic Precision

The craftsmanship of our carpenters elevates both form and function, creating bespoke woodwork that aligns with sophisticated design visions. Whether working on basement transformations or new builds, our carpenters use premium materials and expert finishing methods to guarantee flawless outcomes. This focus on detail ensures every project enhances its living environment with lasting elegance and quality.

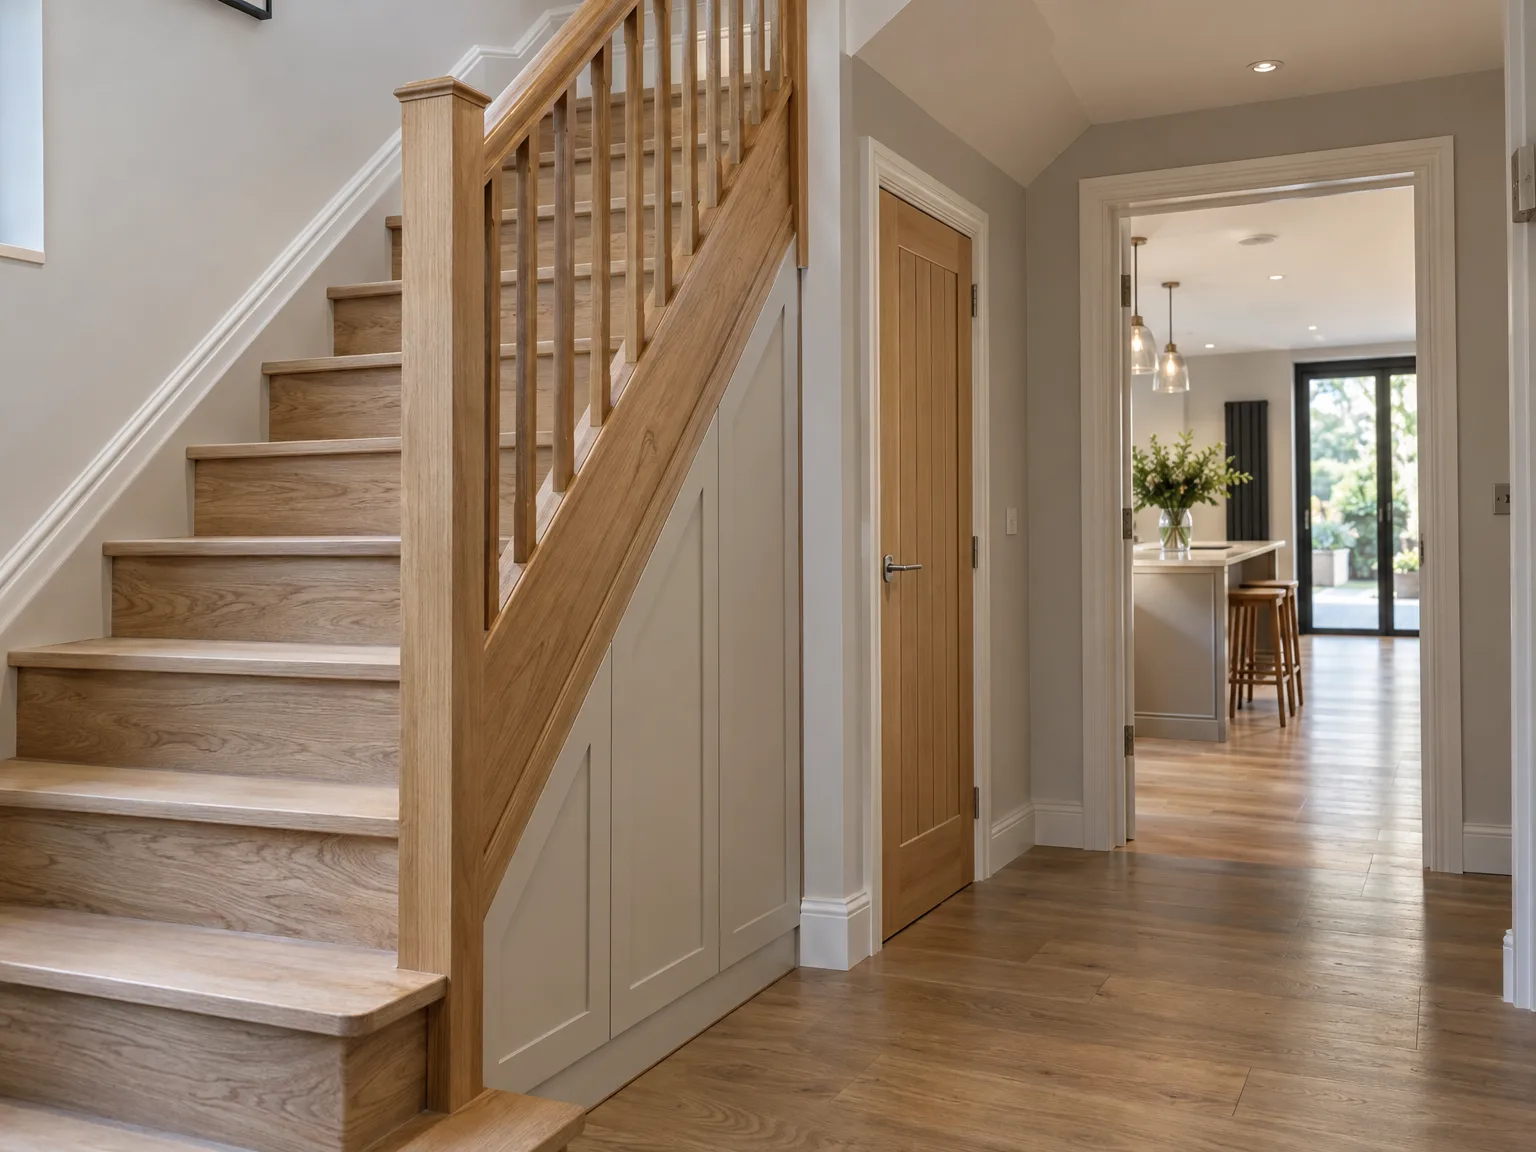
Modern oak staircase with white walls and wooden flooring in renovated hallway
Renovated hallway with oak staircase, white panelled walls, hardwood flooring and timber doors

Coordinating Joinery Alongside Other Trade Installations

Plumbing Pipe Runs

Pipes hide. A carpenter in Harlow often works around copper water supplies beneath floorboards, where an errant screw punctures pressurised central heating feeds within seconds. Whenever we fit heavy joists or lay tongue-and-groove boards, we verify pipe notch depths first. Plumber notches cut too deeply weaken joists, so we install steel capping plates directly over notches before fixing timber down.

Concealed Cable Routing

Wires need space. Electricians run ring main cables through wall studs before we hang heavy timber cabinets or secure upright stud frames into masonry. If an upright timber stud sits directly against a plastic conduit, driving fixing screws risks puncturing insulation. We coordinate layout drawings with electricians, leaving clear service voids behind architraves and plinths.

Plaster Dry Times

Damp plaster ruins timber. Skirting boards fixed directly against wet bonding plaster drink water from the wall, causing expensive hardwood mouldings to warp and push away from plasterboard. Wet trades must conclude their drying cycles before we bring fine finish timber onto site. We inspect plaster skin colours closely to confirm moisture has evaporated from room corners.

Choose T&G Prestige Renovation for Your Project

Expert Craftsmanship

Our carpenter services in Harlow reflect over 24 years of focused craftsmanship, guaranteeing that every project is completed with precision and care. Our carpenters work seamlessly within the full Design and Build process, crafting bespoke woodwork that strengthens both structural integrity and visual appeal. This meticulous detailing ensures that each extension, loft conversion, or new build features refined joinery and impeccable finishing that aligns with your vision.

Comprehensive Project Management

Choosing T&G Prestige Renovation means relying on one contractor to oversee each element, including all carpentry work from the initial design to the final touches. Our carpenters collaborate closely with architects and engineers to meet regulatory requirements and facilitate smooth workflows. This integrated approach eliminates the need for clients to juggle multiple subcontractors, ensuring clarity, reliability, and a consistent standard of excellence throughout the building journey.

Local contact

Contact in Harlow

We’re your local carpenters serving Harlow and nearby areas. Contact us for a free estimate; we’re just 30 miles from our London base and ready to assist with your carpentry needs.

approx. 30 milesDistance from our base · London Streatham

Call us+44 7868 233925Email usinfo@tgprestigerenovation.co.uk

We serve your areaHarlow and the surroundings

The Google map loads after you accept marketing cookies.

Request Your Free Consultation

Kevin Boyle

We were recommended to use Tomas and his cheerful, skilled and totally reliable team by a neighbour. This was basically the side return and kitchen extension. Although we had some idea of what we wanted, Tomas patiently took us through his recommendations and incorporated as much of our original ideas as were practical. We felt from the very first day that we could trust him implicitly. He has excellent trade contacts and we never ever felt that we were not being listened to or taken for a ride! We are totally in love with the work his team has done. We also asked him to modernise a bathroom and carve out a wc ( powder room as the Americans like to call it) and incorporate a utility room... all done again to a very high standard. We recommended Prestige to an elderly friend who was reluctant and nervous about upgrading her rather ancient kitchen as she has bad experiences over the years with trades people. She is overjoyed. As with us there is simply nothing to complain about.

Noeleen

Thomas and team worked in partnership with me to complete a full house transformation including a major extension. The team produce high quality work with great attention to detail. The team worked with me throughout and were trustworthy and straight forward. I couldn’t recommend enough.

Jessica

Thomas and Jakob have recently finished a loft conversion for us. They have done an excellent job and went over and above in terms of helping and adapting to what we wanted. They were polite, helpful and all their workers were respectful during the process. The quality of the work is superb and I would highly recommend.

Our Range of Services

View all Services
Architectural blueprints and measuring tape at construction worksite during house extension build

Design and Build

Experience the assurance of a Design and build service where every detail is expertly managed from concept to completion.

View
Contemporary kitchen with white island, pendant lights and glass doors to garden patio

Extensions

Experience the refinement of house extensions delivered by T&G Prestige Renovation, expertly crafted to transform your home.

View
Newly constructed bedroom interior with built-in wardrobes during renovation stage, white walls and concrete flooring

Loft Conversions

Transform your property with a loft conversion that blends architectural precision, refined aesthetics and lasting functionality.

View

See Your Project Before We Build It

With our complete design service, professional 3D visualisations are included as standard. You can clearly see how your extension, loft conversion or renovation will look before construction begins - helping you make confident decisions from the very start.

Results That Speak Volumes

Each project by our construction company delivers refined spaces, enhanced value, and a seamless client experience.

View Projects

Where We Operate

T&G Prestige Renovation is a construction company serving clients within a 50-mile radius of London.

Frequently asked questions - Carpenter