

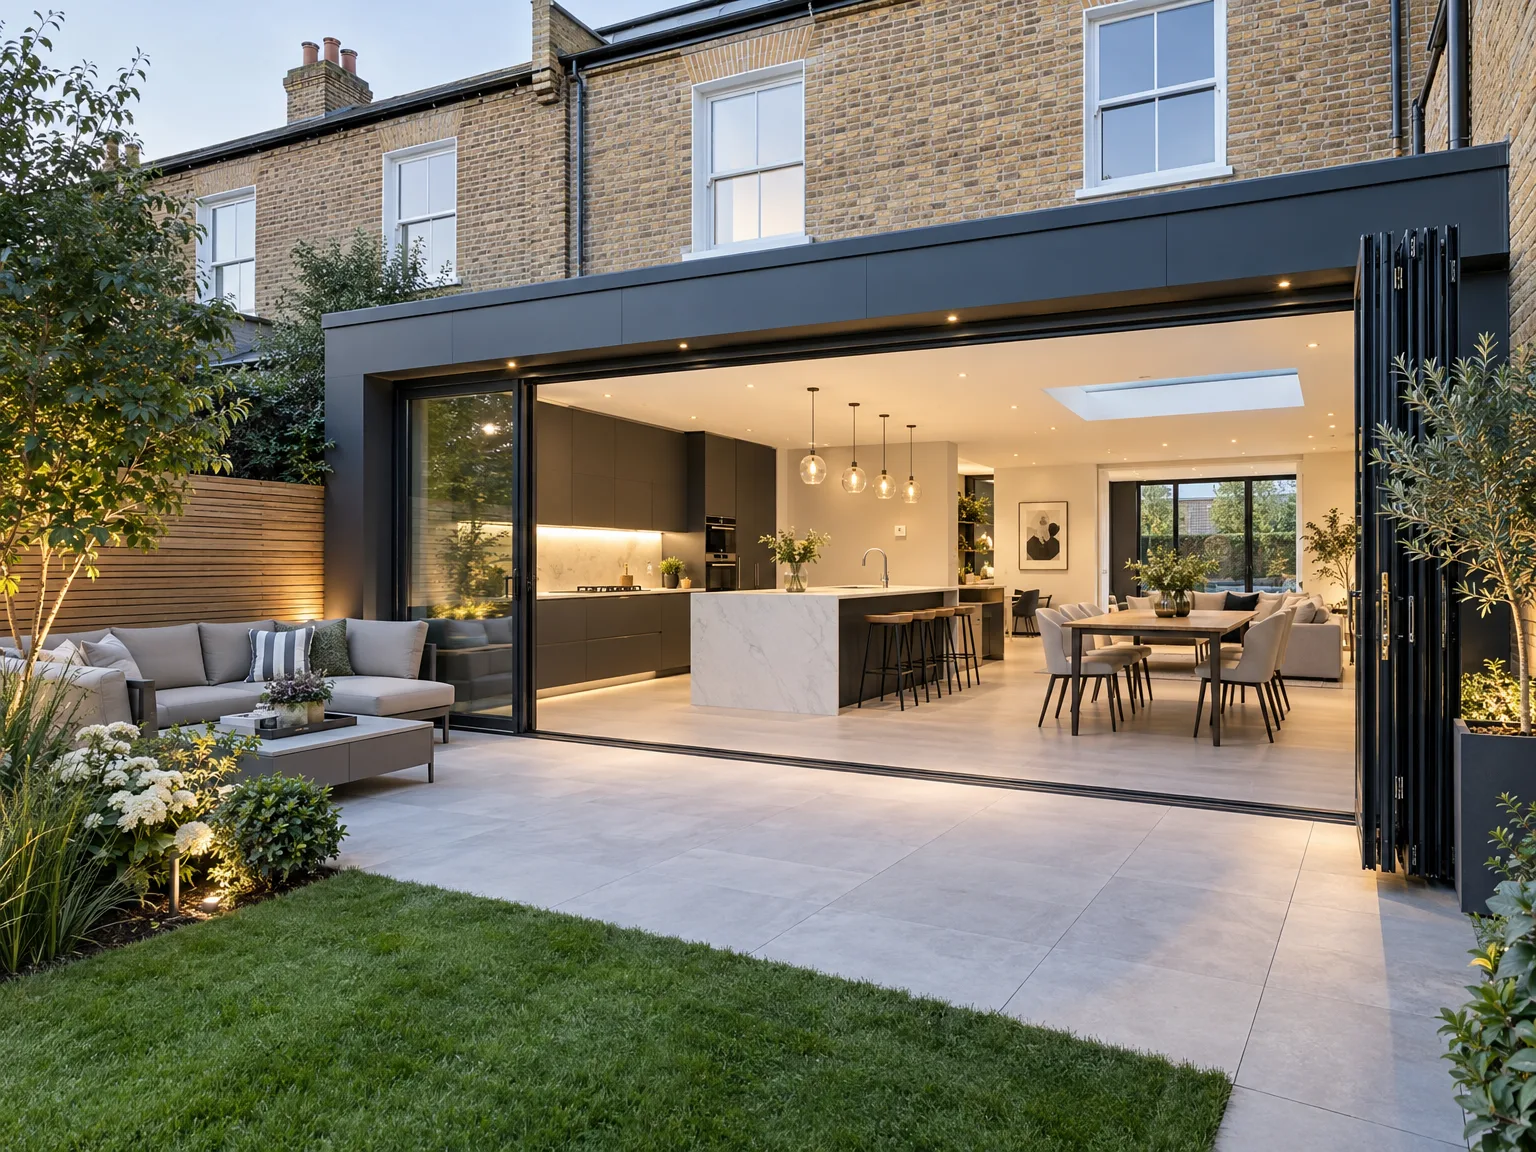
How a House Extension Can Transform Your Home
Moving to a larger property is not always the answer. For many families in London and beyond, the smarter choice is to reimagine what already exists - and that is precisely where a house extension delivers its greatest value.
More Than Extra Square Footage
An extension does not simply append a room; it reshapes the way a household moves, gathers, and lives. Opening up ground-floor layouts creates a natural flow between kitchen, dining, and living spaces, making every square metre feel more considered and purposeful.
Unlocking Your Property's Full Potential
A well-planned house extension can:
- Connect previously isolated rooms to create open, light-filled living spaces
- Integrate indoor and outdoor areas for a more cohesive home environment
- Bring structural, design, and utility improvements under a single, coordinated project
The result is a home that works harder - one that grows with the family rather than constraining it.
Why More Homeowners Are Choosing a House Extension
Moving home is disruptive, expensive, and emotionally draining. Yet the desire for more space rarely disappears simply because the property market feels daunting. For many London homeowners, the answer is not a removal van - it is a house extension that delivers the space they need without uprooting the life they have already built.
The Cost of Starting Over
Relocating means leaving behind familiar streets, trusted schools, and the neighbours who have become friends. It means adapting to a new commute, a new area, and an entirely new routine. Staying put removes all of that disruption whilst still allowing a home to grow alongside a family's changing needs.
What Homeowners Gain
A well-considered extension typically offers:
- Additional living space tailored to how a household actually lives
- Improved functionality, such as an open-plan kitchen and dining area
- Greater long-term property value without the upheaval of moving
- The freedom to design a space that reflects personal taste
The Most Popular Types of House Extension
Not every home can grow outward, but most can grow smarter. Before committing to a project, it helps to understand which formats suit your property type, your lifestyle, and your available space.
Side Returns and Kitchen Extensions
Victorian and Edwardian terraced houses often feature a narrow alleyway running alongside the kitchen - the side return. Filling this gap creates a surprisingly generous kitchen-diner without encroaching on the garden. A dedicated kitchen extension takes this idea further, pushing the rear wall back to deliver an open-plan living space flooded with natural light.
Going Up With Double-Storey Additions
When ground-level space is limited, a double-storey addition provides two floors of new rooms within a single build - an efficient solution for growing families needing both a larger kitchen and extra bedrooms. Whichever route you choose, the right house extension can fundamentally reshape how your entire home feels and functions.
Planning Permission and What Your House Extension Requires
Before a single brick is laid, planning compliance must be in order. Many extensions require formal approval from the local authority - and assuming yours falls under permitted development without checking is a mistake that can halt progress at the worst possible moment. Starting this process early is not merely advisable; it is essential.
Know Your Local Authority's Rules
Each council operates under its own planning policies, shaped by conservation areas, listed building status, and neighbourhood character. What is approved in one borough may be refused in another. Understanding these parameters early ensures that design proposals are grounded in what is actually achievable, not just desirable.
When Party Wall Agreements Apply
A house extension sharing a boundary with a neighbouring property will likely trigger party wall obligations. This separate legal process must be resolved before construction begins - overlooking it introduces delays and disputes that no schedule can easily absorb.
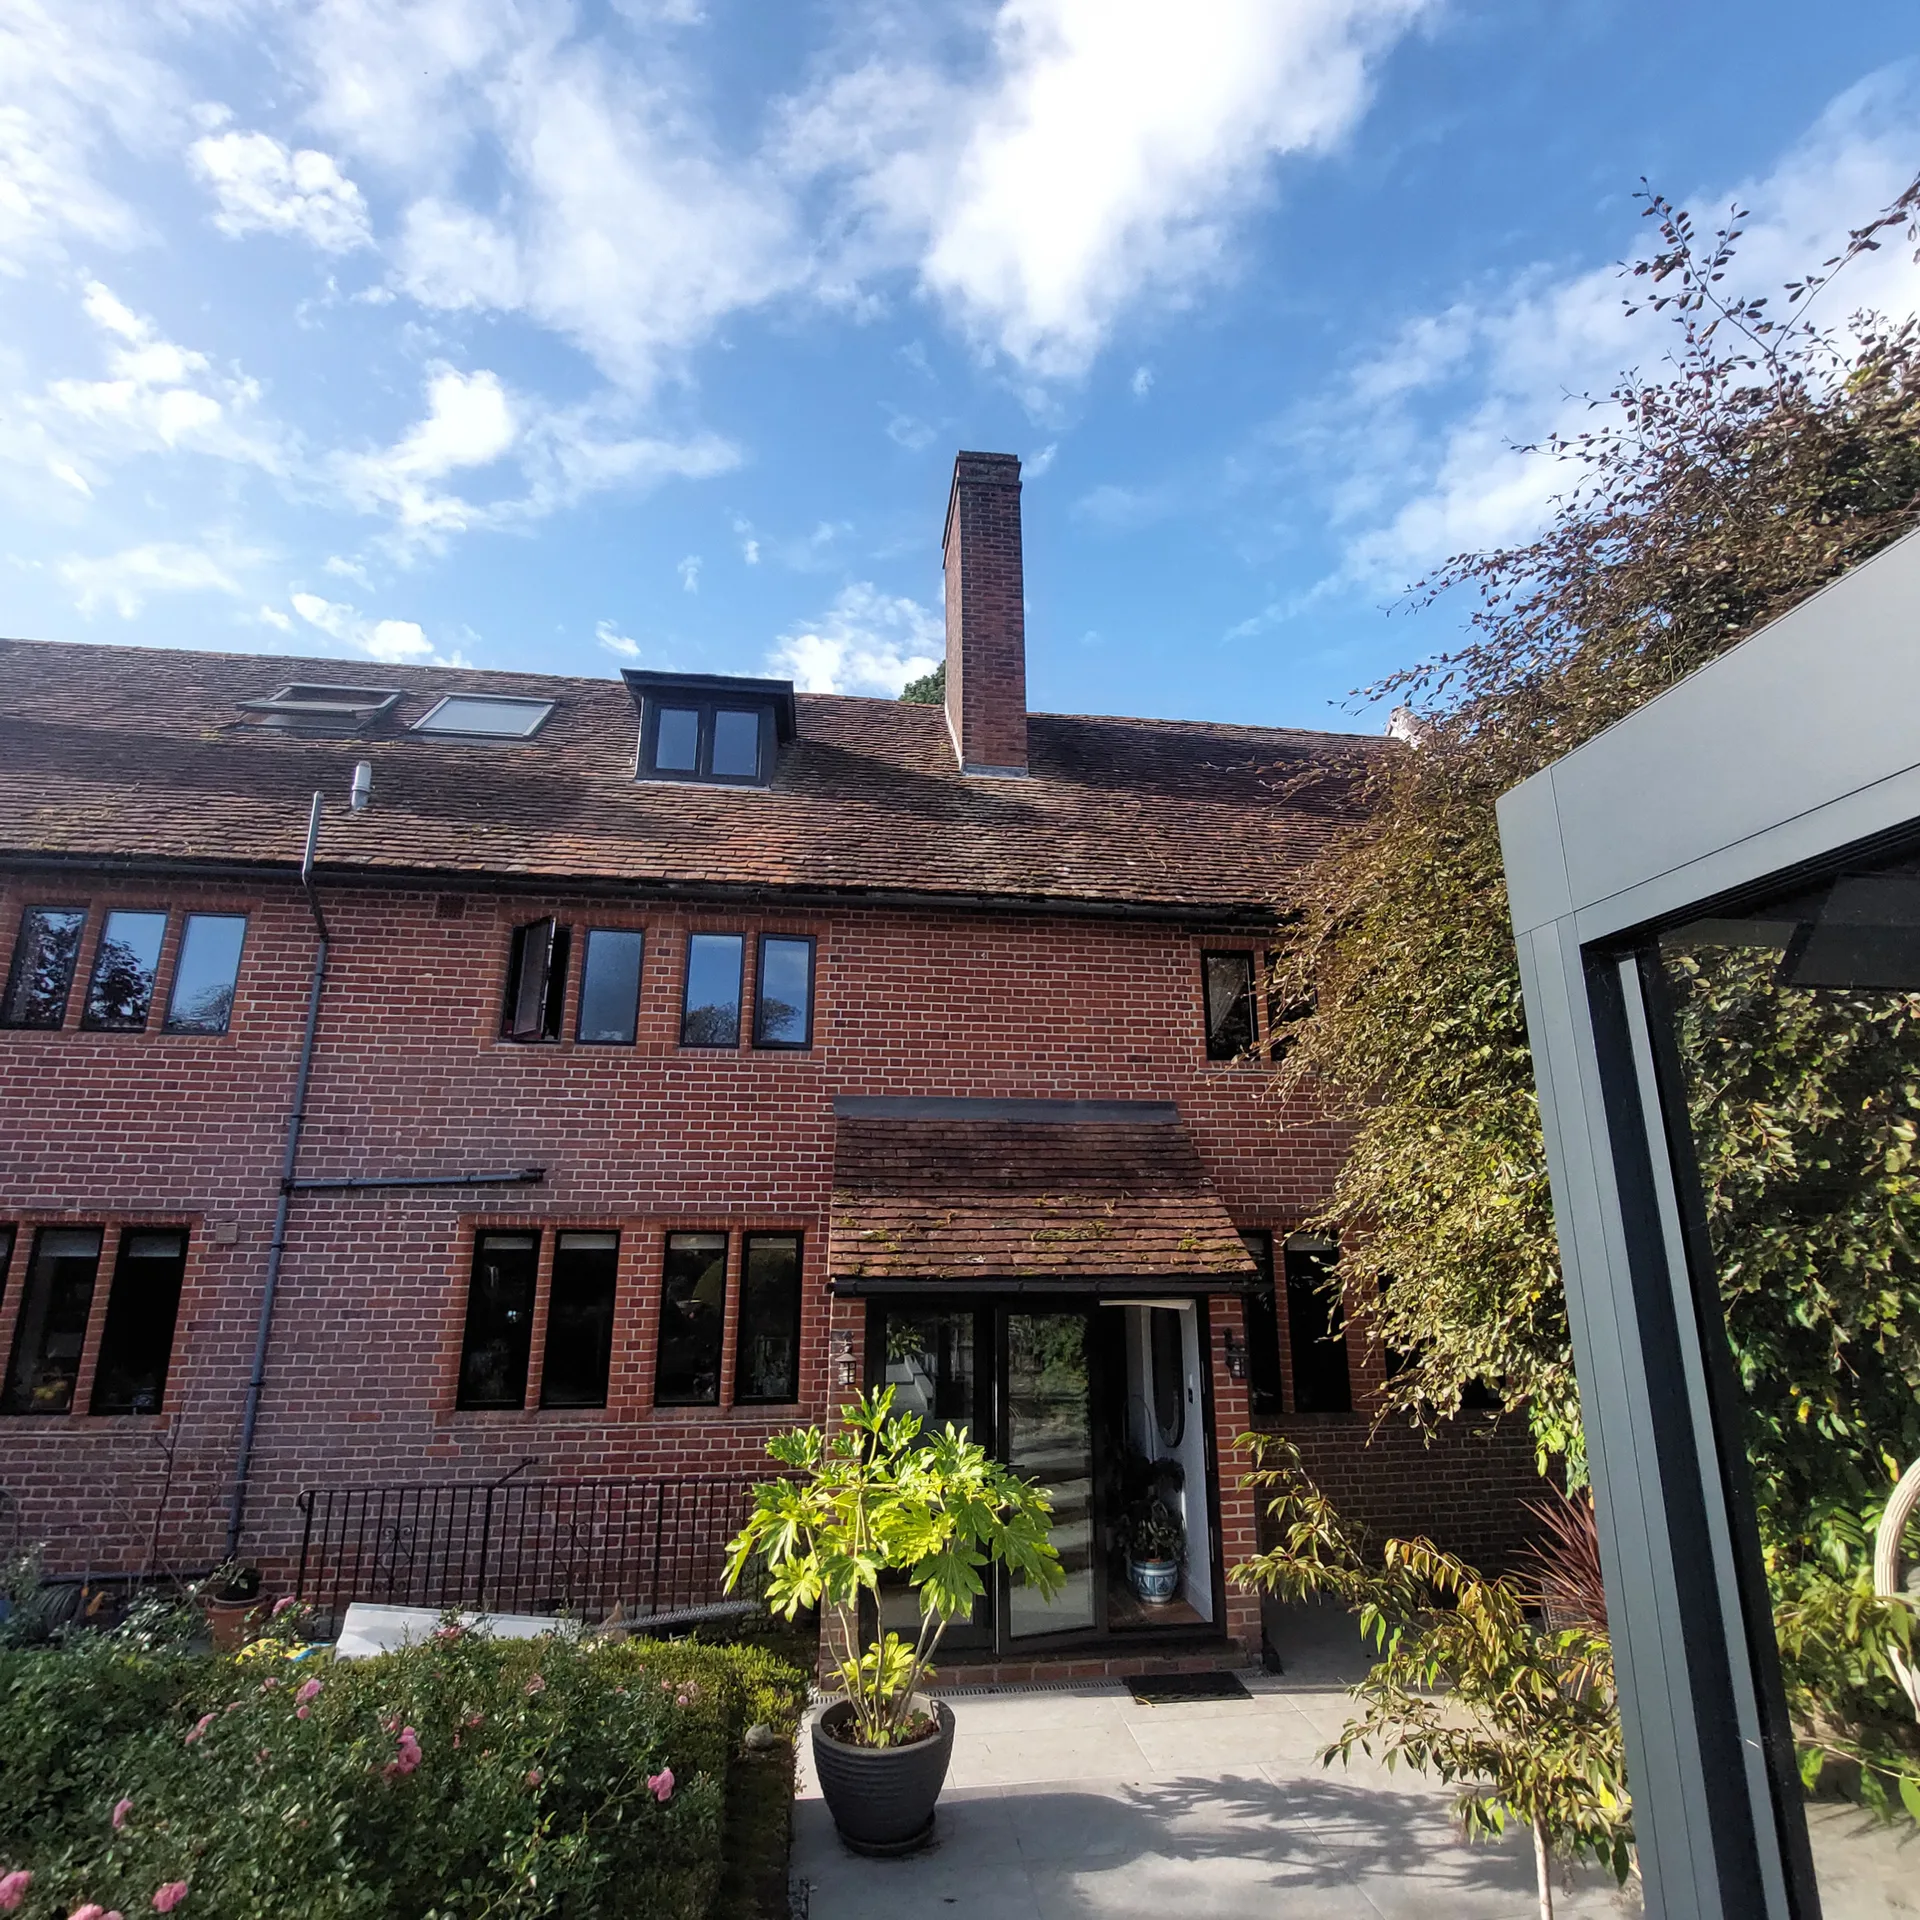
Party Wall Agreements and the House Extension Process
When your build affects a shared or adjoining wall - common in terraced and semi-detached properties - a party wall agreement becomes a legal requirement, not merely a formality. It formally notifies neighbours of the planned works and sets out the rights and responsibilities of everyone involved.
Protection for Both Parties
The agreement protects the homeowner from disputes arising mid-build and gives neighbours documented assurance that their property will not be damaged or disrupted without recourse. A surveyor assesses the condition of the shared wall before construction begins, creating a record that can be referenced if any concerns arise later.
Part of the Broader Process
Securing a party wall agreement runs alongside planning permission as one of the essential pre-construction steps in any house extension project. Addressing it early prevents delays and ensures the build proceeds on a sound legal footing.
The Design and Build Approach to a House Extension
Managing a building project means coordinating architects, structural engineers, and multiple tradespeople - each with their own schedules, contracts, and communication chains. When things go wrong, responsibility becomes blurred and delays compound. The design and build model resolves this by placing every stage of a house extension under a single contract with one accountable team.
One Team, One Vision
From initial architectural drawings and planning permission through to structural engineering and finishing works, every decision flows through the same professionals. There is no gap between what the designer intended and what appears on site - because they are, in effect, the same organisation working towards a shared outcome.
Faster Decisions, Clearer Liability
When a query arises mid-build, answers come immediately rather than waiting for separate consultants to correspond across different contracts. Accountability sits clearly with one party, protecting the homeowner throughout and keeping the entire project moving efficiently from first concept to completed build.
Structural Considerations for a Successful House Extension
The structural framework beneath any successful house extension determines everything above it - longevity, safety, and the open-plan spaces homeowners crave. Before a single wall comes down, structural engineers assess load-bearing elements, ground conditions, and how the new build will connect with existing fabric. Getting this wrong is costly; getting it right is invisible.
Steel Beams and Open-Plan Living
Removing internal walls to create generous, flowing spaces requires steel beams to redistribute the load safely. These aren't optional - they're what allow a kitchen-diner to feel expansive rather than cramped. Beam size and placement depend on span, load, and the specific layout of your property.
Foundations and Fabric Integration
Reinforced foundations anchor the structure against movement and settlement. Equally important is how the new build ties into existing walls and rooflines - poorly integrated junctions invite damp, cracking, and heat loss. Careful detailing at every connection point ensures the extension performs as one cohesive structure.
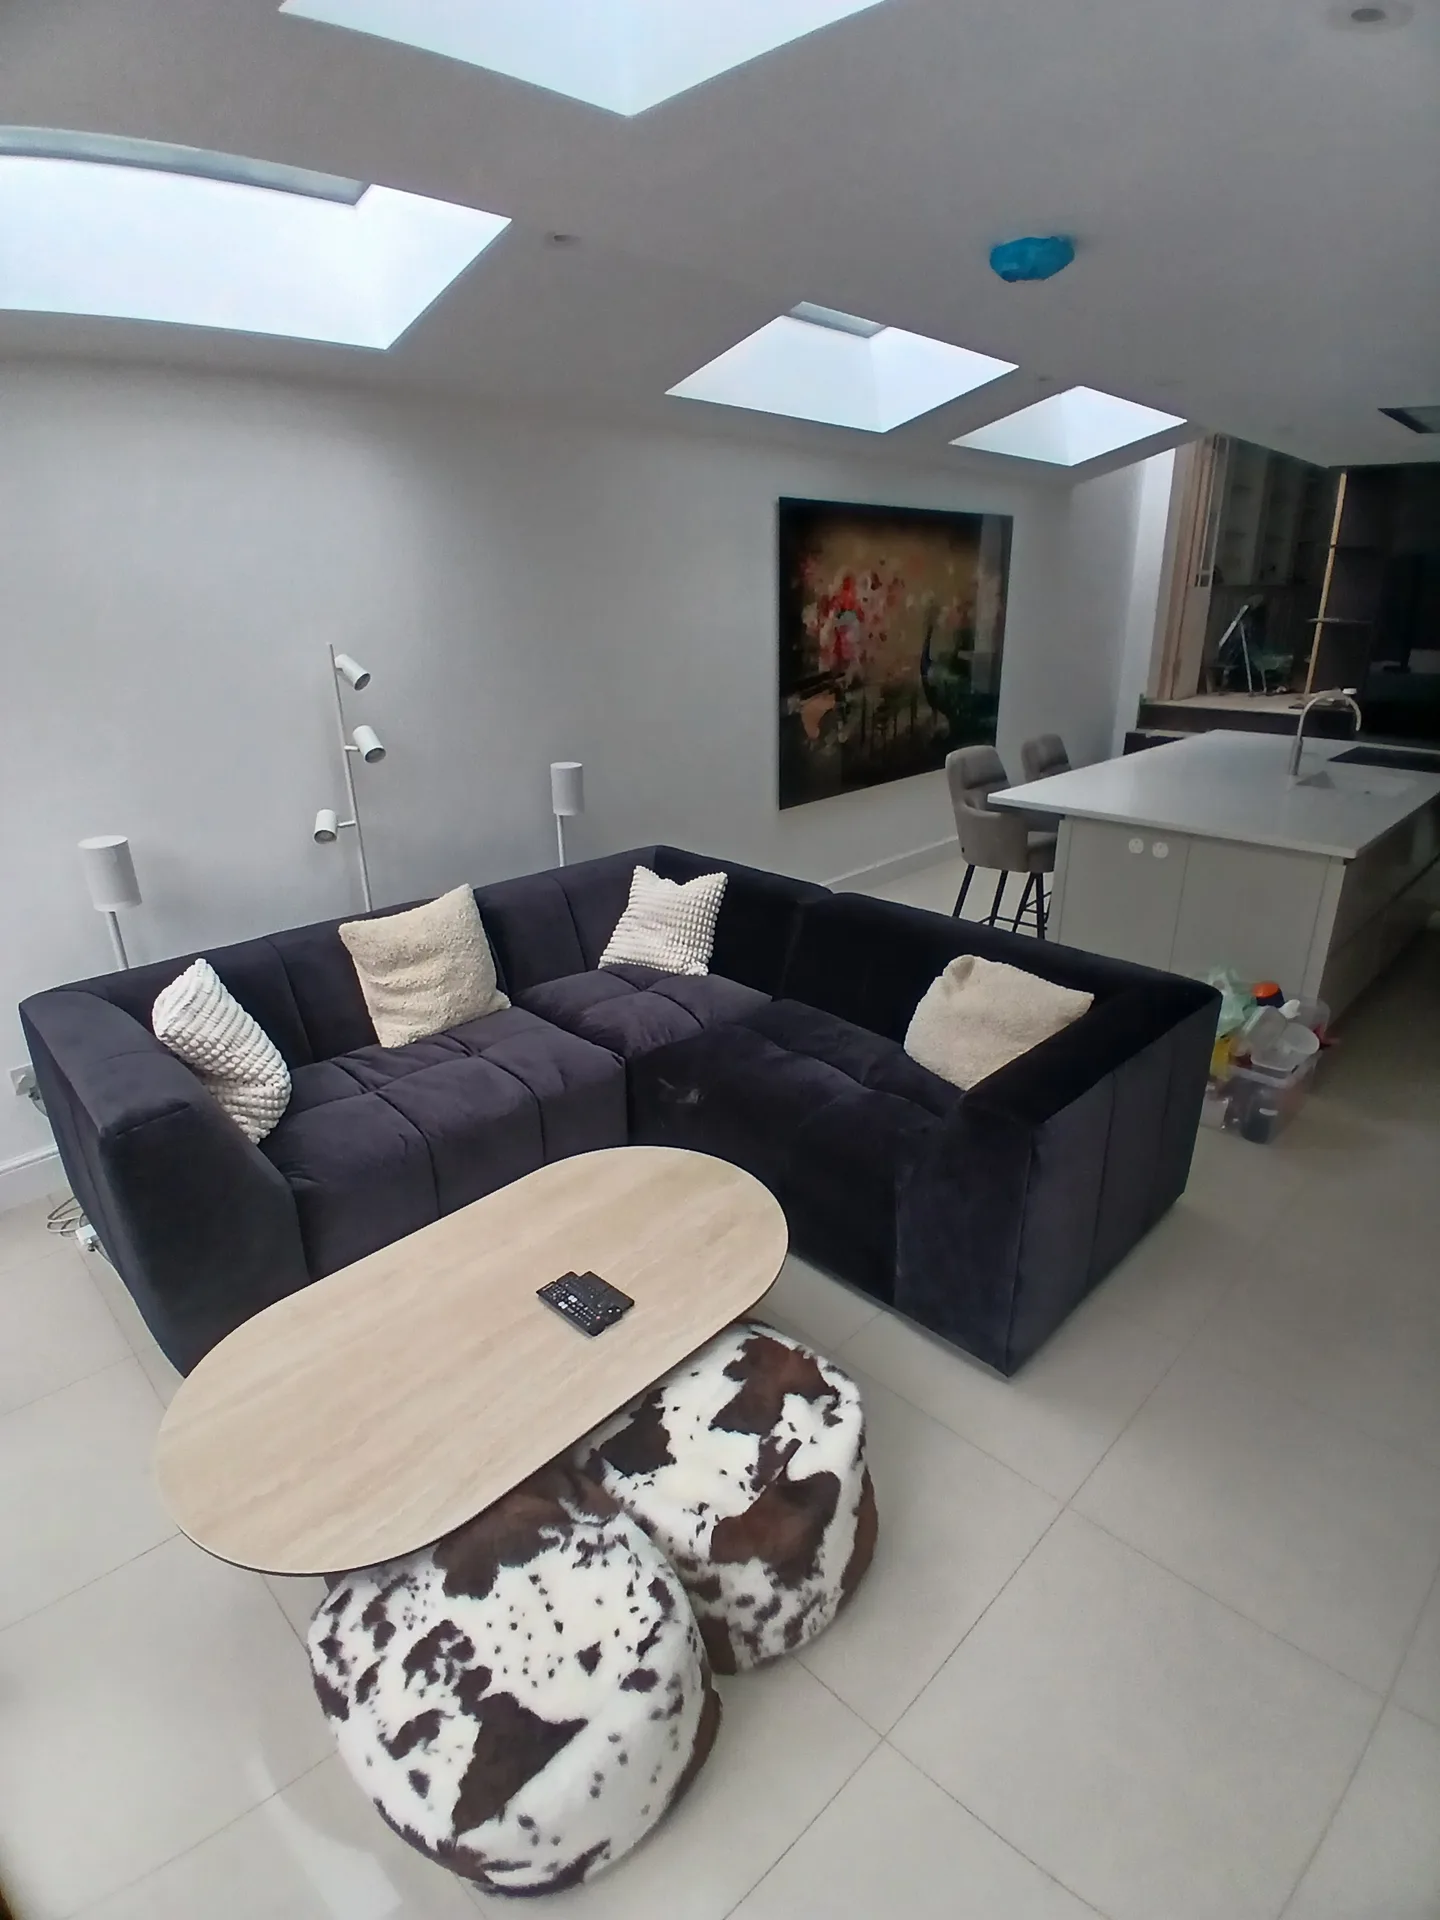
How a House Extension Opens Up Your Living Space
The way a home feels has less to do with square footage and more to do with how space flows. When internal walls are removed-supported by structural steel beams-separate, enclosed rooms give way to generous, open-plan areas that breathe.
Steel Beams, Sweeping Space
A well-placed steel beam does invisible but transformative work. It shoulders the load above, allowing wide, column-free spans that would be impossible with traditional timber alone. The result connects kitchen, dining, and living areas in one continuous sweep of light and movement.
Flow That Feels Intentional
This spatial generosity rarely happens by accident. It demands careful structural engineering and a clear design vision-qualities that sit at the heart of a well-considered house extension, where every decision serves both practicality and the way a home feels to live in.
Integrating Utilities Into Your House Extension
A beautifully designed space quickly loses its appeal when utilities are treated as an afterthought. Electrics, plumbing, heating systems, and roofing each involve separate specialist trades, and without early coordination their requirements can conflict - forcing costly rework once walls are plastered and floors are laid.
Plan Before You Build
The most effective approach is to map every utility route during the design phase. Decisions about where pipes run, how the roof integrates with existing drainage, and which heating system suits the new layout must be made before a single brick is laid. Retrofitting any of these later is both disruptive and expensive.
One Team, Many Trades
This is precisely where a house extension managed under a single contract proves its worth. A coordinating project manager keeps each trade - electricians, plumbers, roofers, and heating engineers - working in sequence rather than at cross-purposes, ensuring the finished space is as functional as it is well designed.
Professional Project Management Throughout Your House Extension
A set of architectural drawings is only as good as the team that builds from them. Without skilled coordination, even a well-designed project can unravel-trades arrive out of sequence, materials are ordered late, and critical details get lost between contractors.
One Point of Accountability
When a single project manager oversees a house extension from groundwork to final snagging, responsibility never falls into the gaps between trades. Every subcontractor-from structural engineers to plasterers-works within a coordinated schedule, with clear expectations at every stage.
Keeping the Build True
Good project management is what keeps the finished result faithful to the original design intent:
- Structural elements, such as steel beam positioning, are executed precisely as specified
- Utilities-electrics, plumbing, and heating-are integrated without compromising the planned layout
- Finishing work, including plastering, rendering, and landscape integration, meets the quality the design demands
The homeowner gains confidence, not complexity.
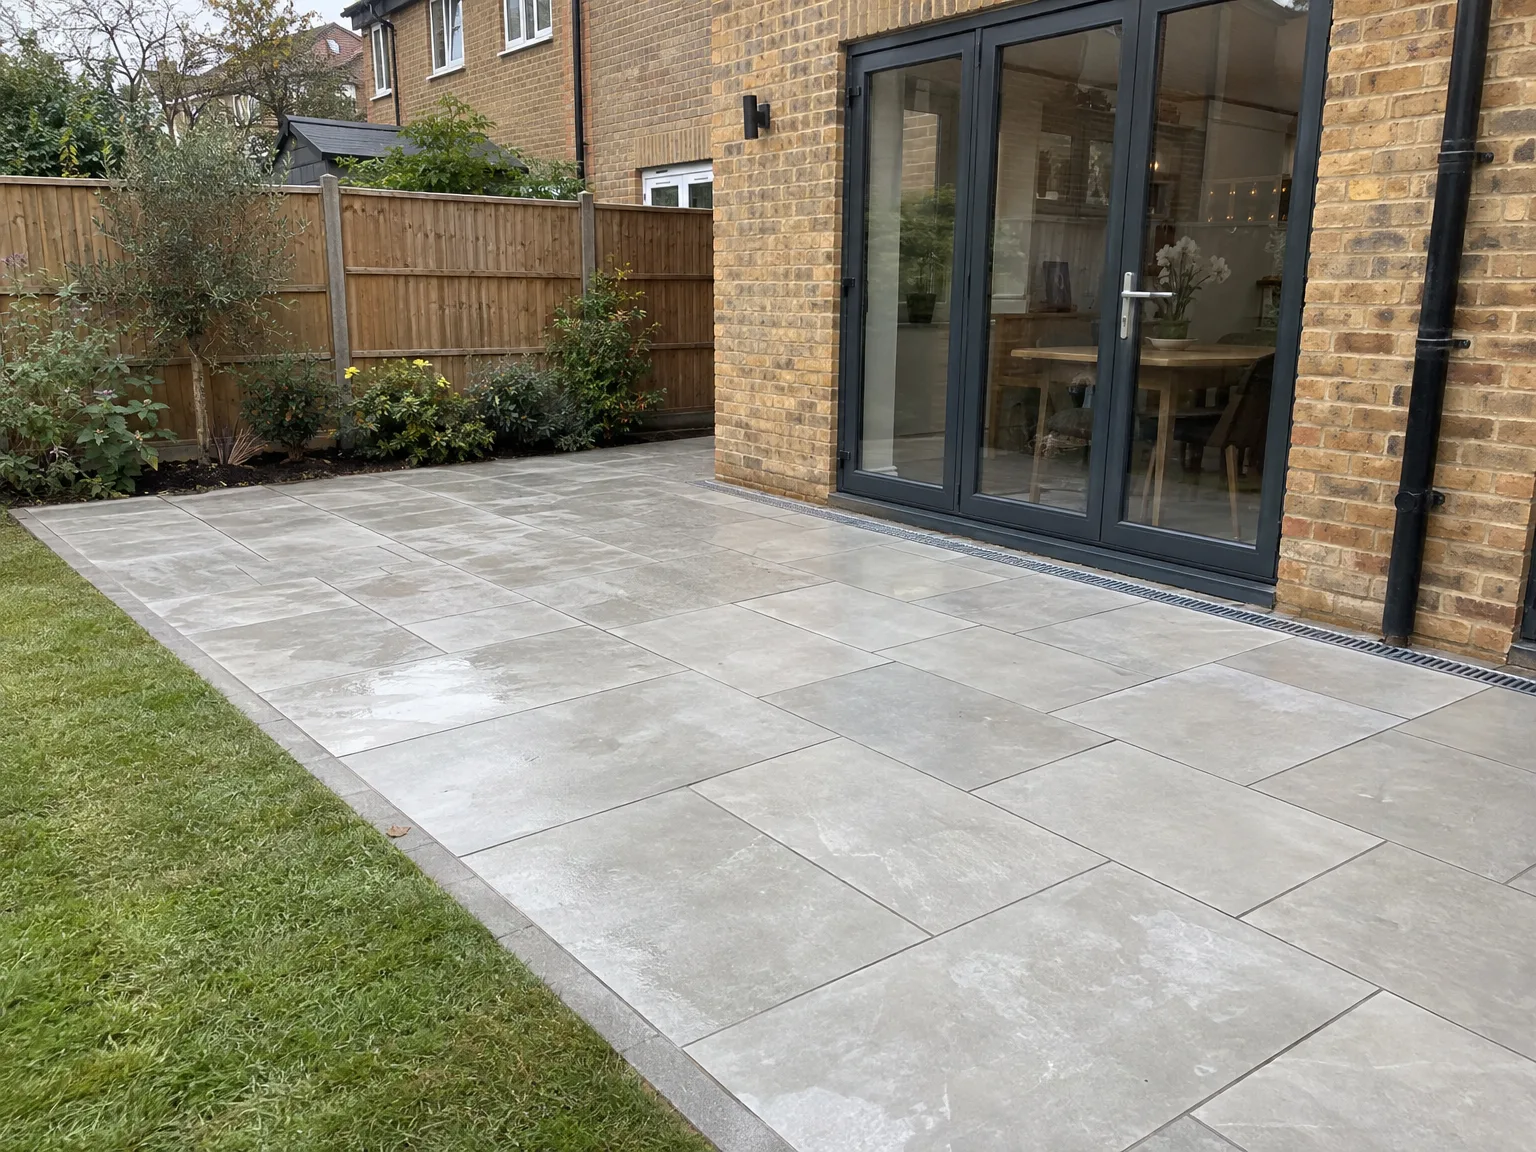
Matching a House Extension to Your Existing Property
The extension should feel as though it always belonged there - not an afterthought bolted to the back of a Victorian terrace. Achieving that impression requires deliberate choices at every stage of the project.
Materials and Brickwork Matter
Matching brick courses, mortar colour, and period detailing to the original façade prevents a jarring visual break between old and new. Sourcing reclaimed or sympathetic materials often makes the difference between an extension that blends seamlessly and one that announces itself as an intrusion.
Rooflines, Render, and Finish
The roofline is one of the most visible junctions in any house extension project, so its pitch, overhang, and material should echo the existing structure wherever possible. Internally, plastering and rendering carry the same logic - consistent finishes reinforce the sense of a single, cohesive home. Outside, thoughtful landscaping ties the extended footprint back into the garden, completing the transformation rather than simply ending it.
Choosing the Right Contractor for Your House Extension
The contractor you choose will shape every stage of your project - from the first sketch through to the final coat of paint. Not all firms are equal, and selecting the wrong one can mean costly delays, disputes, and rework.
Experience and Specialist Networks
A contractor with genuine experience in delivering a house extension will have cultivated established relationships with structural engineers, planning consultants, and specialist trades. That network is what keeps a complex build moving without unnecessary hold-ups.
What to Look For
When evaluating potential contractors, prioritise those who can demonstrate:
- A thorough command of local planning requirements and building regulations, not merely general construction knowledge.
- Proven ability to manage the full design-and-build process under a single contract, coordinating all trades and consultants on your behalf.
- A portfolio of comparable completed projects, ideally in your local area.
These qualities reduce risk and give you a clear point of accountability throughout the entire build.