Getting Your Planning Permission Application Approved
The planning permission process can feel daunting, but thorough preparation genuinely improves your chances of approval. Local planning authorities assess every proposal against development plans, policy guidelines and the interests of neighbouring properties - so understanding what officers look for is half the battle.
Know Your Local Policy
Each borough operates its own development plan, and in areas such as South West London - covering Wandsworth, Merton and Kingston - conservation requirements and residential density policies add extra layers of scrutiny. Tailoring your proposal to these specific constraints signals competence and builds officer confidence from the outset.
Present Your Proposal with Clarity
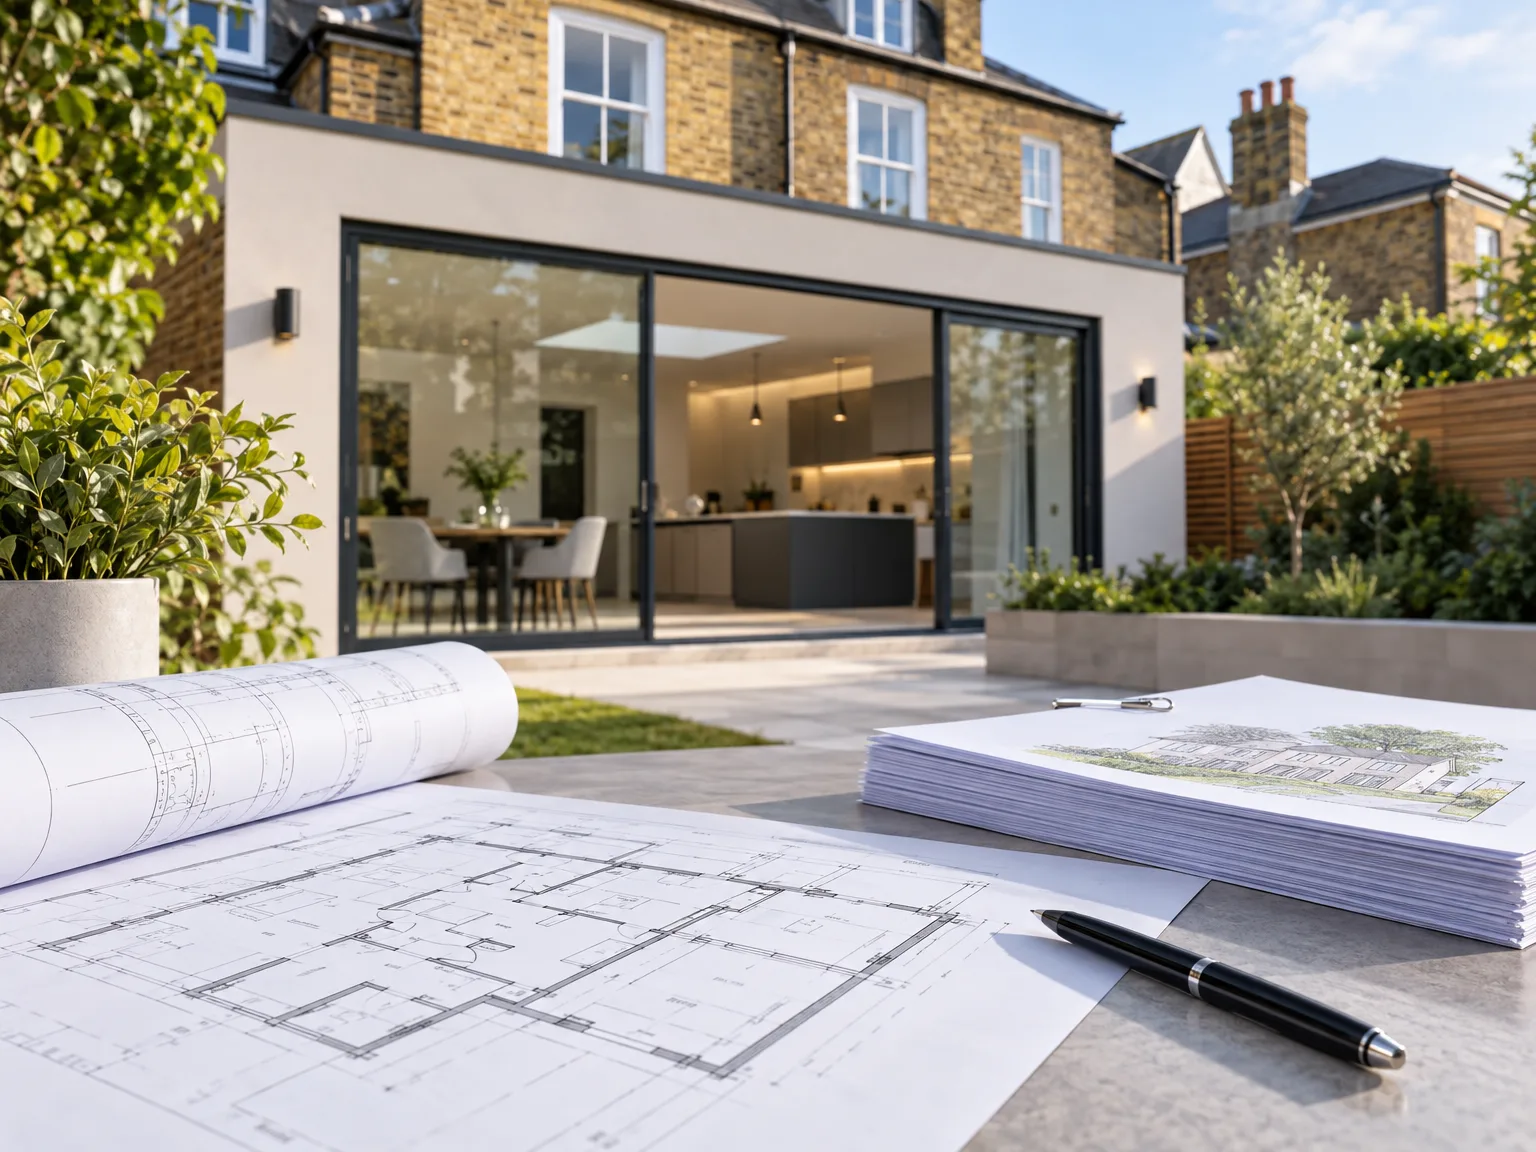
A strong planning permission application combines detailed architectural drawings, accurate structural documentation and three-dimensional visualisations that demonstrate precisely how your project sits within its surroundings. Early engagement with the process protects your project timeline and significantly reduces the risk of costly delays or outright refusals.
What a Planning Permission Application Actually Involves
Submitting a planning permission application is far more involved than simply filling in a form. Your local planning authority expects a cohesive package: architectural drawings at various scales, a detailed design and access statement, and often structural or heritage reports depending on the scope of works. Officers then weigh this material against adopted local development policies - not just what you want to build, but whether it fits the character of the area.
Drawings, Documents and Detail
Every element of the submission must work together. Floor plans, elevations and site location plans need to be technically precise, whilst the supporting documentation explains the rationale behind your design decisions. Three-dimensional visualisations are now standard practice, helping officers - and neighbours during consultation - understand the visual impact before a single brick is laid.
Policy, Not Just Permission
Planning officers are not simply approving a design; they are assessing it against a framework of policies that address density, heritage, daylight and neighbouring properties' rights. Understanding this context before you submit is what separates a well-prepared application from one that stalls.
When You Need a Planning Permission Application and When You Do Not
Not every building project demands a formal application, and understanding whether your works fall within permitted development rights or require full permission from the outset saves considerable time and effort.
H3: What Permitted Development Covers
Permitted development rights allow certain works to proceed without submitting a planning permission application. Smaller extensions, minor loft conversions and some outbuildings often qualify - provided the property sits outside a conservation area, is not listed, and the works stay within defined thresholds. These rights are not universal, however; they vary by property type and location, so what is acceptable on one street may require full permission on the next.
H3: When Full Permission Is Required
Significant extensions, basement works, new builds and comprehensive renovations almost always require formal authorisation. In densely built London boroughs such as Wandsworth, Merton and Kingston - where conservation areas and listed buildings are common - even modest proposals can trigger the full process. When uncertain, early professional advice prevents costly redesigns further down the line.
Understanding Permitted Development Before Submitting a Planning Permission Application
Before committing time and resources, it is worth establishing whether your project requires formal consent at all. Permitted development rights allow homeowners to carry out certain works - extensions, loft conversions and similar improvements - without submitting a planning permission application. That convenience, however, comes with significant caveats.
Why These Rights Are Not Universal
Permitted development rights vary considerably depending on property type, location and the nature of the works proposed. Properties situated within conservation areas or those with listed building status often have these rights curtailed or removed entirely. What is permissible for one home may require full consent for another just down the road.
Confirm Your Position First
A lawful development certificate provides legal confirmation that your works genuinely fall within permitted development. Obtaining one before starting protects the property's value and avoids costly enforcement action. Where any uncertainty exists, a formal planning permission application is the safer path forward.
How Local Planning Policy Shapes Your Planning Permission Application
Every local planning authority operates within a layered framework of development plans and policy guidelines. These documents - from borough-wide Local Plans to neighbourhood plans - define what officers consider acceptable before they even review your drawings. Familiarity with this framework before you submit is not optional; it is foundational.
What Local Policies Cover
Policies reach far beyond simple measurements of height or footprint. In boroughs such as those across South West London, conservation area designations and listed building constraints add further layers. Key policy areas typically include:
- Design and character policies setting expectations for materials, scale and architectural style.
- Conservation area guidelines restricting alterations visible from public land.
- Residential density policies influencing how much of a plot may be developed.
Aligning Early Saves Time
A planning permission application that clearly references and responds to local policy language gives officers a direct route to approval, reducing the risk of costly revisions.
Conservation Areas, Listed Buildings and Their Impact on a Planning Permission Application
Properties within conservation areas or holding listed status face a fundamentally different planning landscape. Local authorities scrutinise every detail - materials, window profiles, roofline alterations - to ensure proposals preserve the character and heritage value of the area. Standard extensions that pass elsewhere may be refused outright if they jar with the existing street scene.
What Changes for Listed Buildings
For listed buildings, consent extends beyond the exterior; internal alterations also require listed building consent, running alongside your planning permission application. This dual approval process demands meticulous documentation and, frequently, specialist heritage reports from qualified professionals.
Key Considerations in These Areas
- Replacement materials must match originals as closely as possible in appearance and texture.
- Permitted development rights are often removed entirely, meaning even modest works require formal approval.
- Pre-application engagement with the local conservation officer can significantly strengthen your submission before it is formally assessed.
Preparing the Drawings and Documents Your Planning Permission Application Requires
A thorough set of documents is the foundation of every successful planning submission. Without them, even well-designed proposals risk delay or outright rejection. Local authorities have specific requirements, so generic packages rarely suffice.
Core Documents You Will Need
A complete planning permission application typically demands a carefully assembled package, including:
- Architectural drawings showing proposed and existing floor plans at an appropriate scale.
- Site plans and block plans that accurately locate the development within its surroundings.
- Elevations illustrating all affected façades, clearly distinguishing new work from existing fabric.
- A written design and access statement justifying the proposal against local planning policy.
Accuracy and Authority Standards
Each document must comply with the precise formatting, scale and content standards set by your local planning authority. Errors or omissions - even minor ones - can invalidate a submission or trigger requests for further information, adding weeks to the process.

The Role of 3D Visualisations in a Successful Planning Permission Application
When words alone fail to convey the scale and character of a proposed scheme, 3D visualisations close the gap. They translate technical drawings into immersive, photorealistic images that planning officers and neighbours can interpret at a glance - removing ambiguity and building confidence in the proposal from the outset.
Making the Case Visually
A well-prepared planning permission application supported by accurate 3D renders demonstrates design quality far more convincingly than plans and elevations alone. Officers can assess massing, materials and the relationship to neighbouring properties without needing to interpret complex technical notation.
What Visualisations Communicate Clearly
- Context and scale, showing how the proposal sits within the existing streetscape
- Material and finish choices, giving a realistic impression before construction begins
- Impact on light and outlook for neighbouring properties
Used effectively, visualisations transform a submission into a persuasive, professional case - one that answers officers' questions before they are even asked.
Common Reasons a Planning Permission Application Gets Refused
Understanding why applications fail is just as valuable as knowing what makes them succeed. Refusal is rarely arbitrary - planning officers follow clear criteria, and most rejected proposals share recognisable flaws that a well-prepared submission would have addressed from the outset.
Overdevelopment and Neighbour Amenity
Cramming too much onto a plot, blocking daylight, overshadowing gardens or creating overlooking issues are among the most common grounds for refusal. Officers assess how a proposal affects the amenity of neighbouring properties, and any submission that ignores these considerations invites rejection almost by default.
Design Quality and Policy Gaps
Poor design - where a proposed extension clashes with the character of the street or surrounding area - consistently undermines a planning permission application. Equally damaging is a failure to engage with local development policies. Councils publish detailed planning frameworks, and submissions that neither reference nor address them signal a lack of preparation that is very difficult to recover from.
How to Structure Your Planning Permission Application for Approval
Planning officers review submissions against a precise checklist of policy criteria, so the order and completeness of your documents matter considerably. Begin with a clear design-and-access statement that explains not just what you propose, but why - linking every design choice to the local planning policy it satisfies. This framing signals professional competence and reduces the likelihood of requests for further information.
Lead with Design Rationale
Your planning permission application should present the proposal's logic before its aesthetics. Officers are less interested in how attractive the extension looks and more concerned with whether it respects scale, massing and neighbourhood character. Articulate those relationships explicitly within your supporting statement rather than leaving officers to draw their own conclusions.
Supporting Documents, Ordered Clearly
Drawings, site plans and structural notes must be sequenced so an officer can follow your case without searching. A well-organised submission reduces delays and demonstrates that the applicant has anticipated every reasonable question before it is asked.
The Timeline of a Planning Permission Application From Submission to Decision
The planning process is not a quick one. From the moment a planning permission application is formally submitted, several months typically pass before a decision is issued. That timeline is not evenly distributed - validation and registration happen relatively swiftly, whilst consultation and officer assessment account for the greater portion of the wait.
Consultation and Statutory Notices
Once registered, your application triggers a consultation period during which neighbouring properties are notified and statutory consultees - such as highways or heritage officers - are invited to comment. Representations submitted during this window, whether supportive or objecting, must all be considered by the assigned planning officer as part of their formal assessment.
Assessment, Delay and Decision
Following consultation, the officer evaluates the proposal against local development plans and policy guidelines before issuing a recommendation. Complex schemes or those attracting significant objection can stretch the timetable considerably. Building realistic contingency into your project programme - rather than assuming a swift outcome - is one of the more practical steps any applicant can take.
Building Regulations and How They Differ From a Planning Permission Application
Many homeowners are surprised to discover that submitting a planning permission application is only part of the compliance journey. Planning permission and building regulations are entirely separate frameworks, each serving a distinct purpose - and both are frequently required for substantial works.
What Planning Permission Actually Covers
Planning permission addresses whether a development is acceptable in principle: its scale, appearance, impact on neighbours and alignment with local planning policy. It says nothing about how the structure should be built.
Where Building Regulations Take Over
Building regulations govern the technical and safety standards of the construction itself, including:
- Structural integrity and load-bearing requirements
- Fire safety and means of escape
- Insulation, ventilation and energy efficiency
- Electrical and plumbing installations
Securing one approval does not substitute for the other. Both must be pursued through their respective processes, with appropriate documentation submitted to the relevant authorities.
Why Professional Guidance Strengthens Your Planning Permission Application
Navigating local planning policy without expert support is one of the most common reasons applications stall or fail outright. Experienced practitioners bring detailed knowledge of borough-specific requirements, conservation area sensitivities and officer priorities - insight that is genuinely difficult to replicate without years of local practice.
Framing Proposals for Success
A well-structured planning permission application does far more than satisfy a checklist. Professionals know how to present proposals in a way that anticipates objections, aligns with local development plans and demonstrates design quality through compelling three-dimensional visualisations.
Managing the Process Effectively
Expert guidance also means knowing precisely when and how to engage with planning officers and neighbours during consultation. Key advantages include:
- Clear, policy-compliant documentation that reduces unnecessary back-and-forth with the authority
- Early identification of potential objections before formal submission
- Strategic management of the consultation period to protect project timelines
The result is a stronger proposal, a smoother process and a significantly reduced risk of refusal.