


Complete Bathroom Renovation From Design to Build
Most renovation projects stall not because of poor materials or budget overruns, but because too many contractors are working independently, each waiting on someone else. A single design and build contract changes that dynamic entirely.
One Contract, Every Trade
A complete bathroom renovation - from the first sketch to the final tile - sits within a single agreement, covering architectural design, plumbing, electrical work, plastering and decoration. Nothing falls through the gaps between separate appointments.
Design Ahead of Construction
Before any trade sets foot on site, detailed 3D drawings let you see the finished result in full. Changes are made on screen, not mid-build.
- Structural layout and plumbing planned together from day one
- Electrical and heating coordinated within the broader scheme
- One firm accountable at every stage, from concept to completion
Why Bathroom Renovation Is More Than Installing Fixtures and Fittings
Strip out a bath and drop in a new one - that is the simplified version of what many assume a bathroom renovation involves. In reality, every room that combines water, electricity, structural loads and finished surfaces demands far more than product selection and installation. Beneath the tiles lies a network of interdependent systems: drainage and supply pipework, waterproofing membranes, electrical circuits to regulation standards, load-bearing considerations and substrate preparation for plaster and tile alike.
H3: When Trades Must Work Together
When these disciplines operate in sequence but without coordination, the result is delay, rework and inconsistency. Plumbing positions dictate tile layouts; electrical positioning affects cabinet placement; structural alterations determine where everything else can go. A project that treats each trade as an isolated task almost inevitably produces a bathroom where the details do not quite align.
H3: One Vision, Every Discipline
Successful renovation requires a single integrated plan - one that accounts for all trades simultaneously, from the first structural decision to the final coat of paint.
How the Design and Build Model Transforms Bathroom Renovation
Managing a renovation using multiple independent contractors rarely goes smoothly. When an architect, plumber, electrician and tiler each operate under separate agreements, the client effectively becomes the project manager - chasing schedules, resolving conflicts between trades and absorbing costs that arise from poor coordination.
One Contract, Complete Accountability
The design and build model removes that burden entirely. A single contract covers every stage, from initial drawings to the finished result, with one firm responsible throughout. There is no ambiguity about who owns a problem when something changes mid-project.
What Integration Delivers
For a complete bathroom renovation within a larger scheme, this structure ensures:
- Architectural layouts are developed with plumbing and structural constraints already factored in.
- Trades are coordinated internally, preventing delays in one discipline from cascading across the rest.
- Design intent - established in 3D drawings before work begins - carries through consistently to installation.
Structural Layout and Planning in Bathroom Renovation Projects
The layout of a bathroom is not simply a matter of preference - it is a structural decision that defines every subsequent phase of the project. Where walls sit and how the floor is configured will determine what fixtures are feasible and where they can go.
Why Services Cannot Wait
Drain positions, waste runs, soil pipe routing and electrical first-fix points must all be resolved in tandem with the layout. A relocated toilet may require raising the floor to accommodate new pipework; a wet room demands a waterproofed subfloor. Separating structural planning from services design creates costly misalignment across trades.
The Cost of Late Changes
In any bathroom renovation, decisions made on paper are far cheaper than decisions made on site. Establishing layout and services together - supported by 3D visualisations - gives every trade a coherent, integrated brief before work begins.
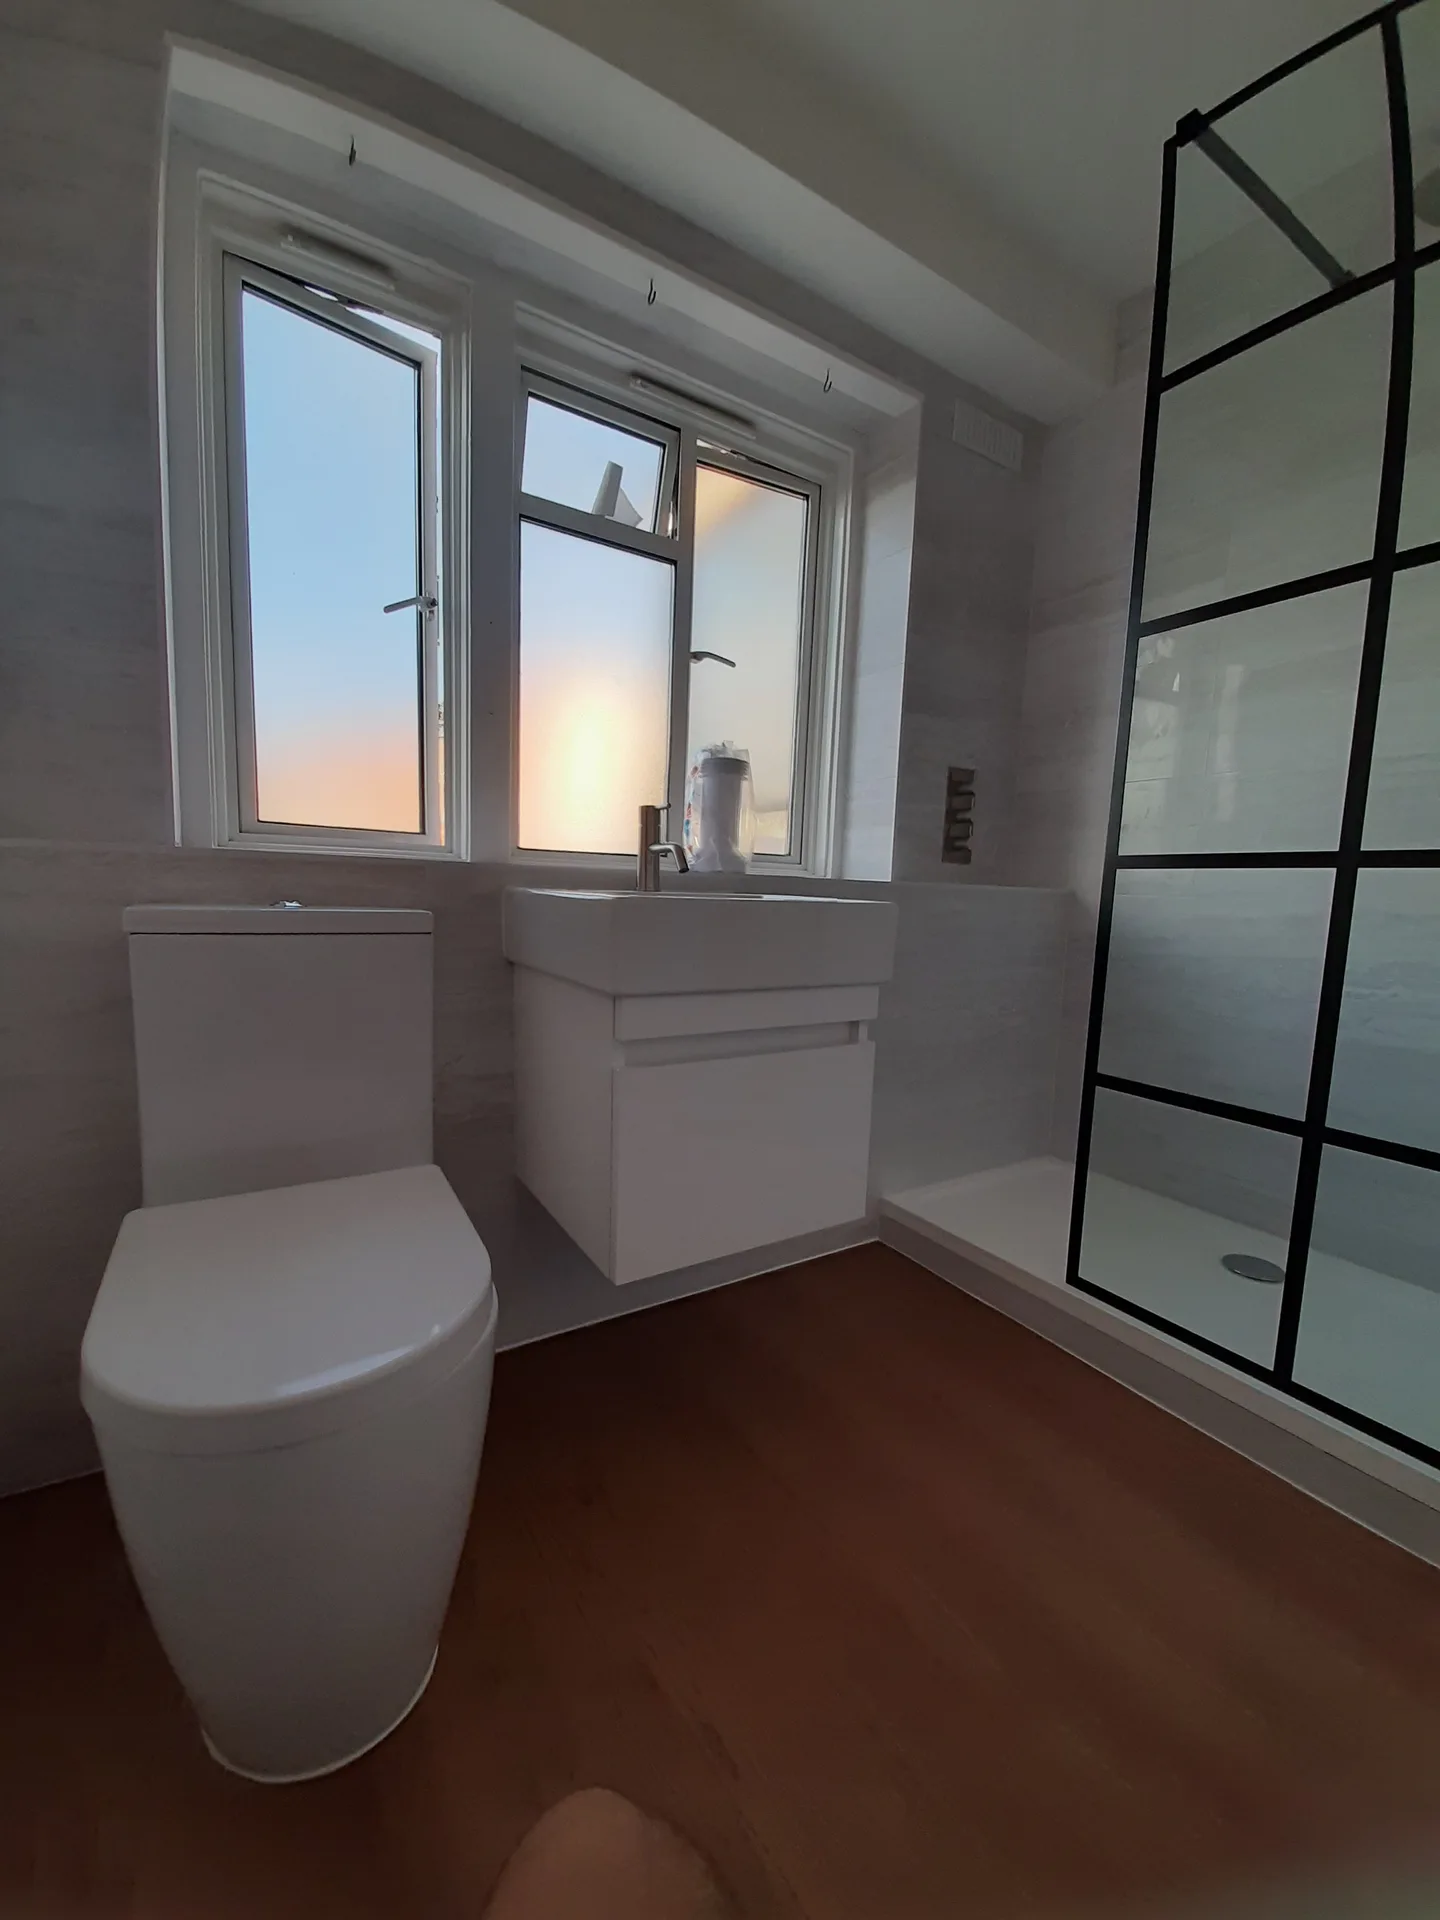
Visualising the Finished Space: 3D Drawings in the Bathroom Renovation Process
Before a single tile is laid or pipe connected, clients of T&G Prestige Renovation can see precisely what their new bathroom will look like. Three-dimensional drawings, included as standard within the design package, translate plans and material choices into a realistic, navigable image of the finished space-giving clients the confidence to approve or refine the design before construction begins.
Catching Problems Early
This stage is where misalignments between expectation and reality surface without financial consequence. Adjustments to layout, fixture positioning or tiling patterns that would trigger expensive rework mid-build can be resolved on screen instead. The value becomes especially clear within a bathroom renovation that forms part of a larger project, where delays in one area ripple across the entire programme.
What the Drawings Clarify
- Layout and spatial flow, so clients understand how movement through the room will feel.
- Fixture and fitting placement, confirming that scale and proportion match the intended design.
- Tile and finish combinations, allowing colour, texture and pattern to be evaluated together before ordering.
Planning Permission and Building Regulations for Bathroom Renovation
Most bathroom renovations fall under permitted development and require no formal planning consent. The exceptions arise when a property is listed or located within a conservation area, where even internal alterations may trigger the need for approval. Understanding this distinction early prevents delays once construction begins.
Where Building Regulations Bite
The more significant compliance layer is building regulations, which apply to a substantial portion of bathroom works regardless of planning status. Drainage alterations, new ventilation, structural changes and any fixed electrical installations all fall within regulated scope. These are not optional standards - they govern safety and habitability, and omitting sign-off creates complications when the property is later sold or re-mortgaged.
Compliance Managed in One Contract
A design and build firm handles applications, inspections and final certification as part of the standard project scope. Clients receive a complete, compliant installation without separately commissioning trades, chasing certificates or navigating the approval process themselves - the accountability sits with one firm throughout.
Coordinating Multiple Trades Across a Full Bathroom Renovation
Getting a bathroom right depends less on individual craftsmanship than on the order in which each trade appears on site. Plumbers first-fix pipework before walls are closed, electricians install circuits before plastering begins, and tilers cannot start until plaster has fully cured. Miss one handover and the entire programme unravels.
Why Sequence Determines Success
When separate contractors manage their own schedules, gaps and clashes become inevitable. A tiler arrives early; an electrician stalls because pipework is unfinished. Each delay belongs to no one, accountability dissolves, and the client is left mediating between trades.
One Firm, One Programme
Entrusting a bathroom renovation to a single design-and-build firm eliminates this fragmentation entirely. With plumbers, electricians, plasterers and tilers all working within one managed programme, each trade follows in correct sequence, quality checks are continuous rather than reactive, and the finished result reflects a coherent design rather than a patchwork of disconnected efforts.
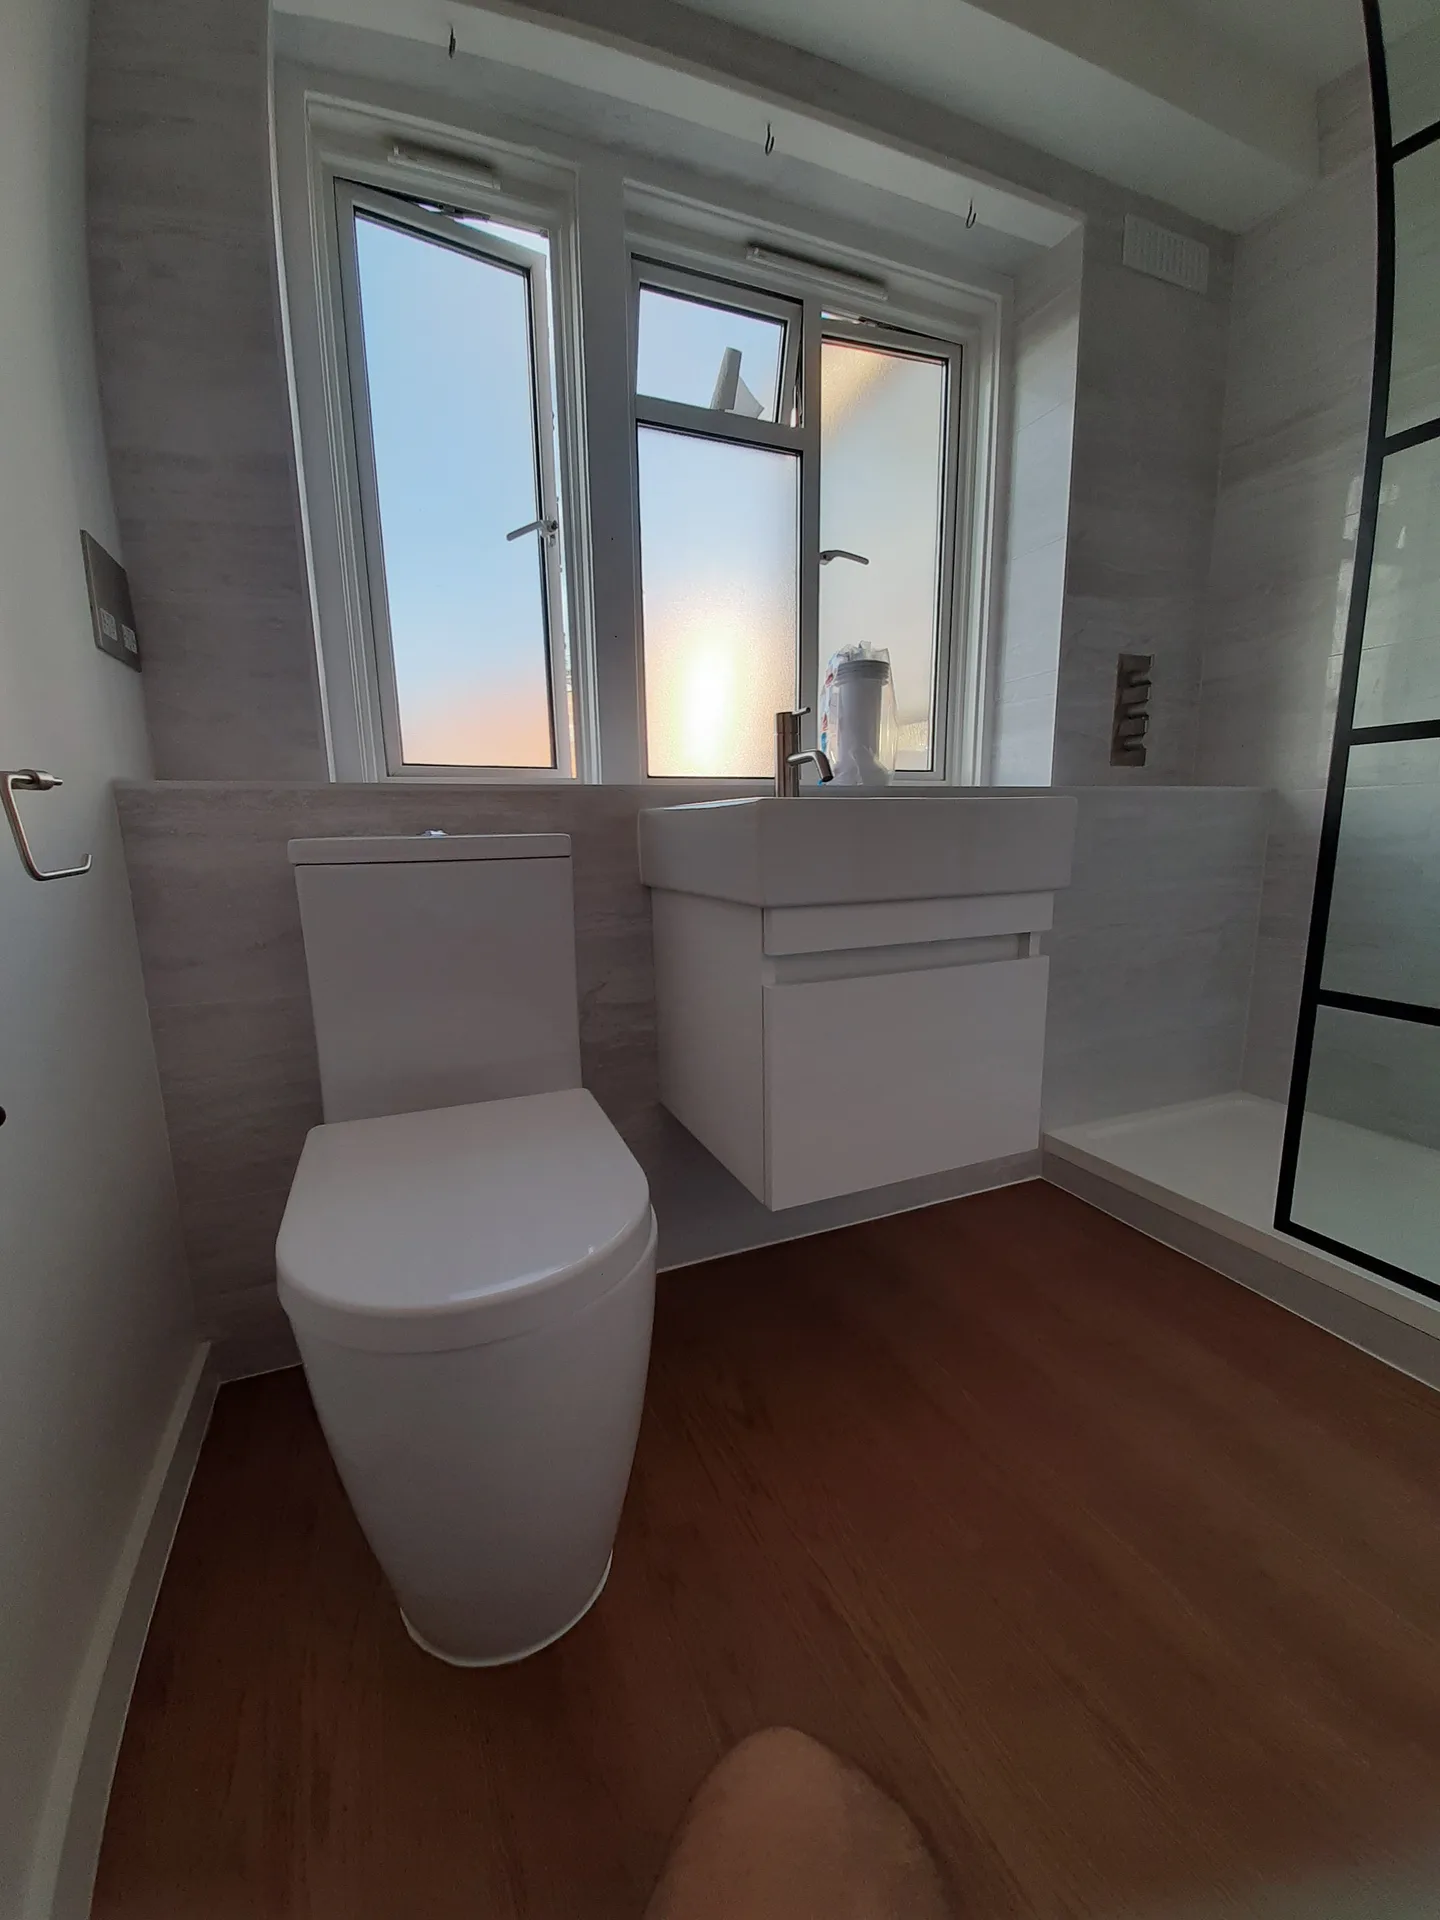
Plumbing, Heating and Electrical Work in Bathroom Renovation
Plumbing, heating and electrical work are the hidden backbone of any room-and nowhere is their coordination more consequential than in a bathroom. All three must be designed together before a single pipe or cable is installed. Routing a soil stack, positioning a towel rail and placing shaver sockets are not independent decisions; each constrains the others, and an error discovered only after tiling can mean demolishing finished surfaces simply to reach the fault.
First Fix Before Any Finishing
First fix-pipework, heating circuits and electrical conduit set within walls and floors-must be completed and tested before plastering or tiling commences. There is no shortcut here: compressing this stage is the most common cause of costly remedial work in a bathroom renovation.
One Firm, No Gaps
When a single firm manages all trades, the plumber, heating engineer and electrician work from the same drawings and answer to one project manager. There are no scheduling conflicts, no disputed responsibilities and no expensive surprises once the finishes are applied.
Tiling, Plastering and Decoration: The Final Stages of Bathroom Renovation
The finishing trades - plastering, tiling and decoration - are where a project's design ambitions either succeed or fall short. Surfaces must be level, grout lines consistent and material choices coherent from wall to floor. Without sustained design oversight at this stage, even the most carefully planned bathroom renovation can lose visual cohesion when different tradespeople interpret briefs independently.
Where Sequence Shapes the Outcome
Coordination between the plasterer, tiler and decorator is not incidental - it is decisive. Each trade hands off to the next, and any misalignment in sequence or specification compounds through every subsequent layer. The finishing stage demands that:
- Tile patterns align with architectural features such as niches and doorways.
- Plaster substrates are properly cured before tiling commences.
- Decorative finishes complement fixed elements selected during the design phase.
One Firm, One Vision
A design and build approach keeps a single firm accountable across all finishing trades simultaneously, ensuring the completed space reflects the original 3D drawings precisely - with no detail lost in translation between contractors.
Bathroom Renovation as Part of a Larger Property Project
When a house extension, loft conversion or full property renovation is already under way, incorporating a bathroom into the scope transforms what might otherwise be a disruptive, separately contracted job into a seamlessly managed phase of a single project.
One Contract, Every Trade
Plumbers, electricians, plasterers and tilers all work to the same programme under one firm's direction. There is no chasing separate contractors for updates, no gaps in accountability and no risk of one trade's delay cascading into costly rescheduling across the others.
Design That Flows Throughout
A bathroom renovation delivered within a broader scheme inherits the same architectural language, material palette and spatial logic as the rest of the property. Decisions made at the design stage - layout, lighting, finishes - reflect the whole rather than a room treated in isolation, producing a result that feels considered and coherent from the outset.
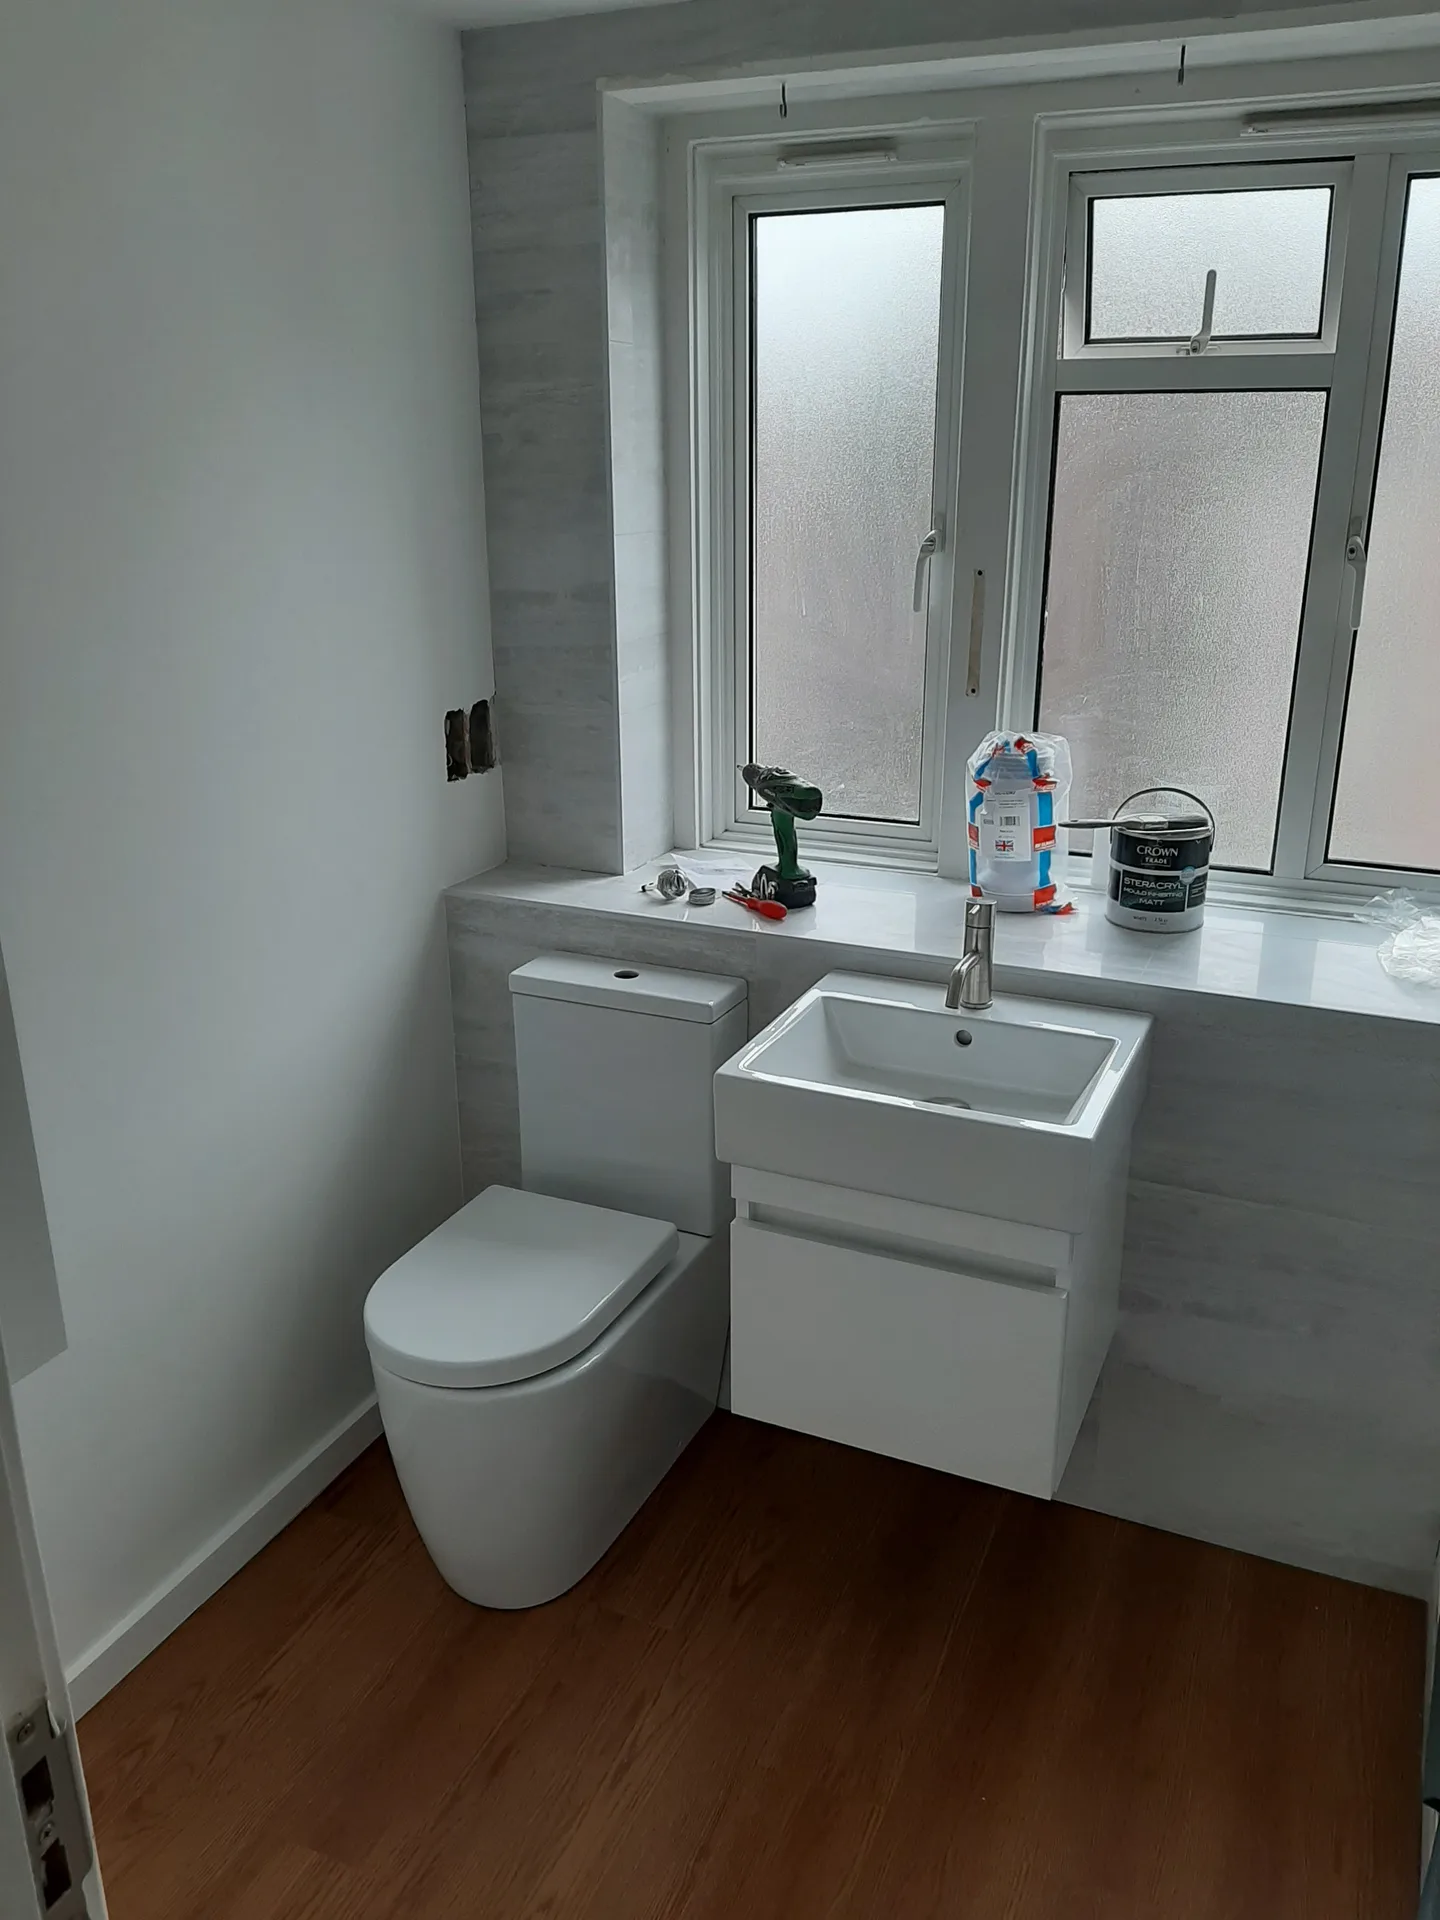
A Single Contract for Your Entire Bathroom Renovation
When multiple tradespeople operate under separate contracts, accountability becomes fragmented. If a tiler blames the plasterer, and the plasterer points to the plumber, disputes grow protracted and costly. A single contract eliminates this entirely: one firm bears full legal responsibility for every element of the project, from first fixing to final finish.
One Point of Contact
Rather than chasing separate contractors for updates, clients communicate with a single firm throughout. Questions are answered promptly, decisions are actioned quickly, and the project moves forward without the confusion that multi-contractor arrangements reliably generate. Design intent is preserved precisely because the people who drew the plans are the same people executing them.
Clear Path When Issues Arise
Should any problem occur during your bathroom renovation, the route to resolution is unambiguous. There is no debate over whose work caused the issue - the contracting firm owns it and addresses it. That clarity is not merely convenient; it is a meaningful legal protection for the client at every stage of the build.
Choosing the Right Design and Build Firm for Bathroom Renovation
Not every firm offering renovation services has the depth of experience to manage a bathroom project within a larger build programme. When evaluating potential partners, look beyond a polished website and ask whether the company genuinely commands all relevant trades in-house.
What Experience Really Looks Like
A credible design and build firm brings architectural design, plumbing, electrical work, plastering and tiling under one contract. This integrated capability matters most in complex schemes - extensions, loft conversions or full-property renovations - where bathroom renovation is one component of a larger undertaking. Fragmented appointments across separate contractors invariably create accountability gaps.
Questions Worth Asking First
Before committing, consider:
- Does the firm handle planning permission and building regulations directly?
- Is in-house design, including 3D visualisation, included as standard?
- Does the firm have a track record in complex, multi-trade projects?
A firm that meets all three criteria removes the coordination burden that so often derails a renovation.