

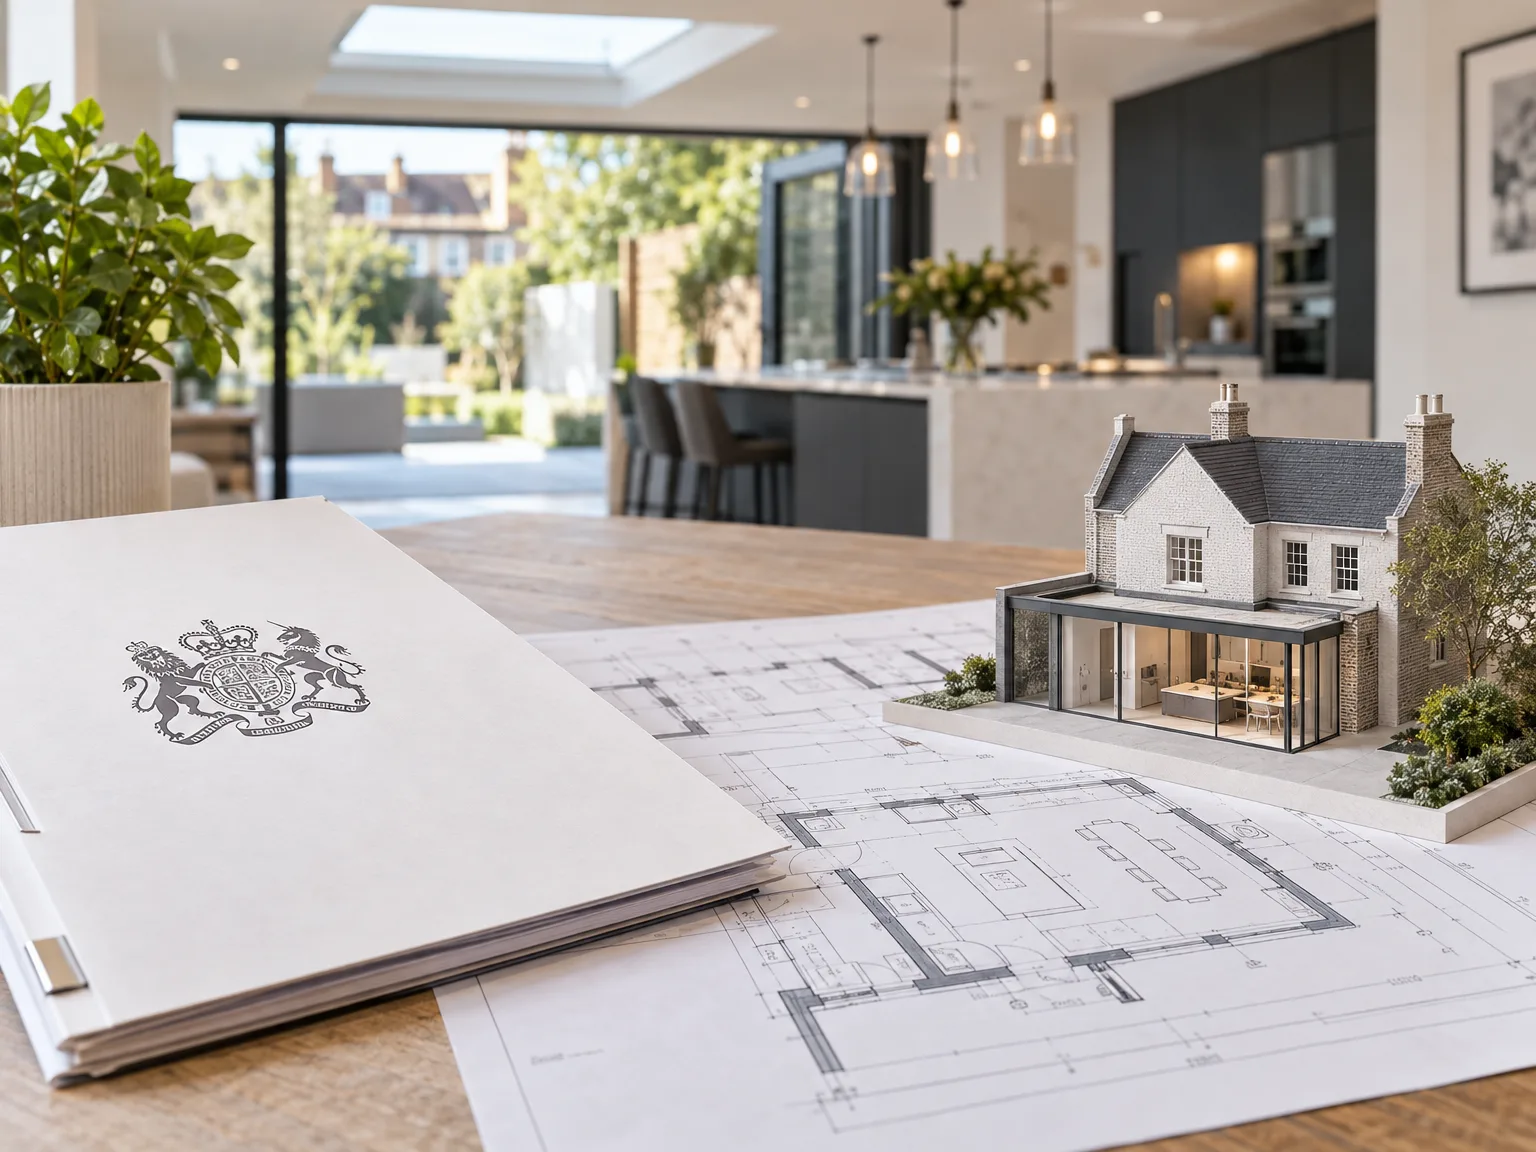
Building regulations compliance made simple
Building work is rarely straightforward - structural changes, fire safety measures and services installations all carry legal obligations that must be met before a project can be signed off. For most homeowners, navigating this maze alone is daunting. With the right design and build contractor, it need not be.
One contractor, full responsibility
When compliance with building regulations sits within a single contract, the confusion of coordinating architects, engineers and builders disappears entirely. Your contractor manages every stage:
- submitting applications to Building Control authorities
- coordinating inspections at key construction stages
- obtaining the final completion certificate
Built in from the start
Compliance is not an afterthought - it is embedded into architectural drawings and structural specifications from the outset. That means no costly remediation, no delays and no uncertainty: just a completed project that meets every required standard.
What building regulations cover and why they exist
Every building project carries risk - structural failure, fire spread, poor insulation, substandard workmanship. These are not theoretical concerns; they affect the safety of everyone who lives or works inside a building, and the value of every property that changes hands.
Standards that protect everyone
Building regulations establish the minimum requirements that construction work must meet across a broad range of critical areas: structural integrity, fire safety, thermal performance, ventilation, drainage and accessibility. They exist not to create administrative burden, but to ensure that buildings are safe, durable and fit for purpose from the moment construction is complete.
A baseline for quality and value
Compliance protects current occupants throughout their time in the property and future buyers when it eventually sells. Uncertified work can complicate or entirely block a sale, which makes meeting the requirements of building regulations as much a financial safeguard as a safety one.
Which projects require building regulations approval
Most homeowners assume that planning permission is the only approval they need. In reality, a separate and equally important process applies to the majority of substantive building work - and overlooking it can cause serious problems at the point of sale or remortgaging.
Extensions and structural alterations
Any extension to a property, whether single-storey or multi-storey, falls within the scope of building regulations approval. The same applies to loft conversions, where structural changes, fire safety provisions and insulation all require formal sign-off from Building Control.
Conversions and major renovations
Basement conversions trigger approval requirements due to the complexity of waterproofing, structural reinforcement and ventilation. Significant internal renovations - particularly those involving load-bearing walls, drainage or electrical systems - are also subject to compliance checks. As a general rule: if the work is substantive, approval is almost certainly required.
How the design and build approach handles building regulations from the start
The design and build approach treats compliance not as a final checkbox but as a foundation. From the moment a brief takes shape, structural requirements, fire safety and services installations are woven directly into the architectural drawings and engineering specifications - nothing needs to be retrofitted once construction begins.
Compliance built into design
A design and build contractor coordinates every discipline internally. Structural engineers, architects and builders share the same compliance brief from day one, which means:
- Structural calculations are drawn up in line with building regulations from the outset.
- Fire safety provisions are specified at drawing stage, not added as an afterthought.
- Services routes are planned to meet inspection requirements without costly alterations.
One team, no gaps
Because responsibility stays with one firm, there are no grey areas about who owns compliance. The contractor manages applications to Building Control, attends staged inspections and delivers the final completion certificate - all within the original contract.

Embedding building regulations into architectural and structural designs
Most compliance problems on site trace back to a single root cause: designs finalised without regulatory requirements in mind. When architectural drawings and structural engineering specifications are developed in isolation from compliance thinking, costly revisions become almost inevitable the moment a Building Control officer raises concerns.
Design and compliance, side by side
The more effective approach embeds building regulations requirements directly into every drawing and specification from the outset. Structural calculations, fire safety provisions, insulation details and service routes are all resolved at the design stage - not retrofitted under pressure once construction is already under way.
Fewer surprises, faster approvals
Designs produced this way arrive at Building Control already compliant. Inspections proceed smoothly, stage approvals follow without delay, and the final completion certificate is granted without costly remediation work derailing the programme or the budget.
Applying to Building Control for building regulations approval
Submitting an application to Building Control is a formal process that demands precise documentation, correct timing and close coordination with the relevant authority. Get any element wrong and inspections stall, completions are delayed, and certification is withheld until every shortfall is remedied.
What the application involves
A compliant submission typically covers:
- Architectural drawings and structural calculations prepared to the required standard
- A completed application form submitted to the relevant Building Control body
- Confirmed scheduling of stage inspections at key construction milestones
- A final completion certificate obtained once all work passes approval
Who manages it for you
Under a design and build contract, an experienced contractor handles the entire process on the client's behalf. From lodging the initial application for building regulations approval through to coordinating each inspection and securing the completion certificate, nothing falls through the cracks - and the client never has to chase a single form.
Stage inspections and what building regulations require at each phase
Building Control does not simply review work at the end of a project - inspectors visit at defined stages throughout construction to verify that each phase meets the required standards before the next begins. Missing a stage inspection, or failing to notify Building Control at the right moment, can mean costly delays or having to expose completed work for reinspection.
Key inspection milestones
Depending on the scope of work, inspections typically take place at:
- Foundations, once excavated and before concrete is poured
- Damp-proof course and floor insulation before they are covered
- Structural frame and roof structure at the appropriate stages
- Fire safety measures, insulation and first-fix services installations
- Final sign-off before the completion certificate is issued
Why contractor coordination matters
A contractor experienced in compliance with building regulations knows precisely when to notify Building Control, ensuring inspectors arrive at the right moment and work progresses without unnecessary interruption. At T&G Prestige Renovation, coordinating stage inspections is a core part of every project's management from start to finish.
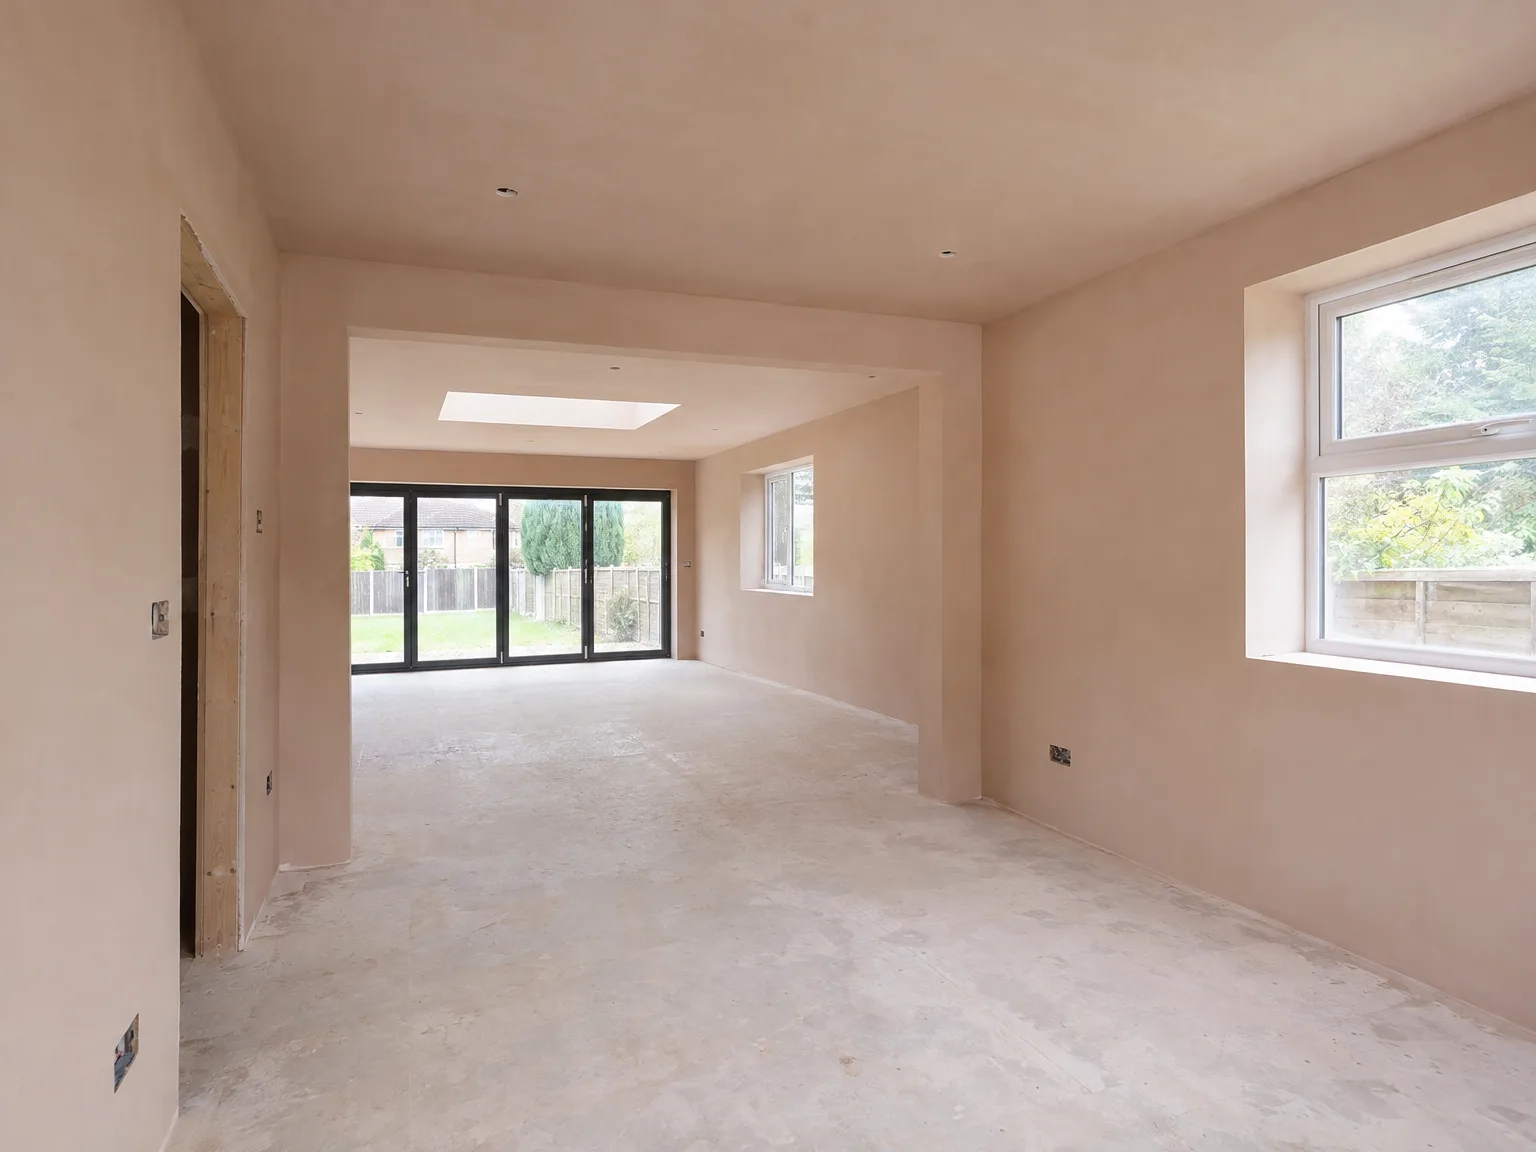
Structural changes, fire safety and services under building regulations
Extensions, loft conversions and basement projects sit at the demanding end of residential construction. Each involves structural alterations, fire safety provisions and services installations that must satisfy some of the most stringent requirements within the building regulations framework - and each demands specialist design knowledge long before a single brick is laid.
Structural integrity under scrutiny
Any alteration to load-bearing walls, floors or roof structures requires detailed engineering calculations demonstrating adequate strength and stability. These specifications must be submitted to Building Control before work begins, not retrofitted once problems emerge on site.
Fire safety and building services
Fire safety provisions - escape routes, fire-resistant construction, smoke detection - are non-negotiable in extended or converted spaces. Services installations, including electrical, plumbing and ventilation systems, carry their own compliance requirements that must be designed in from the outset rather than bolted on at the end.
The completion certificate: proof that building regulations have been met
The completion certificate is the official document issued by Building Control at the close of a project, confirming that all work has been carried out to the required standards. It is not simply a formality - it is the definitive proof that compliance with building regulations has been achieved, and it carries real, lasting value.
Why it matters long-term
Without a completion certificate, selling a property or securing a remortgage becomes significantly more complicated. Lenders and solicitors routinely request it as evidence that works were properly approved and inspected. Its absence can delay or even derail transactions entirely.
What the certificate confirms
- All structural, fire safety and services elements have passed inspection at the relevant construction stages.
- Building Control has formally verified that the work was carried out as approved.
- The property is safe and legally compliant for occupation.
Holding this document gives homeowners and investors genuine confidence and protects the value of their property for years to come.
Single-source responsibility for building regulations compliance
When architects, engineers and builders each operate as separate parties, compliance can slip through the gaps between them. No single professional holds the complete picture, and when something is missed - a structural calculation, a fire safety specification, a services detail - the blame tends to circulate rather than the issue getting resolved. The homeowner is left managing disputes, delays and, all too often, remedial costs.
One contract, one responsibility
The design and build model eliminates this risk by consolidating accountability. Responsibility for building regulations compliance sits with a single contractor from first design through to final certification, so nothing falls between competing scopes of work. At T&G Prestige Renovation, compliance is embedded into every drawing and specification from the outset - not patched in once problems surface.
What single-source oversight covers
- Applications to Building Control authorities, handled on the client's behalf
- Inspections coordinated at every required stage of construction
- The completion certificate secured as a natural conclusion to the project
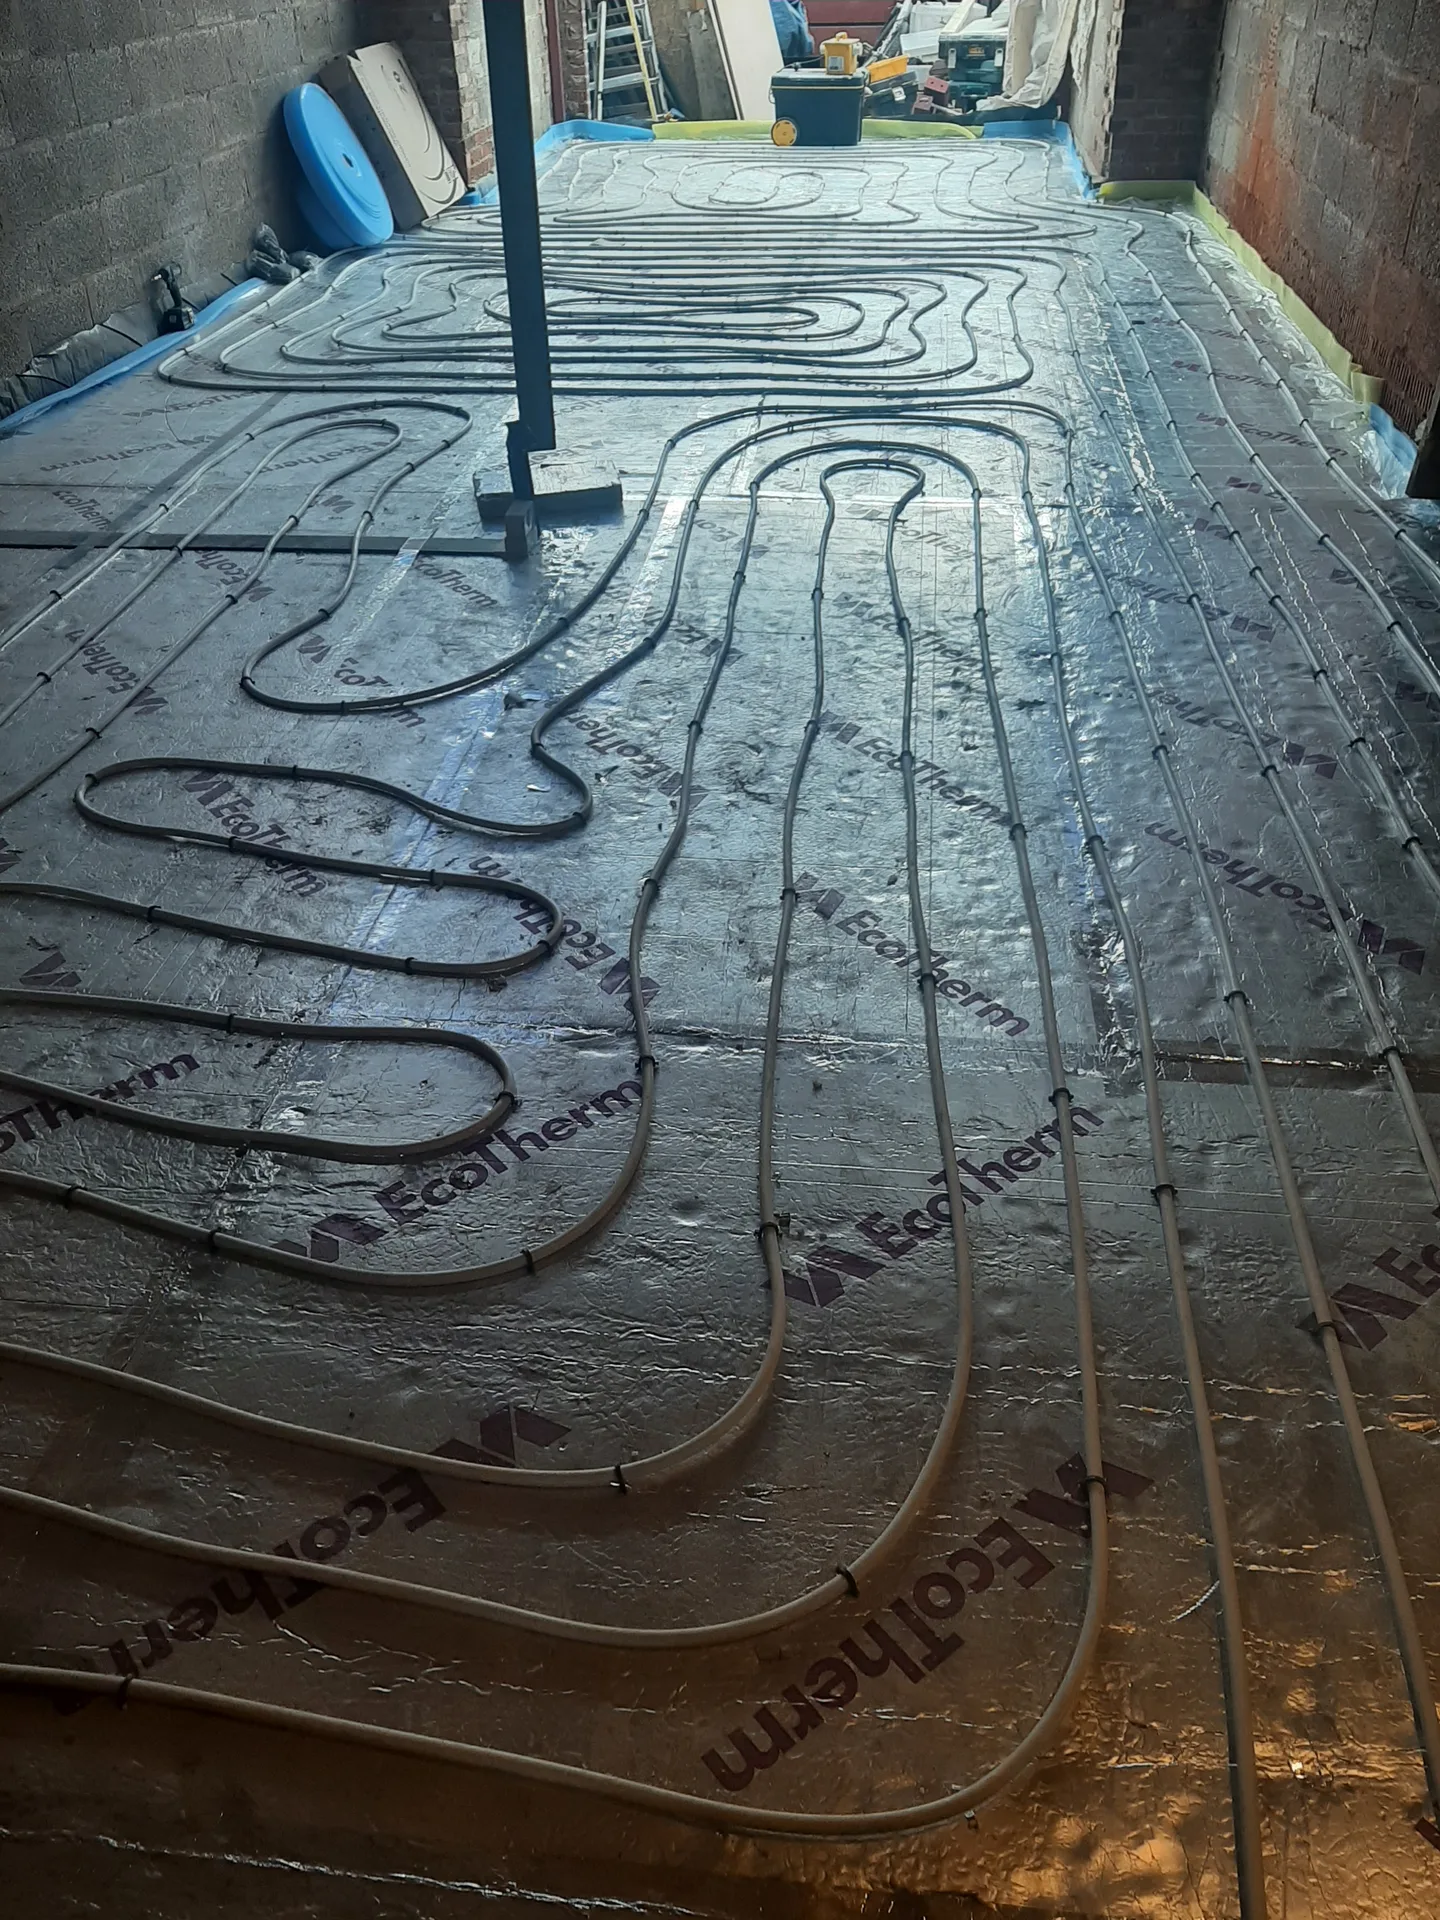
The risks of overlooking building regulations on complex projects
The consequences of skipping proper compliance on extensions, loft conversions and basements can be severe. What begins as a cost-cutting shortcut often ends as a far more expensive problem.
What non-compliance costs you
- Remediation work may require demolishing or substantially altering completed structures to meet the required standard.
- Local authorities can issue enforcement notices, creating legal complications that are difficult and costly to resolve.
- Mortgage lenders and prospective buyers routinely request completion certificates - without one, a sale can collapse entirely.
Why proactive beats retrospective
Retrospective approval, where it is even possible, is harder to obtain, more disruptive and rarely straightforward. Embedding compliance with building regulations from the earliest design stage is simply the more intelligent approach. It protects your investment, keeps your project on schedule, and ensures you can sell or remortgage the property without running into obstacles that should never have existed in the first place.
Choosing a contractor who manages building regulations end to end
Not every contractor manages compliance from start to finish. When selecting a builder for an extension, loft conversion or basement project, look specifically for one who takes full ownership of building regulations compliance - from submitting the application to coordinating staged inspections and securing the final completion certificate.
Experience you can verify
Ask for examples of completed projects where the contractor handled the entire process. A firm with genuine expertise will be well-acquainted with Building Control requirements, structural engineering sign-offs and the inspection milestones that complex projects demand. That track record is far more reassuring than a vague promise of compliance.
One contract, full accountability
Single-source responsibility removes the risk of gaps between professionals. When design, construction and compliance sit under one roof, there are no miscommunications, no finger-pointing and no costly remediation surprises. The completion certificate arrives as the natural conclusion of a well-managed project - not an afterthought chased at the end.